
210 Dawn Avenue, Belton, MO 64012
Local realty services provided by:Better Homes and Gardens Real Estate Kansas City Homes
210 Dawn Avenue,Belton, MO 64012
$279,000
- 3 Beds
- 3 Baths
- 1,535 sq. ft.
- Single family
- Pending
Listed by: kaleena schumacher
Office: real broker, llc.
MLS#:2636227
Source:MOKS_HL
Price summary
- Price:$279,000
- Price per sq. ft.:$181.76
About this home
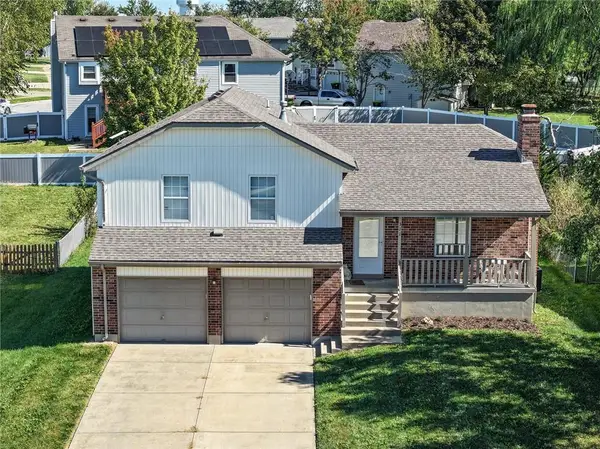
So many of the big updates are already done! This well-maintained Belton home has been extensively refreshed inside and out, giving the next owner the opportunity to move in and enjoy rather than immediately tackle a long project list. The exterior has been professionally painted, while the deck received new decking, updated railing, and fresh stain. Even the backyard shed has been freshly painted. Step inside and you’ll find beautifully refinished hardwood floors, professionally sanded, stained, and finished, along with new LVP flooring in the basement living area, bathrooms, and entryways. The updates continue throughout the home, with the majority of the interior doors and trim replaced, new light fixtures and ceiling fans installed, and fresh interior paint applied after the current owners purchased the home. The primary bathroom has been refreshed with new flooring and vanity, while the basement bathroom was completely finished with new drywall, flooring, vanity, and toilet. Major mechanical and exterior improvements add even more value, including a roof approximately 3 years old, a new dishwasher installed in 2026, a hot water heater replaced in 2024, and new garage door openers. With multiple living spaces, a finished basement area, plenty of room to spread out, and an outdoor space ready for relaxing or entertaining, this home offers a great combination of updates, functionality, and everyday comfort. Conveniently located close to shopping, dining, schools, and everything Belton has to offer, plus easy highway access for commuting throughout the Kansas City metro. Updated, well cared for, and ready for its next chapter—come see everything this home has to offer!...
Contact an agent
Home facts
- Year built:1990
- Subdivision & Development:Mill Creek Estates
- Listing ID #:2636227
- Added:54 day(s) ago
- Updated:October 21, 2026 at 08:28 AM
Rooms and interior
- Bedrooms:3
- Total bathrooms:3
- Full bathrooms:2
- Half bathrooms:1
- Rooms Total:11
- Kitchen Description:Dishwasher, Disposal, Microwave
- Basement:Yes
- Basement Description:Concrete, Garage Entrance, Inside Entrance, Walk Out
- Living area:1,535 sq. ft.
Heating and cooling
- Cooling:Attic Fan, Electric
- Heating:Natural Gas
Structure and exterior
- Roof:Composition
- Year built:1990
- Building area:1,535 sq. ft.
- Lot area:0.25 Acres
- Lot Features:City Lot
- Architectural Style:Split Entry
- Construction Materials:Wood Siding
- Foundation Description:Concrete
Schools
- High school:Belton
- Middle school:Belton
- Elementary school:Cambridge
Utilities
- Water:City/Public
- Sewer:Public Sewer
Finances and disclosures
- Price:$279,000
- Price per sq. ft.:$181.76
Features and amenities
- Appliances:Dishwasher, Disposal, Gas Range, Microwave, Stainless Steel Appliance(s)
- Amenities:Ceiling Fan(s), Smart Thermostat, Stained Cabinets
Parking
- Parking description:Attached, Basement
- Garage:Yes
- Garage spaces:2
 HeartlandMLS©2026. Information Deemed Reliable But Not Guaranteed. This information is being provided by the HeartlandMLS. The listings presented here may or may not be listed by the Broker/Agent operating this website. This information is intended for the personal use of consumers and may not be used for any purpose other than to identify prospective properties consumers may be interested in purchasing. Data <Last Updated October 21, 2026
New listings near 210 Dawn Avenue
- Coming Soon
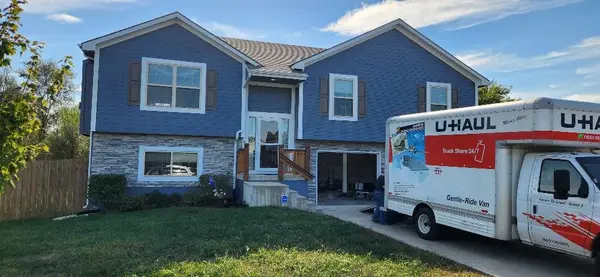 $350,000Coming Soon4 beds 3 baths1,926 sq. ft.
411 Catron Avenue, Belton, MO 64012
MLS# 2647923Listed by: REECENICHOLS - LEAWOOD - Coming Soon
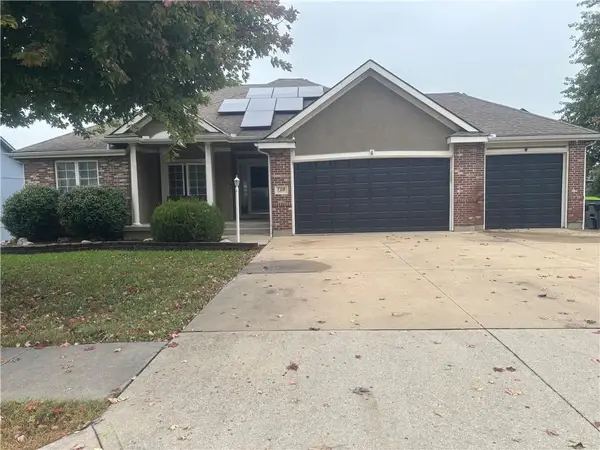 $370,000Coming Soon3 beds 3 baths3,092 sq. ft.
7218 Bryan Way, Belton, MO 64012
MLS# 2647500Listed by: RE/MAX ELITE, REALTORS - Coming Soon
 $305,000Coming Soon3 beds 3 baths1,850 sq. ft.
109 W 182nd Street, Belton, MO 64012
MLS# 2645894Listed by: PLATINUM REALTY LLC - Coming Soon
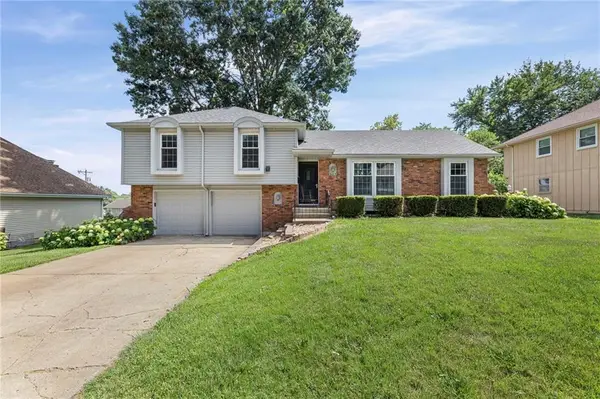 $330,000Coming Soon3 beds 3 baths1,821 sq. ft.
507 London Way, Belton, MO 64012
MLS# 2630126Listed by: KELLER WILLIAMS REALTY PARTNERS INC. - New
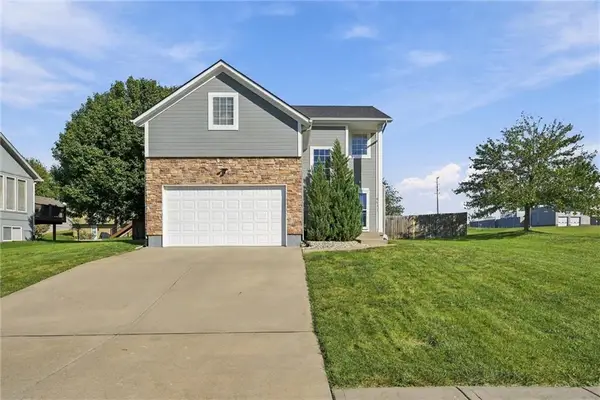 $370,000Active3 beds 3 baths2,156 sq. ft.
16917 Cross Creek Drive, Belton, MO 64012
MLS# 2645970Listed by: HOMECOIN.COM - New
 $305,000Active3 beds 3 baths1,430 sq. ft.
311 W Apple Valley Parkway, Belton, MO 64012
MLS# 2647340Listed by: KW KANSAS CITY METRO - New
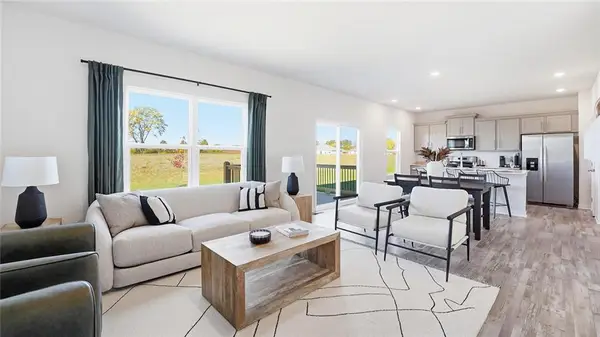 $408,990Active4 beds 3 baths2,053 sq. ft.
617 Solstice Circle, Belton, MO 64012
MLS# 2647135Listed by: DRH REALTY OF KANSAS CITY, LLC - New
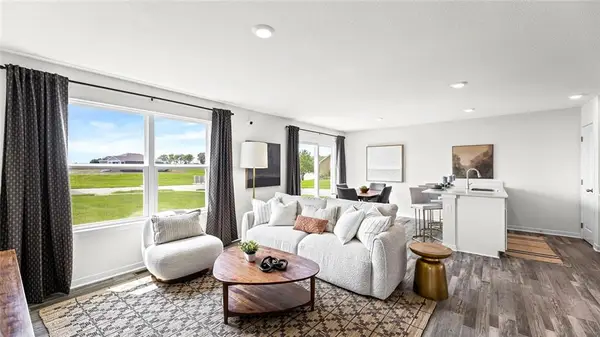 $425,990Active4 beds 3 baths2,042 sq. ft.
618 Solstice Circle, Belton, MO 64012
MLS# 2647136Listed by: DRH REALTY OF KANSAS CITY, LLC - New
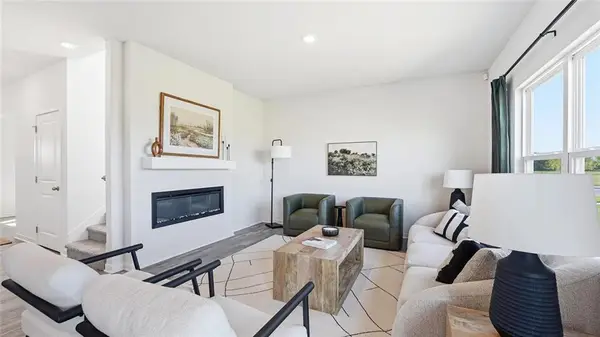 $406,990Active4 beds 3 baths2,053 sq. ft.
622 Solstice Circle, Belton, MO 64012
MLS# 2647146Listed by: DRH REALTY OF KANSAS CITY, LLC - New
 $475,990Active5 beds 3 baths2,450 sq. ft.
626 Solstice Circle, Belton, MO 64012
MLS# 2647151Listed by: DRH REALTY OF KANSAS CITY, LLC


Protect your home and budget from life's surprises with an Assurant Home Warranty, backed by a partner that supports you through every step of homeownership. Explore Plans.
© 2026 Better Homes and Gardens Real Estate LLC. An Anywhere Real Estate company. All rights reserved. Better Homes and Gardens® Real Estate is a registered trademark owned by Meredith Operations Corporation, licensed to Better Homes and Gardens Real Estate LLC and used with permission. Better Homes and Gardens Real Estate LLC fully supports the principles of the Fair Housing Act and the Equal Opportunity Act. Listing information is deemed reliable but is not guaranteed accurate.
Each office is independently owned and operated.
Any services or products provided by third parties are not provided by, affiliated with or related to Better Homes and Gardens Real Estate LLC, or its affiliated companies.