
611 Kenneth Lane, Belton, MO 64012
Local realty services provided by:Better Homes and Gardens Real Estate Kansas City Homes
611 Kenneth Lane,Belton, MO 64012
$269,990
- 3 Beds
- 3 Baths
- 1,766 sq. ft.
- Single family
- Active
Upcoming open houses
- Sun, Aug 0901:00 pm - 03:00 pm
Listed by: marlene haley
Office: platinum realty llc.
MLS#:2635114
Source:MOKS_HL
Price summary
- Price:$269,990
- Price per sq. ft.:$152.88
About this home
For the first time since 1990, this meticulously maintained home is ready for its next chapter. Thoughtfully cared for by the same owners for more than three decades, it offers the peace of mind that only long-term stewardship can provide—plus the convenience of being truly move-in ready.
The location is exceptional. You’ll find yourself steps from Markey Park’s trails, playgrounds, and ball fields, with an elementary school at the end of the street. Military housing and the Commissary are nearby, making this an ideal spot for families who value both everyday ease and community amenities. Parks and green space are just moments away, creating a setting that feels both connected and peaceful.
Inside, the home shines with recent updates: fresh interior paint, newer carpeting, and durable aluminum siding outside. Custom double-hung windows and blinds fill the nice-sized rooms with natural light, while the practical eat-in kitchen and formal dining room give you flexible spaces for daily living and entertaining.
A complete pre-listing inspection has already been completed and is available for your review—transparency you can count on from day one.
This is the kind of well-loved home that doesn’t come along often. Schedule your private showing and see why it’s ready to become your next chapter....
Contact an agent
Home facts
- Year built:1975
- Subdivision & Development:Valley High
- Listing ID #:2635114
- Added:1 day(s) ago
- Updated:August 07, 2026 at 02:27 PM
Rooms and interior
- Bedrooms:3
- Total bathrooms:3
- Full bathrooms:2
- Half bathrooms:1
- Basement:Yes
- Basement Description:Daylight, Finished, Inside Entrance, Walk Out
- Living area:1,766 sq. ft.
Heating and cooling
- Cooling:Electric
- Heating:Natural Gas
Structure and exterior
- Roof:Composition
- Year built:1975
- Building area:1,766 sq. ft.
- Lot area:0.19 Acres
- Lot Features:City Limits, City Lot, Level
- Architectural Style:Split Entry
- Construction Materials:Vinyl Siding
Utilities
- Water:City/Public
- Sewer:Public Sewer
Finances and disclosures
- Price:$269,990
- Price per sq. ft.:$152.88
Features and amenities
- Amenities:Ceiling Fan(s), Pantry, Stained Cabinets
Parking
- Parking description:Attached
- Garage:Yes
- Garage spaces:2
 HeartlandMLS©2026. Information Deemed Reliable But Not Guaranteed. This information is being provided by the HeartlandMLS. The listings presented here may or may not be listed by the Broker/Agent operating this website. This information is intended for the personal use of consumers and may not be used for any purpose other than to identify prospective properties consumers may be interested in purchasing. Data <Last Updated August 7, 2026
New listings near 611 Kenneth Lane
- New
 $289,900Active4 beds 3 baths1,573 sq. ft.
3003 E 171st Street, Belton, MO 64012
MLS# 2630374Listed by: WEICHERT, REALTORS WELCH & CO. - Open Fri, 4 to 6pmNew
 $330,000Active4 beds 3 baths1,702 sq. ft.
16407 Harris Avenue, Belton, MO 64012
MLS# 2635650Listed by: RE/MAX ELITE, REALTORS - New
 $205,000Active3 beds 2 baths1,170 sq. ft.
120 Georgia Lane, Mansfield, MO 65704
MLS# 60330866Listed by: KELLER WILLIAMS LOCAL - New
 $337,500Active3 beds 4 baths2,570 sq. ft.
913 Applewood Lane, Belton, MO 64012
MLS# 2635651Listed by: PLATINUM REALTY LLC - Open Sun, 12 to 2pmNew
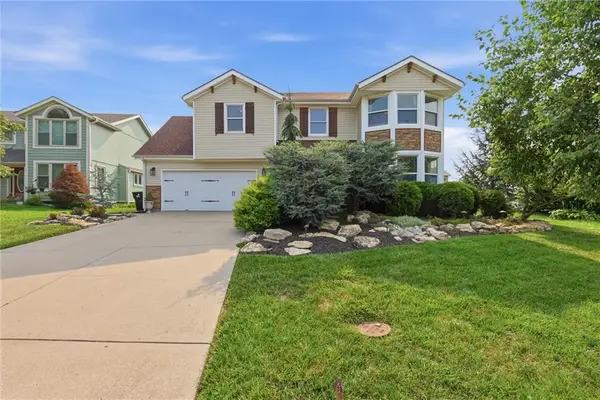 $405,000Active4 beds 4 baths2,504 sq. ft.
16201 Kevin Lane, Belton, MO 64012
MLS# 2633128Listed by: KELLER WILLIAMS SOUTHLAND - New
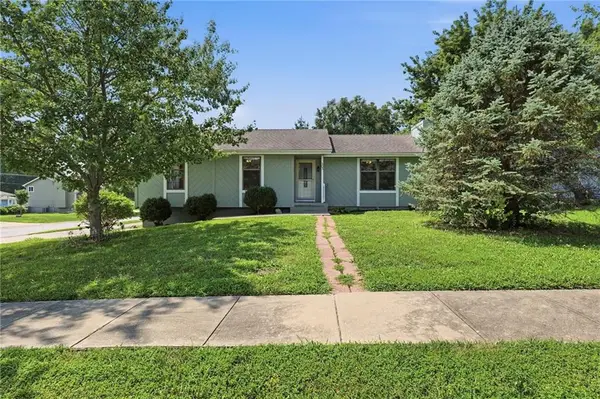 $269,900Active3 beds 2 baths1,247 sq. ft.
503 Mill Court, Belton, MO 64012
MLS# 2634500Listed by: KELLER WILLIAMS SOUTHLAND - New
 $289,900Active3 beds 3 baths1,349 sq. ft.
16009 Ann Avenue, Belton, MO 64012
MLS# 2634566Listed by: REECENICHOLS - LEES SUMMIT - Open Sat, 1 to 3pmNew
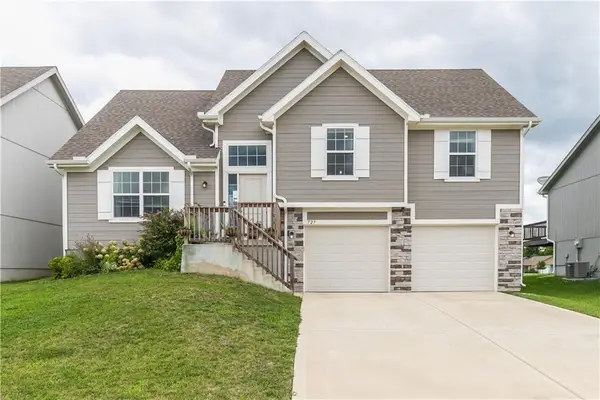 $369,500Active4 beds 3 baths1,820 sq. ft.
727 Connor Street, Belton, MO 64012
MLS# 2634824Listed by: REECENICHOLS- LEAWOOD TOWN CENTER - Open Sat, 2 to 4pmNew
 $245,000Active3 beds 2 baths1,866 sq. ft.
17121 Monte Verde Drive, Belton, MO 64012
MLS# 2635095Listed by: KANSAS CITY REAL ESTATE, INC.


Protect your home and budget from life's surprises with an Assurant Home Warranty, backed by a partner that supports you through every step of homeownership. Explore Plans.
© 2026 Better Homes and Gardens Real Estate LLC. An Anywhere Real Estate company. All rights reserved. Better Homes and Gardens® Real Estate is a registered trademark owned by Meredith Operations Corporation, licensed to Better Homes and Gardens Real Estate LLC and used with permission. Better Homes and Gardens Real Estate LLC fully supports the principles of the Fair Housing Act and the Equal Opportunity Act. Listing information is deemed reliable but is not guaranteed accurate.
Each office is independently owned and operated.
Any services or products provided by third parties are not provided by, affiliated with or related to Better Homes and Gardens Real Estate LLC, or its affiliated companies.