
1127 SE Eastridge Drive, Blue Springs, MO 64014
Local realty services provided by:Better Homes and Gardens Real Estate Kansas City Homes
1127 SE Eastridge Drive,Blue Springs, MO 64014
$365,000
- 3 Beds
- 3 Baths
- 1,900 sq. ft.
- Single family
- Active
Listed by: brittany pedersen
Office: platinum realty llc.
MLS#:2622284
Source:MOKS_HL
Price summary
- Price:$365,000
- Price per sq. ft.:$192.11
- Monthly HOA dues:$7.5
About this home
Welcome home! This move-in-ready, 3-bedroom, 2.5-bathroom property offers a fantastic open-concept layout designed for modern living. Step into the spacious great room featuring vaulted ceilings and a cozy fireplace, perfectly transitioning into a large kitchen boasting ample cabinet space, expansive countertops, a built-in pantry, and all kitchen appliances stay! The massive primary suite serves as a true private retreat, complete with a generous walk-in closet and an en-suite bath featuring a double vanity, separate shower, and a relaxing whirlpool tub.
Enjoy peace of mind with major systems already taken care of, including a 7-9 year old roof, and a furnace, AC condenser, and water heater that are all 7+ years old. Additional living space awaits in the lower-level family room, which includes a convenient half bath. Need extra room? The sub-basement provides incredible storage or potential for future finished square footage. Outside, enjoy ultimate privacy as the lot backs up to a beautiful wooded area. Unwind or entertain on the oversized 15x23 deck overlooking your fully fenced backyard oasis. Complete with a rare and spacious 3-car attached garage, this property sits in a prime Blue Springs location just minutes from Blue Springs South High School and William Bryant Elementary. Don't miss this one!...
Contact an agent
Home facts
- Year built:2002
- Listing ID #:2622284
- Added:1 day(s) ago
- Updated:May 29, 2026 at 02:19 PM
Rooms and interior
- Bedrooms:3
- Total bathrooms:3
- Full bathrooms:2
- Half bathrooms:1
- Rooms Total:12
- Kitchen Description:Dishwasher, Disposal, Microwave, Refrigerator
- Basement:Yes
- Basement Description:Finished, Garage Entrance
- Living area:1,900 sq. ft.
Heating and cooling
- Cooling:Electric
- Heating:Forced Air Gas
Structure and exterior
- Roof:Composition
- Year built:2002
- Building area:1,900 sq. ft.
- Lot area:0.19 Acres
- Lot Features:City Lot
- Architectural Style:California Split, Front/Back Split
- Construction Materials:Brick Trim, Frame
Schools
- High school:Blue Springs South
- Middle school:Moreland Ridge
- Elementary school:William Bryant
Utilities
- Water:City/Public
- Sewer:Public Sewer
Finances and disclosures
- Price:$365,000
- Price per sq. ft.:$192.11
Features and amenities
- Appliances:Dishwasher, Disposal, Microwave, Refrigerator, Stainless Steel Appliance(s)
- Amenities:Ceiling Fan(s), Walk-In Closet(s)
Parking
- Parking description:Attached
- Garage:Yes
- Garage spaces:3
 HeartlandMLS©2026. Information Deemed Reliable But Not Guaranteed. This information is being provided by the HeartlandMLS. The listings presented here may or may not be listed by the Broker/Agent operating this website. This information is intended for the personal use of consumers and may not be used for any purpose other than to identify prospective properties consumers may be interested in purchasing. Data <Last Updated May 29, 2026
New listings near 1127 SE Eastridge Drive
- New
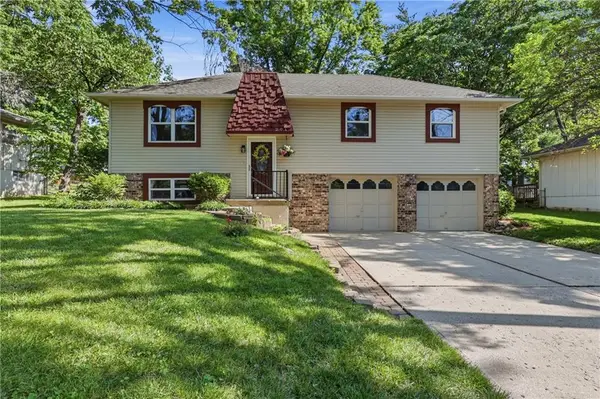 $280,000Active3 beds 2 baths1,446 sq. ft.
201 SW Sandstone Drive, Blue Springs, MO 64014
MLS# 2622322Listed by: FITZ OSBORN REAL ESTATE LLC - New
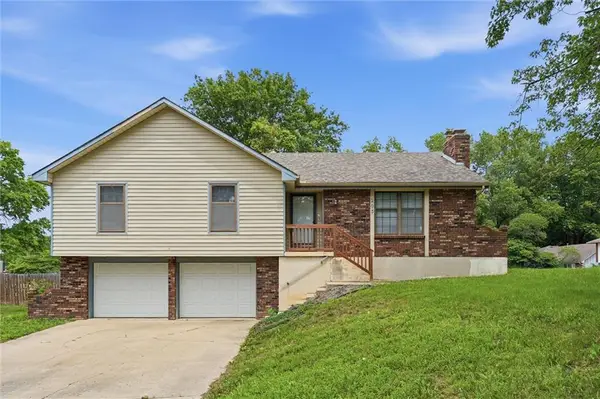 $279,000Active3 beds 3 baths1,778 sq. ft.
205 SE Moreland School Road, Blue Springs, MO 64014
MLS# 2622337Listed by: KC VINTAGE REALTY LLC - New
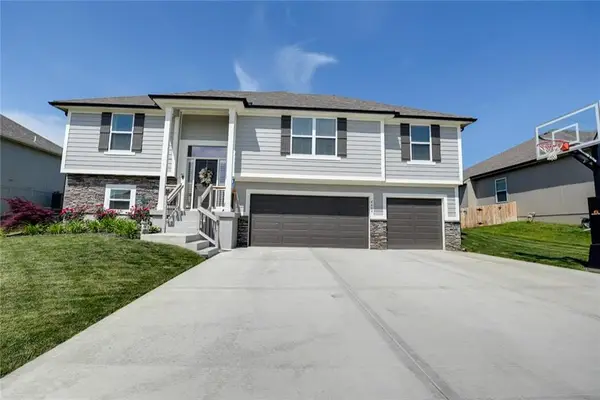 $447,000Active4 beds 3 baths2,230 sq. ft.
4609 2nd Drive, Blue Springs, MO 64014
MLS# 2622412Listed by: RE/MAX PREMIER PROPERTIES - Open Sat, 11am to 1pmNew
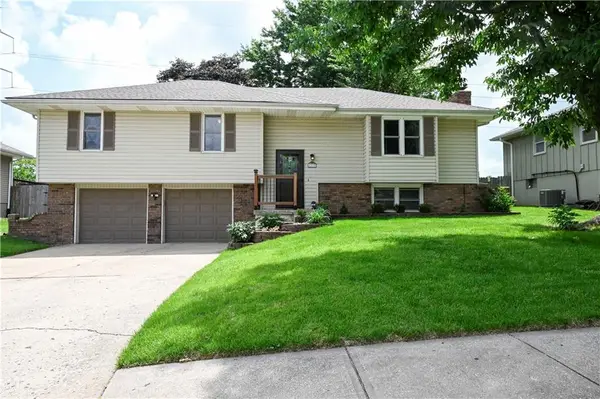 $300,000Active3 beds 3 baths2,038 sq. ft.
1212 Piccadilly Street, Blue Springs, MO 64014
MLS# 2622775Listed by: REAL BROKER, LLC-MO - New
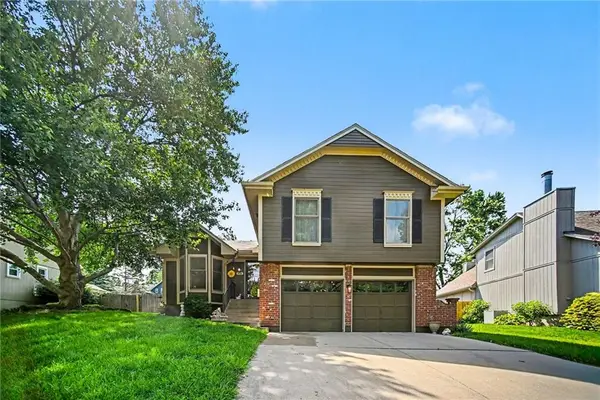 $315,000Active3 beds 3 baths2,194 sq. ft.
916 NW Heatherwood Drive, Blue Springs, MO 64015
MLS# 2622784Listed by: REECENICHOLS - LEES SUMMIT - New
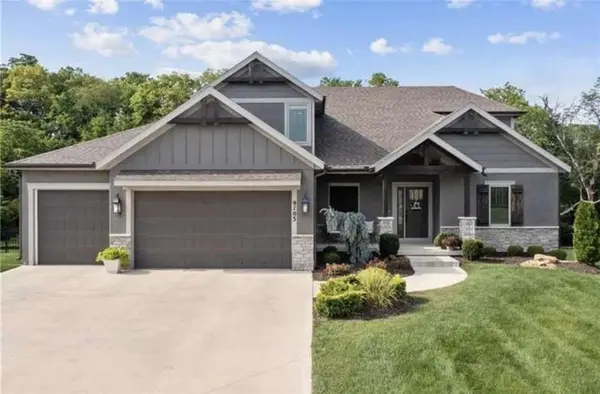 $814,900Active5 beds 5 baths3,714 sq. ft.
9103 SW 12th Street, Lee's Summit, MO 64064
MLS# 2622854Listed by: CHOSEN REALTY LLC - New
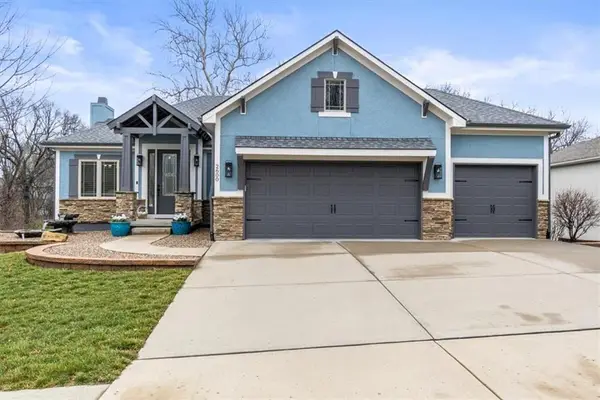 $549,500Active3 beds 3 baths3,081 sq. ft.
2600 SE Creek Ridge Court, Blue Springs, MO 64014
MLS# 2622484Listed by: REECENICHOLS - LEES SUMMIT - Open Fri, 4 to 6pmNew
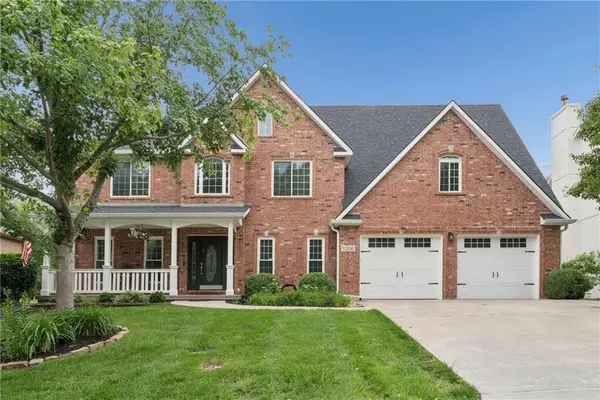 $600,000Active4 beds 3 baths3,836 sq. ft.
1206 SW Misty Creek Street, Blue Springs, MO 64015
MLS# 2621132Listed by: KELLER WILLIAMS REALTY PARTNERS INC. - New
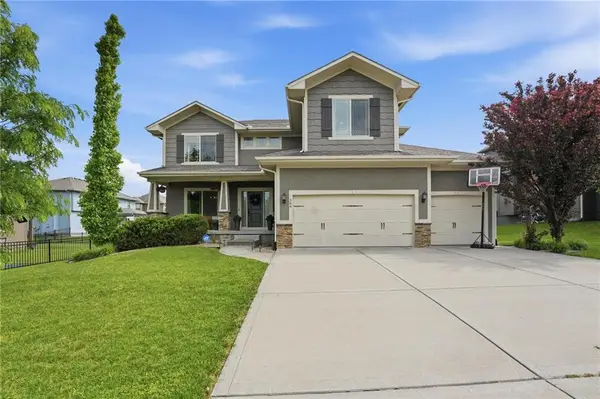 $475,000Active4 beds 3 baths2,277 sq. ft.
506 SW Lake Side Avenue, Lee's Summit, MO 64064
MLS# 2621218Listed by: REECENICHOLS - LEES SUMMIT - Open Sat, 11am to 1pmNew
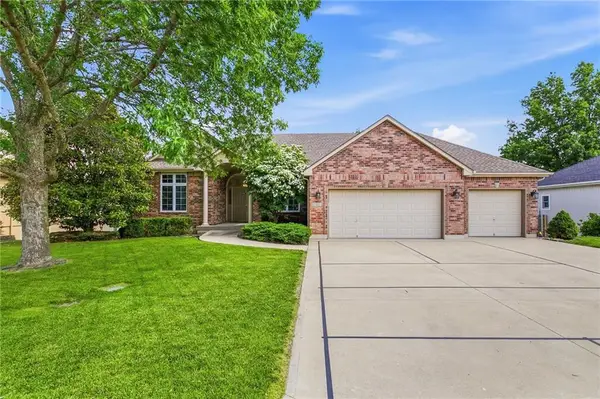 $485,000Active4 beds 4 baths2,825 sq. ft.
2001 SW Wall Street, Blue Springs, MO 64015
MLS# 2621589Listed by: UNITED REAL ESTATE KANSAS CITY


Protect your home and budget from life's surprises with an Assurant Home Warranty, backed by a partner that supports you through every step of homeownership. Explore Plans.
© 2026 Better Homes and Gardens Real Estate LLC. An Anywhere Real Estate company. All rights reserved. Better Homes and Gardens® Real Estate is a registered trademark owned by Meredith Operations Corporation, licensed to Better Homes and Gardens Real Estate LLC and used with permission. Better Homes and Gardens Real Estate LLC fully supports the principles of the Fair Housing Act and the Equal Opportunity Act. Listing information is deemed reliable but is not guaranteed accurate.
Each office is independently owned and operated.
Any services or products provided by third parties are not provided by, affiliated with or related to Better Homes and Gardens Real Estate LLC, or its affiliated companies.