
506 SW Lake Side Avenue, Lees Summit, MO 64064
Local realty services provided by:Better Homes and Gardens Real Estate Kansas City Homes
Listed by: cindy hill, rob ellerman team
Office: reecenichols - lees summit
MLS#:2621218
Source:MOKS_HL
Price summary
- Price:$475,000
- Price per sq. ft.:$208.61
- Monthly HOA dues:$67.42
About this home
This spectacular home is sure to grab your attention from the moment you step inside! Fall in love with the open-concept floor plan designed perfectly for entertaining, featuring a spacious great room with fireplace, formal dining area, and an inviting kitchen complete with a center island, generous pantry space, and beautiful granite countertops. Beautiful light fixtures and stylish accent paint throughout the home create a designer feel, while large windows fill the space with an abundance of natural light. The mud nook and guest bath are located by garage entrance. Upstairs, retreat to the lovely primary suite featuring a spacious bath with dual vanities, granite countertop, corner shower, whirlpool tub, and a large walk-in closet. Three additional bedrooms, all with walk-in closets, a full bath with granite, and a conveniently located laundry room complete the upper level. The unfinished basement is ready for your personal touch and offers the potential for a 5th bedroom and additional living space. Step outside to enjoy the inviting outdoor areas, including a covered patio overlooking the fenced backyard — perfect for relaxing or entertaining and a covered front porch to enjoy the warm weather. Located in the desirable Lake Side community, residents enjoy incredible amenities including a 30-acre stocked fishing lake, a 1-mile fitness trail that surrounds the lake with built-in exercise stations, two community pools, playgrounds, and neighborhood events throughout the year. Access to the lake trail is a short distance from the home. This one-owner home has been well-maintained and shows like a model home!...
Contact an agent
Home facts
- Year built:2016
- Listing ID #:2621218
- Added:1 day(s) ago
- Updated:May 29, 2026 at 02:19 PM
Rooms and interior
- Bedrooms:4
- Total bathrooms:3
- Full bathrooms:2
- Half bathrooms:1
- Rooms Total:12
- Kitchen Description:Dishwasher, Disposal, Microwave
- Basement:Yes
- Basement Description:Egress Window(s), Stubbed for Bath
- Living area:2,277 sq. ft.
Heating and cooling
- Cooling:Electric
- Heating:Natural Gas
Structure and exterior
- Roof:Composition
- Year built:2016
- Building area:2,277 sq. ft.
- Lot area:0.23 Acres
- Lot Features:City Lot
- Architectural Style:2 Stories
- Construction Materials:Lap, Stone Trim, Stucco
Schools
- High school:Lee's Summit North
- Middle school:Bernard Campbell
- Elementary school:Mason
Utilities
- Water:City/Public
- Sewer:Public Sewer
Finances and disclosures
- Price:$475,000
- Price per sq. ft.:$208.61
Features and amenities
- Appliances:Dishwasher, Disposal, Free-Standing Electric Oven, Microwave
- Amenities:Pantry, Play Area, Pool, Smart Thermostat, Trail(s), Walk-In Closet(s)
- Pool features:Swimming Pool
Parking
- Parking description:Attached
- Garage:Yes
- Garage spaces:3
 HeartlandMLS©2026. Information Deemed Reliable But Not Guaranteed. This information is being provided by the HeartlandMLS. The listings presented here may or may not be listed by the Broker/Agent operating this website. This information is intended for the personal use of consumers and may not be used for any purpose other than to identify prospective properties consumers may be interested in purchasing. Data <Last Updated May 29, 2026
New listings near 506 SW Lake Side Avenue
- New
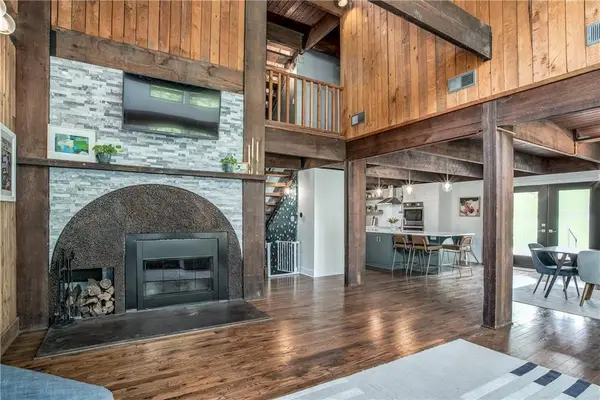 $719,500Active5 beds 3 baths2,674 sq. ft.
3909 NE Beach Road, Lee's Summit, MO 64064
MLS# 2615718Listed by: KELLER WILLIAMS PLATINUM PRTNR - New
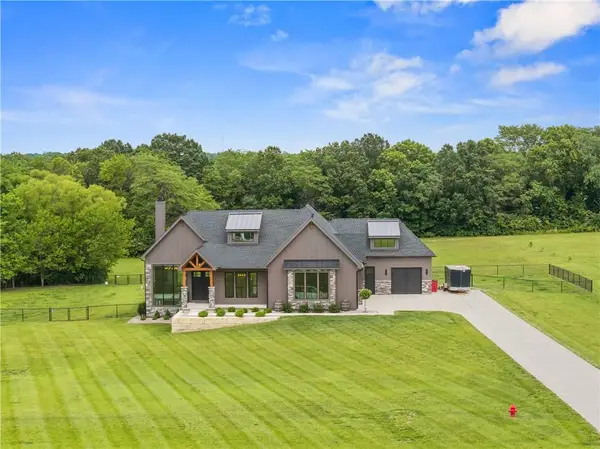 $1,100,000Active4 beds 4 baths3,900 sq. ft.
13405 Woodland Ranch Drive, Lone Jack, MO 64070
MLS# 2616924Listed by: RE/MAX ELITE, REALTORS - Open Sat, 12 to 3pmNew
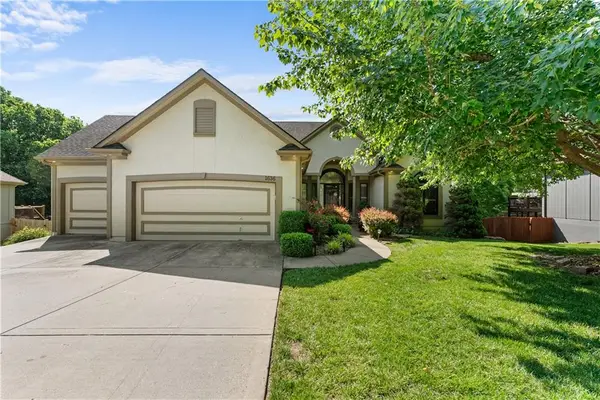 $530,000Active6 beds 4 baths3,386 sq. ft.
1636 SW Summit Valley Lane, Lee's Summit, MO 64081
MLS# 2617375Listed by: REAL BROKER, LLC-MO - New
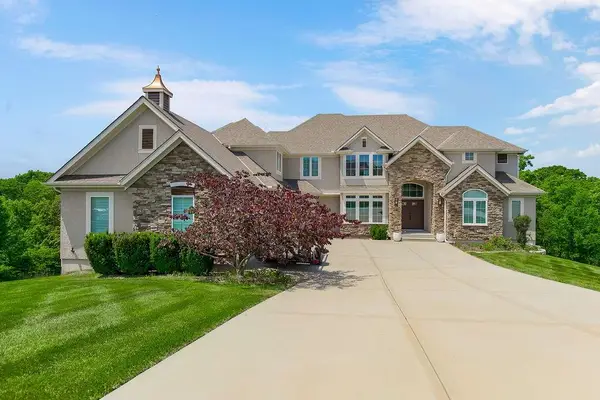 $1,100,000Active4 beds 4 baths4,400 sq. ft.
4614 Park Springs Court, Lee's Summit, MO 64064
MLS# 2618132Listed by: PARKWAY REAL ESTATE LLC - New
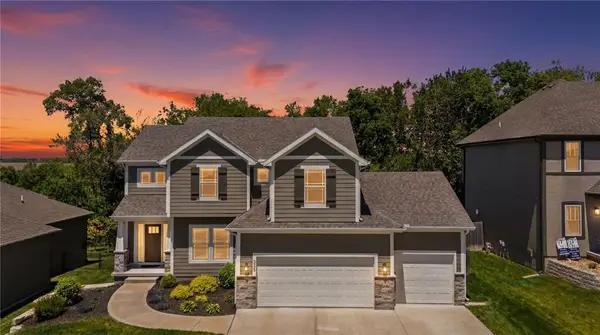 $599,900Active5 beds 4 baths2,817 sq. ft.
2362 SW River Trail Road, Lee's Summit, MO 64082
MLS# 2620261Listed by: PLATINUM REALTY LLC - Open Sat, 11am to 1pmNew
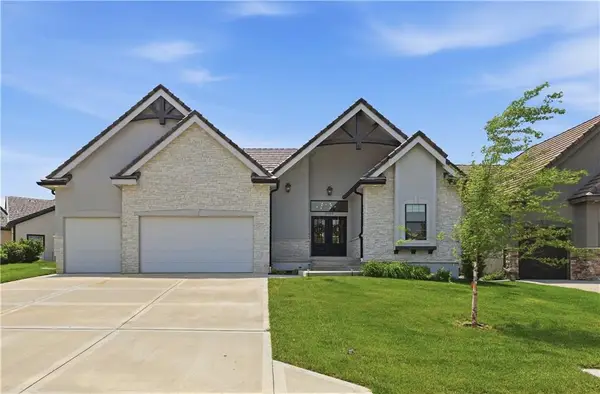 $825,000Active4 beds 3 baths3,117 sq. ft.
3908 NW Redspire Street, Lee's Summit, MO 64064
MLS# 2620548Listed by: COMPASS REALTY GROUP - New
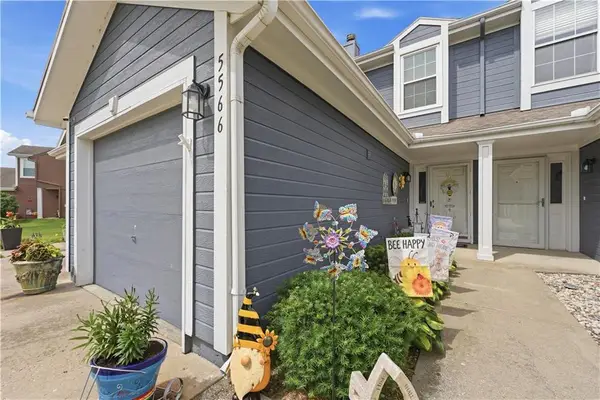 $230,000Active2 beds 3 baths1,361 sq. ft.
5566 NW Moonlight Meadow Drive, Lee's Summit, MO 64064
MLS# 2620936Listed by: EXP REALTY LLC - New
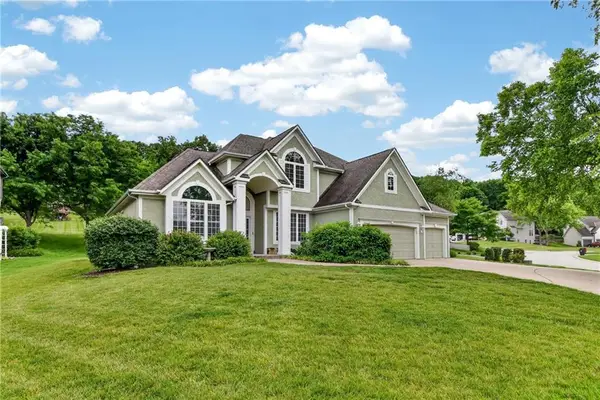 $474,900Active4 beds 4 baths2,487 sq. ft.
149 NE Misty Meadow Circle, Lee's Summit, MO 64064
MLS# 2621950Listed by: REECENICHOLS - LEES SUMMIT - New
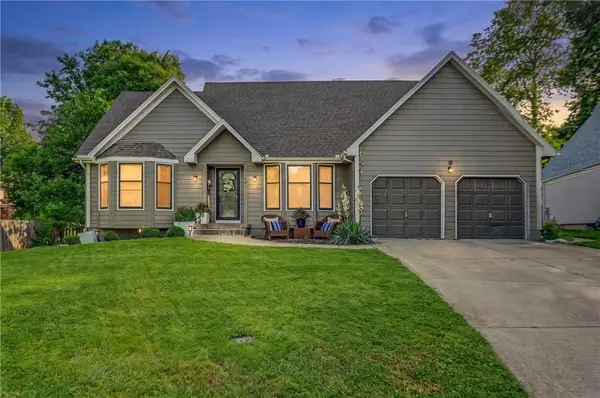 $384,900Active4 beds 3 baths2,700 sq. ft.
1400 SE 6th Place, Lee's Summit, MO 64063
MLS# 2622205Listed by: UNITED REAL ESTATE KANSAS CITY - New
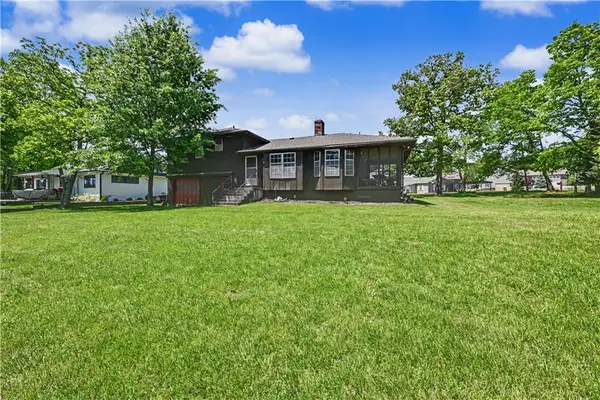 $995,000Active3 beds 3 baths1,424 sq. ft.
21 X Gaslight Lane, Lake Lotawana, MO 64086
MLS# 2619983Listed by: KELLER WILLIAMS PLATINUM PRTNR


Protect your home and budget from life's surprises with an Assurant Home Warranty, backed by a partner that supports you through every step of homeownership. Explore Plans.
© 2026 Better Homes and Gardens Real Estate LLC. An Anywhere Real Estate company. All rights reserved. Better Homes and Gardens® Real Estate is a registered trademark owned by Meredith Operations Corporation, licensed to Better Homes and Gardens Real Estate LLC and used with permission. Better Homes and Gardens Real Estate LLC fully supports the principles of the Fair Housing Act and the Equal Opportunity Act. Listing information is deemed reliable but is not guaranteed accurate.
Each office is independently owned and operated.
Any services or products provided by third parties are not provided by, affiliated with or related to Better Homes and Gardens Real Estate LLC, or its affiliated companies.