
1205 NW Village Drive #D, Blue Springs, MO 64015
Local realty services provided by:Better Homes and Gardens Real Estate Kansas City Homes
1205 NW Village Drive #D,Blue Springs, MO 64015
$173,900
- 2 Beds
- 2 Baths
- 1,170 sq. ft.
- Condominium
- Active
Listed by: sarah burch
Office: united real estate kansas city
MLS#:2639315
Source:MOKS_HL
Price summary
- Price:$173,900
- Price per sq. ft.:$148.63
- Monthly HOA dues:$300
About this home
Beautifully updated and meticulously maintained condo tucked into a quiet neighborhood in Blue Springs- while still close to highway access, shopping, and restaurants. Convenient one-level living hosts generously sized rooms, high end carpet throughout, and neutral paint; making this move-in ready for any buyer. The kitchen has updated countertops, backsplash, and newer stainless steel appliances. The large living room hosts soaring vaulted ceilings, fireplace, wet bar for happy hour, and open floor plan with formal dining area. Master bathroom has been remodeled with a large modern walk-in shower (many other units in this neighborhood only have a tub in the master bath), and updated LVP flooring. Second full bathroom has a shower over tub, and is right off the hallway for guest access. Generously sized master bedroom has sliding doors stepping out to the outside deck which stretches the length of the condo- perfect for morning coffee and an evening book. Enclosed 1 car garage included, along with a large private storage room downstairs. Friendly neighborhood includes pool access and clubhouse. HOA dues include roof, all exterior maintenance, lawn maintanence, and snow removal. Your homeowners insurance is significantly less as you only need to insure "walls in", much like renters insurance....
Contact an agent
Home facts
- Year built:1986
- Subdivision & Development:Weatherstone Village
- Listing ID #:2639315
- Added:43 day(s) ago
- Updated:October 11, 2026 at 02:32 PM
Rooms and interior
- Bedrooms:2
- Total bathrooms:2
- Full bathrooms:2
- Rooms Total:8
- Kitchen Description:Dishwasher, Disposal, Microwave, Refrigerator
- Basement:Yes
- Basement Description:Concrete
- Living area:1,170 sq. ft.
Heating and cooling
- Cooling:Electric
- Heating:Natural Gas
Structure and exterior
- Roof:Composition
- Year built:1986
- Building area:1,170 sq. ft.
- Lot area:0.03 Acres
- Architectural Style:Ranch
- Construction Materials:Stucco
- Foundation Description:Concrete
Utilities
- Water:City/Public
- Sewer:Public Sewer
Finances and disclosures
- Price:$173,900
- Price per sq. ft.:$148.63
Features and amenities
- Appliances:Dishwasher, Disposal, Microwave, Refrigerator
- Amenities:Wet Bar
Parking
- Parking description:Basement, Built-In
- Garage:Yes
- Garage spaces:1
 HeartlandMLS©2026. Information Deemed Reliable But Not Guaranteed. This information is being provided by the HeartlandMLS. The listings presented here may or may not be listed by the Broker/Agent operating this website. This information is intended for the personal use of consumers and may not be used for any purpose other than to identify prospective properties consumers may be interested in purchasing. Data <Last Updated October 11, 2026
New listings near 1205 NW Village Drive #D
- Coming Soon
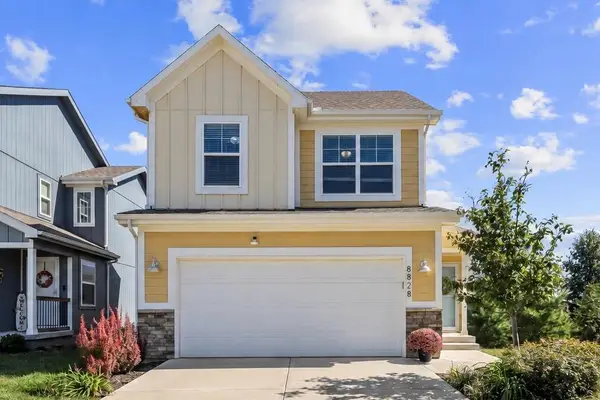 $325,000Coming Soon3 beds 3 baths1,329 sq. ft.
8828 SW 9th Street, Blue Springs, MO 64064
MLS# 2645884Listed by: FITZ OSBORN REAL ESTATE LLC - Coming Soon
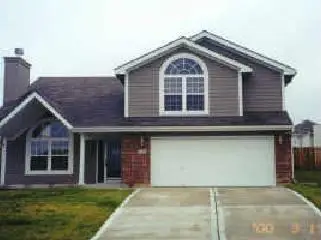 $310,000Coming Soon3 beds 3 baths1,484 sq. ft.
701 NW Rosaceae Drive, Blue Springs, MO 64015
MLS# 2646559Listed by: RE/MAX ELITE, REALTORS - Coming Soon
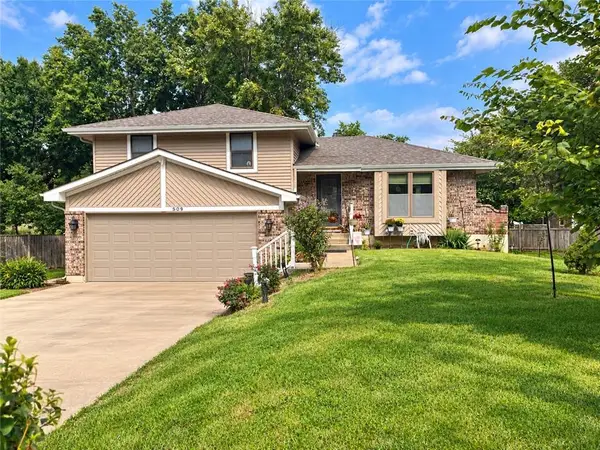 $265,000Coming Soon3 beds 2 baths1,853 sq. ft.
509 NW Beau Circle, Blue Springs, MO 64014
MLS# 2645992Listed by: RE/MAX HERITAGE - Coming Soon
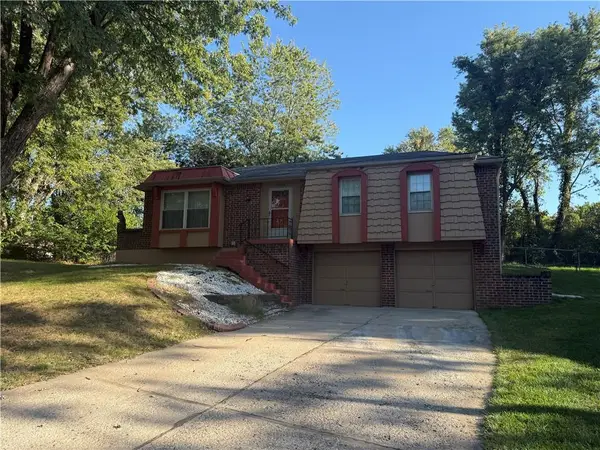 $245,000Coming Soon3 beds 2 baths1,363 sq. ft.
1008 NW Arlington Court, Blue Springs, MO 64015
MLS# 2646013Listed by: REAL BROKER, LLC - Coming Soon
 $375,000Coming Soon4 beds 3 baths3,205 sq. ft.
1401 Fox Ridge Drive, Blue Springs, MO 64015
MLS# 2645792Listed by: REECENICHOLS - LEES SUMMIT - Coming Soon
 $265,000Coming Soon3 beds 2 baths1,530 sq. ft.
401 NE Sunnyside School Road, Blue Springs, MO 64015
MLS# 2646161Listed by: REECENICHOLS - LEES SUMMIT - Coming Soon
 $299,000Coming Soon3 beds 3 baths1,951 sq. ft.
713 NW Rosaceae Drive, Blue Springs, MO 64015
MLS# 2646166Listed by: REAL BROKER, LLC-MO - Coming Soon
 $549,000Coming Soon4 beds 4 baths2,695 sq. ft.
1608 Smith Street, Blue Springs, MO 64015
MLS# 2646181Listed by: RE/MAX HERITAGE - Coming Soon
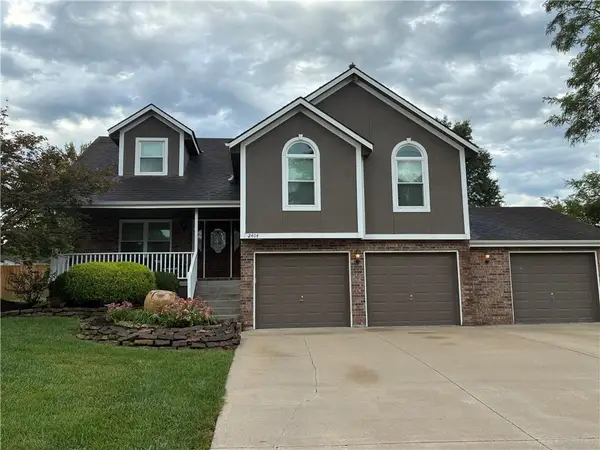 $398,000Coming Soon4 beds 3 baths2,642 sq. ft.
2404 SW Still Meadows Lane, Blue Springs, MO 64015
MLS# 2645032Listed by: REECENICHOLS - LEES SUMMIT - Coming Soon
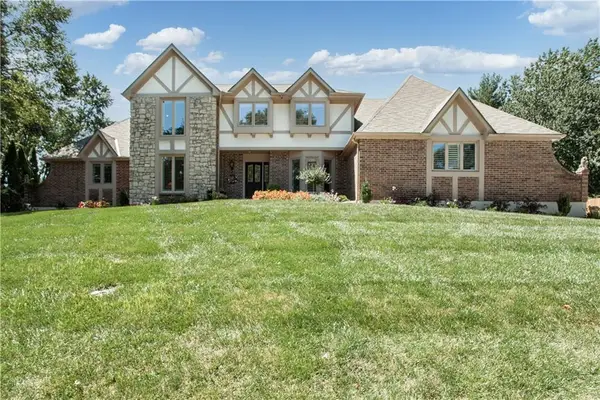 $875,000Coming Soon4 beds 6 baths5,971 sq. ft.
1303 NW Hawk Creek Drive, Blue Springs, MO 64015
MLS# 2604831Listed by: REECENICHOLS - LEES SUMMIT


Protect your home and budget from life's surprises with an Assurant Home Warranty, backed by a partner that supports you through every step of homeownership. Explore Plans.
© 2026 Better Homes and Gardens Real Estate LLC. An Anywhere Real Estate company. All rights reserved. Better Homes and Gardens® Real Estate is a registered trademark owned by Meredith Operations Corporation, licensed to Better Homes and Gardens Real Estate LLC and used with permission. Better Homes and Gardens Real Estate LLC fully supports the principles of the Fair Housing Act and the Equal Opportunity Act. Listing information is deemed reliable but is not guaranteed accurate.
Each office is independently owned and operated.
Any services or products provided by third parties are not provided by, affiliated with or related to Better Homes and Gardens Real Estate LLC, or its affiliated companies.