
1409 NW 48th Street, Blue Springs, MO 64015
Local realty services provided by:Better Homes and Gardens Real Estate Kansas City Homes
1409 NW 48th Street,Blue Springs, MO 64015
$280,000
- 3 Beds
- 3 Baths
- 1,439 sq. ft.
- Single family
- Active
Upcoming open houses
- Sat, Aug 2911:00 am - 01:00 pm
Listed by: jim keller
Office: re/max heritage
MLS#:2635251
Source:MOKS_HL
Price summary
- Price:$280,000
- Price per sq. ft.:$194.58
About this home
Well-maintained 3-bedroom, 2.5-bath split-entry home featuring numerous quality updates inside and out! Enjoy peace of mind with all new Renewal by Andersen windows backed by a lifetime transferable warranty and a roof that's approximately five years old. The beautifully renovated hall bathroom features a new vanity, jetted tub with recirculating heat pump, and rain shower head. The finished lower level includes a completed laundry room and convenient half bath. Additional updates include stainless steel appliances, newer light fixtures, updated primary bath vanity, newer garage door openers, and added pipe and soffit insulation for improved efficiency. Outside, you'll appreciate the low-maintenance vinyl siding, updated front handrail, newer composite rear deck, recently reseeded yard, trimmed trees, and an 8' x 8' gravel pad ready for a future storage shed, hot tub, or outdoor sitting area. Conveniently located within walking distance of two local award winning Blue Springs schools, just one mile from Hidden Valley Sports Complex, and only minutes from shopping, dining, and highway access. With so many updates already completed, this move-in-ready home offers an exceptional opportunity for its next owner. Schedule your showing today!!!...
Contact an agent
Home facts
- Year built:1983
- Subdivision & Development:Sandalwood
- Listing ID #:2635251
- Added:1 day(s) ago
- Updated:August 28, 2026 at 04:46 PM
Rooms and interior
- Bedrooms:3
- Total bathrooms:3
- Full bathrooms:2
- Half bathrooms:1
- Rooms Total:11
- Kitchen Description:Dishwasher, Refrigerator
- Basement:Yes
- Basement Description:Finished, Garage Entrance
- Living area:1,439 sq. ft.
Heating and cooling
- Cooling:Electric
- Heating:Natural Gas
Structure and exterior
- Roof:Composition
- Year built:1983
- Building area:1,439 sq. ft.
- Lot area:0.2 Acres
- Lot Features:City Lot
- Architectural Style:Split Entry
- Construction Materials:Vinyl Siding
Schools
- High school:Blue Springs
- Middle school:Paul Kinder
- Elementary school:John Nowlin
Utilities
- Water:City/Public
- Sewer:Public Sewer
Finances and disclosures
- Price:$280,000
- Price per sq. ft.:$194.58
Features and amenities
- Appliances:Dishwasher, Refrigerator, Stainless Steel Appliance(s)
- Amenities:Ceiling Fan(s)
Parking
- Parking description:Attached
- Garage:Yes
- Garage spaces:2
 HeartlandMLS©2026. Information Deemed Reliable But Not Guaranteed. This information is being provided by the HeartlandMLS. The listings presented here may or may not be listed by the Broker/Agent operating this website. This information is intended for the personal use of consumers and may not be used for any purpose other than to identify prospective properties consumers may be interested in purchasing. Data <Last Updated August 28, 2026
New listings near 1409 NW 48th Street
- New
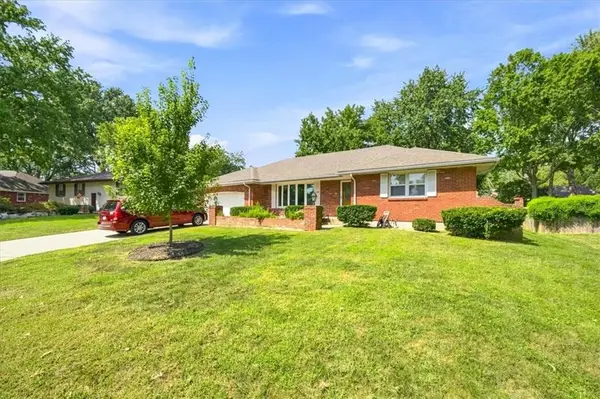 $295,000Active3 beds 2 baths1,617 sq. ft.
1009 SW Sunrise Drive, Blue Springs, MO 64015
MLS# 2639035Listed by: 1ST CLASS REAL ESTATE KC - New
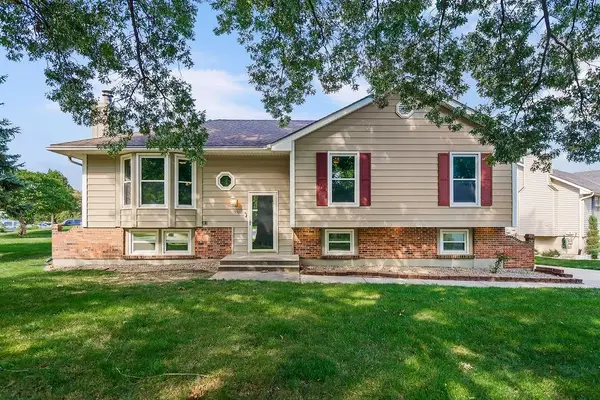 $310,000Active3 beds 2 baths2,050 sq. ft.
401 SE Mt. Vernon Drive, Blue Springs, MO 64014
MLS# 2639286Listed by: 1ST CLASS REAL ESTATE KC - Open Sun, 2:30 to 4pmNew
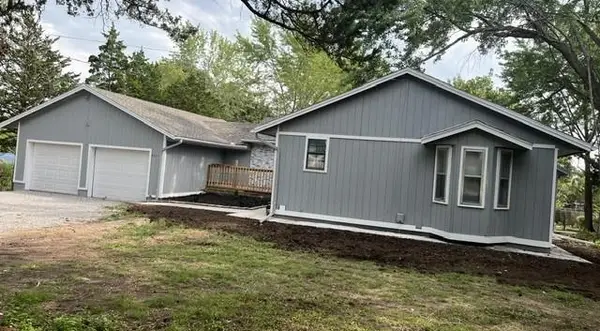 $391,000Active2 beds 3 baths2,588 sq. ft.
29203 SE County Road Aa Highway, Blue Springs, MO 64014
MLS# 2634734Listed by: KW KANSAS CITY METRO - Open Fri, 4 to 7pmNew
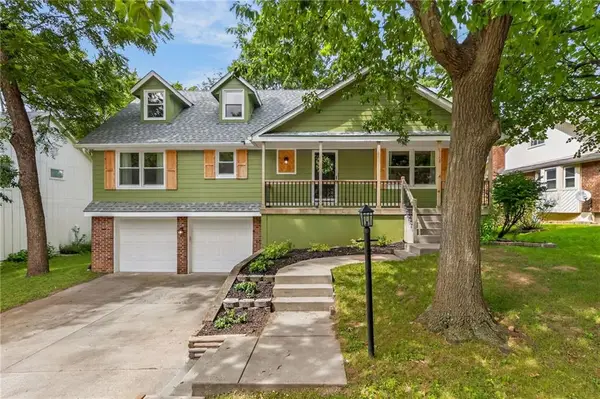 $375,000Active4 beds 3 baths2,400 sq. ft.
1109 NW Forest Drive, Blue Springs, MO 64015
MLS# 2637672Listed by: ENGEL & VOLKERS KANSAS CITY - New
 $329,900Active3 beds 3 baths1,963 sq. ft.
412 SE Hamilton Court, Blue Springs, MO 64014
MLS# 2638317Listed by: REAL BROKER, LLC-MO - Open Sat, 12 to 2pmNew
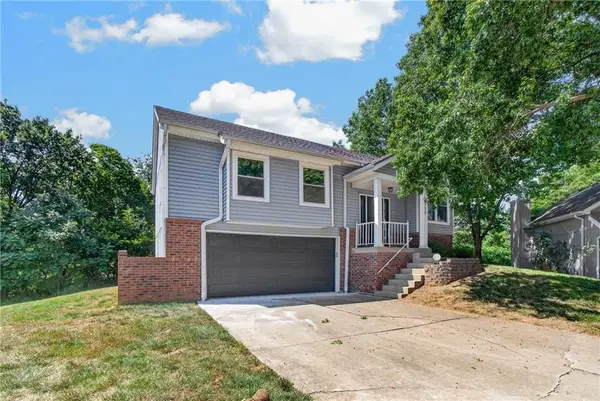 $299,000Active3 beds 3 baths1,534 sq. ft.
519 NW 42nd Street, Blue Springs, MO 64015
MLS# 2639114Listed by: REECENICHOLS - LEES SUMMIT - New
 $350,000Active2 beds 2 baths2,730 sq. ft.
1421 Birdseye Court, Blue Springs, MO 64015
MLS# 2638926Listed by: BERKSHIRE HATHAWAY HOMESERVICES ALL-PRO - New
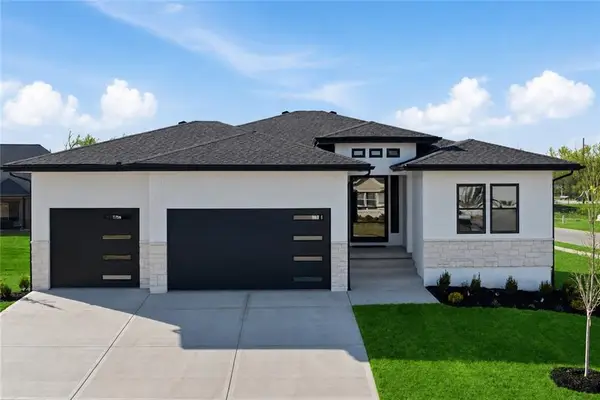 $675,000Active4 beds 3 baths3,006 sq. ft.
4701 SE Claude Court, Blue Springs, MO 64014
MLS# 2639058Listed by: KELLER WILLIAMS PLATINUM PRTNR - New
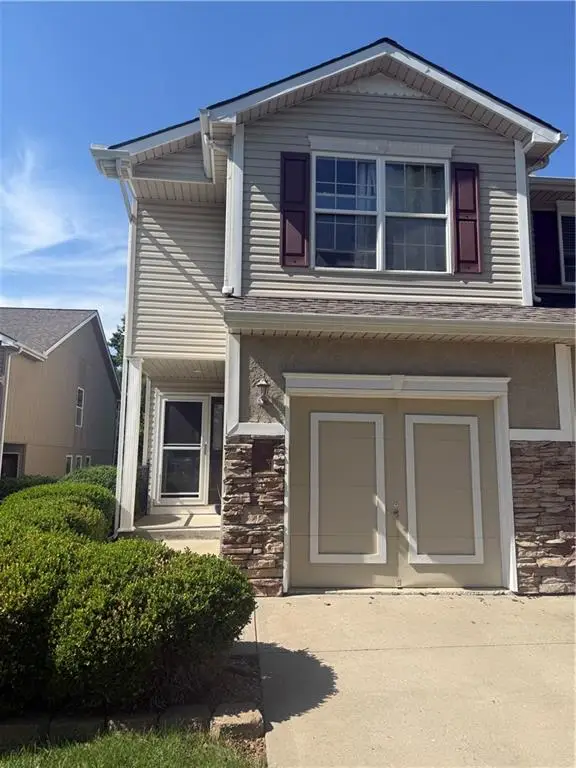 $229,000Active2 beds 3 baths1,468 sq. ft.
3303 Shadow Glen Drive, Blue Springs, MO 64015
MLS# 2631650Listed by: EXP REALTY LLC


Protect your home and budget from life's surprises with an Assurant Home Warranty, backed by a partner that supports you through every step of homeownership. Explore Plans.
© 2026 Better Homes and Gardens Real Estate LLC. An Anywhere Real Estate company. All rights reserved. Better Homes and Gardens® Real Estate is a registered trademark owned by Meredith Operations Corporation, licensed to Better Homes and Gardens Real Estate LLC and used with permission. Better Homes and Gardens Real Estate LLC fully supports the principles of the Fair Housing Act and the Equal Opportunity Act. Listing information is deemed reliable but is not guaranteed accurate.
Each office is independently owned and operated.
Any services or products provided by third parties are not provided by, affiliated with or related to Better Homes and Gardens Real Estate LLC, or its affiliated companies.