
145 Ryzen Sun Circle, Camdenton, MO 65020
Local realty services provided by:Better Homes and Gardens Real Estate Lake Realty
Listed by: matt smith real estate group llc., ronald wheelock ii
Office: exp realty, llc.
MLS#:3587976
Source:MO_LOBR
Price summary
- Price:$871,500
- Price per sq. ft.:$171.02
- Monthly HOA dues:$54.17
About this home
Experience luxury lake living in this stunning brand-new custom-built 3-bed, 3.5-bath home located in the highly sought-after RyZen Sun Estates. Perfectly positioned to capture breathtaking lake views for miles, this thoughtfully designed home offers effortless living without sacrificing style. Natural light pours through oversized Andersen windows & expansive sliding glass doors, creating bright, inviting spaces that showcase the incredible scenery from every room. The home is designed for entertaining, seamlessly connecting the living, dining & kitchen area while making the most of the spectacular views. Beautiful KraftMaid maple cabinetry, add warmth & elegance. The walkout basement features a spacious patio with a full-view door complete with internal blinds, creating the perfect indoor-outdoor space. A 304-square-foot safe room provides peace of mind. Outside, impressive stone wainscoting enhances the home's curb appeal & custom craftsmanship. Whether you're searching for a full-time residence or the ultimate lake retreat, this exceptional home offers luxury & unforgettable views in one of the Lake area's most desirable communities. Schedule your private showing today...
Contact an agent
Home facts
- Year built:2026
- Subdivision & Development:Ryzen Sun Est.
- Listing ID #:3587976
- Added:40 day(s) ago
- Updated:July 09, 2026 at 03:30 PM
Rooms and interior
- Bedrooms:3
- Total bathrooms:4
- Full bathrooms:3
- Half bathrooms:1
- Basement:Yes
- Basement Description:Full
- Living area:3,192 sq. ft.
Heating and cooling
- Cooling:Central Air
- Heating:Electric, Forced Air, Heat Pump
- Central air:Yes
Structure and exterior
- Year built:2026
- Building area:3,192 sq. ft.
- Architectural Style:OneStory, Ranch
- Levels:1 Story
Utilities
- Water:Shared Well
- Sewer:Septic Tank
Finances and disclosures
- Price:$871,500
- Price per sq. ft.:$171.02
- Tax amount:$27 (2025)
Parking
- Parking description:Attached, Driveway, Garage
- Garage:Yes
- Garage spaces:4
New listings near 145 Ryzen Sun Circle
- New
 $795,000Active4 beds 4 baths2,702 sq. ft.
102 West Crossfox Trail, Camdenton, MO 65020
MLS# 3589379Listed by: JOHANNING REAL ESTATE, LLC - New
 $50,000Active0 Acres
Lot 28 Tuscany Drive, Camdenton, MO 65020
MLS# 3589331Listed by: RE/MAX LAKE OF THE OZARKS - New
 $220,000Active3 beds 2 baths924 sq. ft.
451 Jamie Drive, Camdenton, MO 65020
MLS# 3589381Listed by: OZARK REALTY - New
 $99,999Active3 beds 1 baths684 sq. ft.
46 Terrapin Drive, Camdenton, MO 65020
MLS# 3589376Listed by: LOTO HOMES REALTY - New
 $315,000Active3 beds 2 baths1,467 sq. ft.
172 Cedar Glen Drive #4B, Camdenton, MO 65020
MLS# 3589272Listed by: RE/MAX LAKE OF THE OZARKS - New
 $329,900Active3 beds 2 baths1,088 sq. ft.
1749 Resorts Road, Camdenton, MO 65020
MLS# 3589060Listed by: EXP REALTY, LLC - New
 $429,000Active5 beds 3 baths3,140 sq. ft.
71 Salix Circle, Camdenton, MO 65020
MLS# 3589235Listed by: RE/MAX LAKE OF THE OZARKS - New
 $259,000Active3 beds 2 baths1,950 sq. ft.
54 Leonard North, Camdenton, MO 65020
MLS# 3589310Listed by: RE/MAX LAKE OF THE OZARKS - New
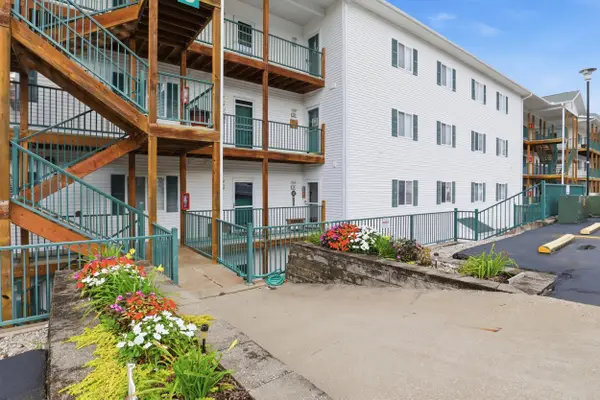 $379,900Active3 beds 2 baths1,427 sq. ft.
440 Cedar Heights Drive #2f, Camdenton, MO 65020
MLS# 60330968Listed by: NETTWORK GLOBAL - New
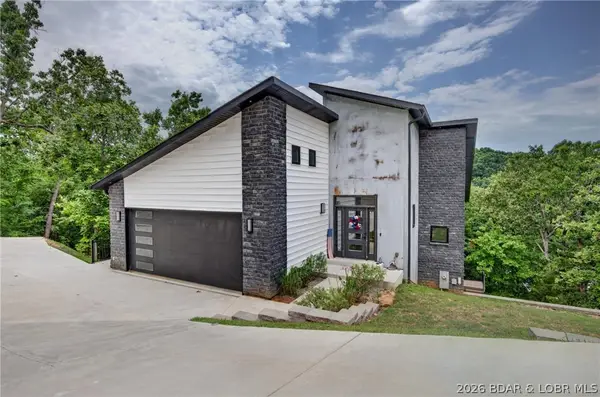 $775,000Active3 beds 4 baths2,265 sq. ft.
Lot 3 Anchor Bend, Camdenton, MO 65020
MLS# 3588997Listed by: RE/MAX LAKE OF THE OZARKS


Protect your home and budget from life's surprises with an Assurant Home Warranty, backed by a partner that supports you through every step of homeownership. Explore Plans.
© 2026 Better Homes and Gardens Real Estate LLC. An Anywhere Real Estate company. All rights reserved. Better Homes and Gardens® Real Estate is a registered trademark owned by Meredith Operations Corporation, licensed to Better Homes and Gardens Real Estate LLC and used with permission. Better Homes and Gardens Real Estate LLC fully supports the principles of the Fair Housing Act and the Equal Opportunity Act. Listing information is deemed reliable but is not guaranteed accurate.
Each office is independently owned and operated.
Any services or products provided by third parties are not provided by, affiliated with or related to Better Homes and Gardens Real Estate LLC, or its affiliated companies.