
2288 Dry Hollow Road, Camdenton, MO 65020
Local realty services provided by:Better Homes and Gardens Real Estate Lake Realty
2288 Dry Hollow Road,Camdenton, MO 65020
$389,900
- 2 Beds
- 1 Baths
- 1,124 sq. ft.
- Single family
- Active
Listed by: sherry stevens team, sherry stevens team
Office: keller williams l.o. realty
MLS#:3589507
Source:MO_LOBR
Price summary
- Price:$389,900
- Price per sq. ft.:$346.89
About this home
This is one of those properties that doesn’t fit neatly into a box—and that’s exactly what makes it so special. Tucked along Dry Hollow Road in Camdenton, with blacktop all the way to the driveway, this completely remodeled 2-bedroom retreat is packed with personality, unexpected spaces and a whole lot of fun. Remodeled in 2013, the interior brings the cozy with log walls, wood ceilings, stainless appliances, updated cabinetry and a wood stove anchoring the main living area. Step outside and the personality really takes over. A hot tub, gazebo, beach-like, tropical-inspired touches and multiple gathering areas create your own private getaway with plenty of room to entertain and relax. The expansive gravel drive offers exceptional parking, while the detached garage has been converted into finished bonus space currently used for additional sleeping and lounging—perfect for guests, a game room, hobby space or the ultimate hangout (not currently plumbed). Plus a double carport, attached shed, covered areas and abundant storage for ATVs, equipment, tools and lake toys, and there’s far more here than you’d ever guess from the road. Approximate sq.ft. 836 in main house & 288 in Garage....
Contact an agent
Home facts
- Subdivision & Development:None
- Listing ID #:3589507
- Added:49 day(s) ago
- Updated:October 07, 2026 at 03:21 PM
Rooms and interior
- Bedrooms:2
- Total bathrooms:1
- Full bathrooms:1
- Flooring:Hardwood
- Kitchen Description:Dishwasher, Microwave, Range, Refrigerator, Stove
- Basement:Yes
- Basement Description:Crawl Space
- Living area:1,124 sq. ft.
Heating and cooling
- Cooling:Central Air
- Heating:Electric, Heat Pump, Wood Stove
- Central air:Yes
Structure and exterior
- Roof:Metal
- Building area:1,124 sq. ft.
- Lot area:1.2 Acres
- Lot Features:Acreage, Gentle Sloping, Level, Open Lot, Outside City Limits
- Architectural Style:Cabin, OneStory
- Construction Materials:Log
- Exterior Features:Covered Patio, Deck, Fence, Hot Tub Spa, Patio, Storage, Workshop
- Foundation Description:Concrete Block, Crawl
- Levels:1 Story
Utilities
- Water:Public Water
- Sewer:Septic Tank
Finances and disclosures
- Price:$389,900
- Price per sq. ft.:$346.89
- Tax amount:$525 (2025)
Features and amenities
- Appliances:Dishwasher, Dryer, Microwave, Range, Refrigerator, Stove, Washer, Water Softener Owned
- Laundry features:Dryer, Washer
- Amenities:Window Treatments
Parking
- Parking description:Detached, Garage, Gravel Driveway, Heated Garage, Open
- Garage:Yes
- Garage spaces:2
New listings near 2288 Dry Hollow Road
- New
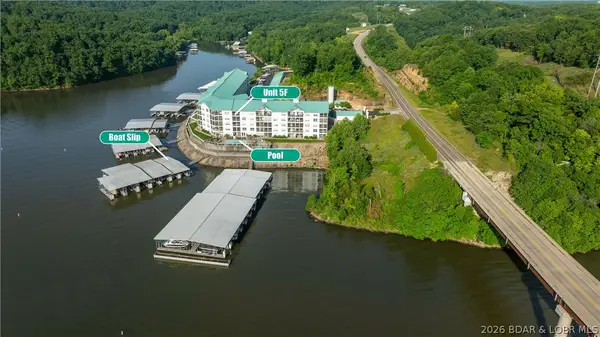 $399,900Active3 beds 2 baths1,318 sq. ft.
186 Sunset Palms Drive #5F, Camdenton, MO 65020
MLS# 3590484Listed by: RE/MAX LAKE OF THE OZARKS - New
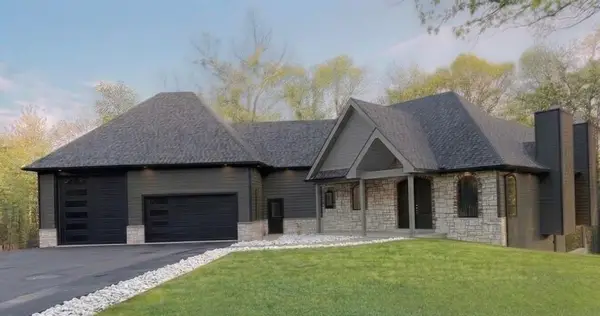 $1,350,000Active5 beds 3 baths7,276 sq. ft.
5 Kingsman Drive, Camdenton, MO 65020
MLS# 2645826Listed by: KELLER WILLIAMS KC NORTH - New
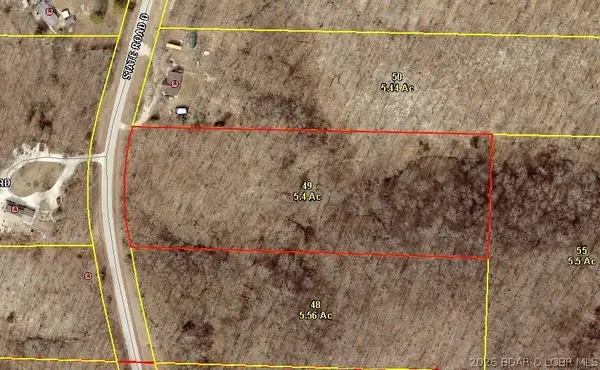 $30,000Active5.4 Acres
Tbd State D Road, Camdenton, MO 65020
MLS# 3590547Listed by: KELLER WILLIAMS L.O. REALTY - New
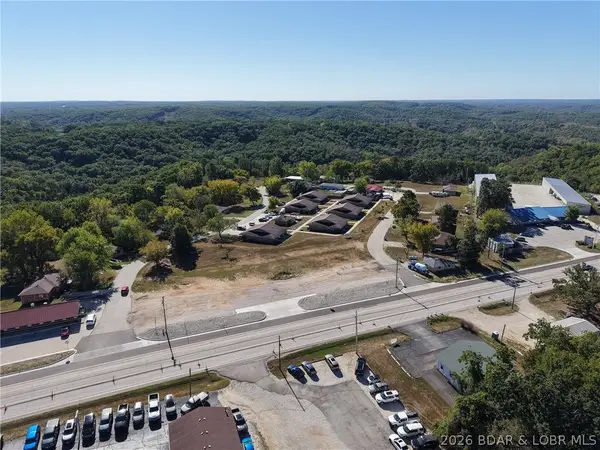 $249,900Active0 Acres
TBD Hwy. 54, Camdenton, MO 65020
MLS# 3590359Listed by: RE/MAX LAKE OF THE OZARKS - New
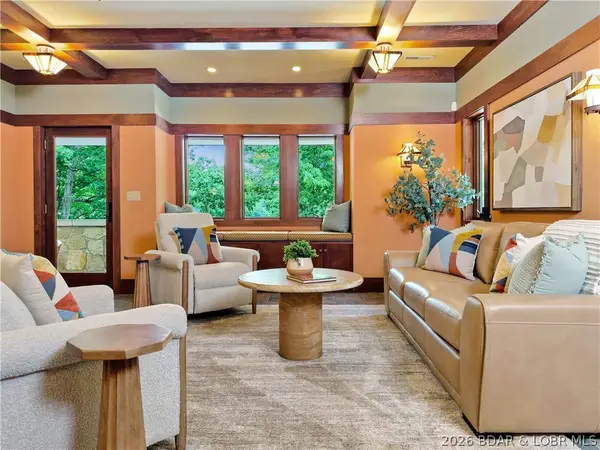 $2,500,000Active6 beds 5 baths4,500 sq. ft.
155 Seclusion Drive, Camdenton, MO 65020
MLS# 3590616Listed by: COLDWELL BANKER LAKE COUNTRY - New
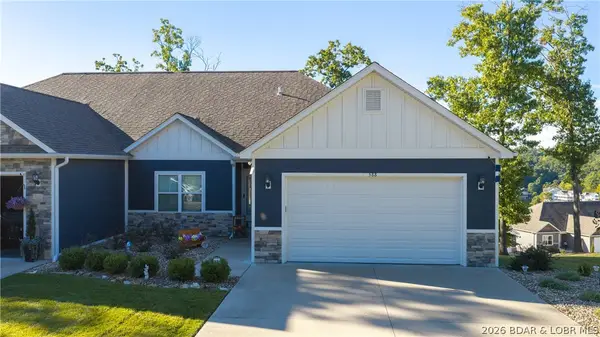 $635,000Active4 beds 3 baths2,930 sq. ft.
588 Tuscany Drive #27B, Camdenton, MO 65020
MLS# 3590526Listed by: RE/MAX LAKE OF THE OZARKS - New
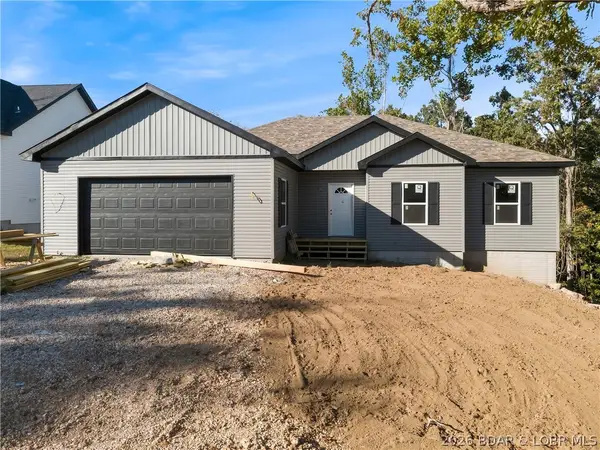 $392,900Active4 beds 3 baths1,732 sq. ft.
125 Broadway Avenue, Camdenton, MO 65020
MLS# 3590538Listed by: COLDWELL BANKER LAKE COUNTRY - New
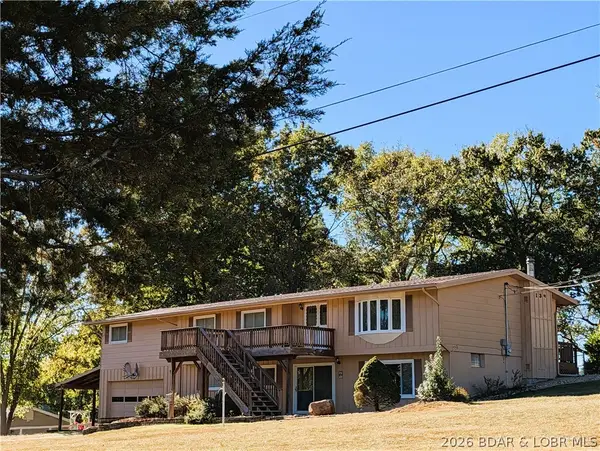 $350,000Active3 beds 3 baths1,824 sq. ft.
138 Lynette Lane, Camdenton, MO 65020
MLS# 3590479Listed by: UNITED COUNTRY LAKE AREA PROPERTIES & AUCTION, LLC - New
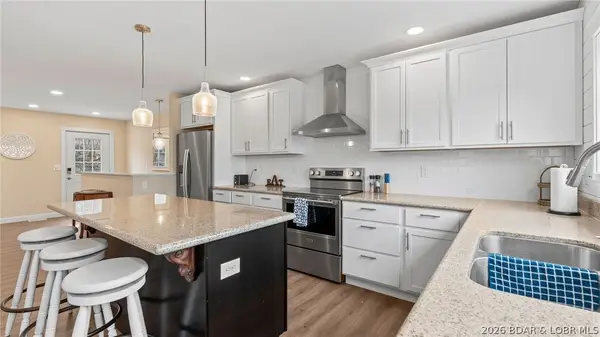 $375,000Active3 beds 3 baths21,200 sq. ft.
463 Lindsay Lane, Camdenton, MO 65020
MLS# 3590613Listed by: SPOUSES SELLING HOUSES REALTY - New
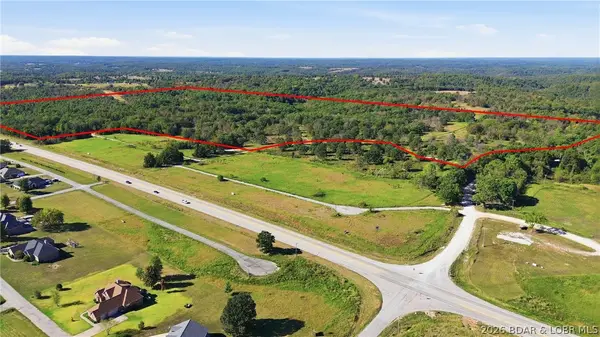 $632,000Active80 Acres
TBD Smokey Drive, Camdenton, MO 65020
MLS# 3590514Listed by: CKE PROPERTIES, LLC


Protect your home and budget from life's surprises with an Assurant Home Warranty, backed by a partner that supports you through every step of homeownership. Explore Plans.
© 2026 Better Homes and Gardens Real Estate LLC. An Anywhere Real Estate company. All rights reserved. Better Homes and Gardens® Real Estate is a registered trademark owned by Meredith Operations Corporation, licensed to Better Homes and Gardens Real Estate LLC and used with permission. Better Homes and Gardens Real Estate LLC fully supports the principles of the Fair Housing Act and the Equal Opportunity Act. Listing information is deemed reliable but is not guaranteed accurate.
Each office is independently owned and operated.
Any services or products provided by third parties are not provided by, affiliated with or related to Better Homes and Gardens Real Estate LLC, or its affiliated companies.