
519 Bear Paw Road, Camdenton, MO 65020
Local realty services provided by:Better Homes and Gardens Real Estate Lake Realty
519 Bear Paw Road,Camdenton, MO 65020
$360,000Last list price
- 4 Beds
- 4 Baths
- - sq. ft.
- Single family
- Sold
Listed by: tracy stauch
Office: united country lake area properties & auction, llc.
MLS#:3587463
Source:MO_LOBR
Sorry, we are unable to map this address
Price summary
- Price:$360,000
- Monthly HOA dues:$39.58
About this home
Welcome to this 4-bedroom, 3.5-bath home offering oversized living spaces, abundant storage & flexible floor plan. Double lot in Camelot Estates. Step inside to discover a stunning great room with vaulted ceilings, rich wood flooring & open dining. Spacious kitchen for the aspiring home chef, abundant wood cabinetry & counter space, SS appliances, gas cooking. Laundry room & half bath .Main-level suite offers walk-in closet shower & jetted tub. One of the standout features is the bright & inviting sunroom just off the kitchen surrounded by windows to spend a morning watching birds or an evening enjoying the sunset through the trees. Finished lower level offers versatile floorplan & 4th bedroom, full bath, family room & utility room & sunroom. Convenient dog door to fenced yard. Car enthusiasts, boaters & hobbyists will appreciate the attached finished oversized 3-car garage & workshop area with a large concrete driveway. Utility garage has more storage. Recent updates include HVAC, water softener, water heater & new roof on the way. $40 month offers amenities,2 swimming pools, clubhouse, playground, boat ramp, fishing dock, tennis courts & more. Offering $5,000 carpet allowance....
Contact an agent
Home facts
- Year built:1996
- Subdivision & Development:Camelot Estates
- Listing ID #:3587463
- Added:124 day(s) ago
- Updated:September 20, 2026 at 06:23 AM
Rooms and interior
- Bedrooms:4
- Total bathrooms:4
- Full bathrooms:3
- Half bathrooms:1
- Flooring:Hardwood
- Kitchen Description:Dishwasher, Microwave, Range, Refrigerator, Stove
- Basement:Yes
- Basement Description:Full, Walk Out Access
Heating and cooling
- Cooling:Attic Fan, Central Air
- Heating:Forced Air, Forced Air Gas, Natural Gas
- Central air:Yes
Structure and exterior
- Year built:1996
- Architectural Style:RaisedRanch, TwoStory
- Construction Materials:Vinyl Siding
- Exterior Features:Fence
- Foundation Description:Poured
- Levels:2 Story
Utilities
- Water:Public Water
- Sewer:Public Sewer
Finances and disclosures
- Price:$360,000
- Tax amount:$1,452 (2025)
Features and amenities
- Appliances:Dishwasher, Microwave, Range, Refrigerator, Stove, Water Softener Owned
- Amenities:Window Treatments
Parking
- Parking description:Attached, Concrete Driveway, Garage, Garage Door Opener
- Garage:Yes
- Garage spaces:3
New listings near 519 Bear Paw Road
- New
 $365,000Active4 beds 3 baths2,016 sq. ft.
92 Manchester Lane, Camdenton, MO 65020
MLS# 3590223Listed by: KELLER WILLIAMS L.O. REALTY - New
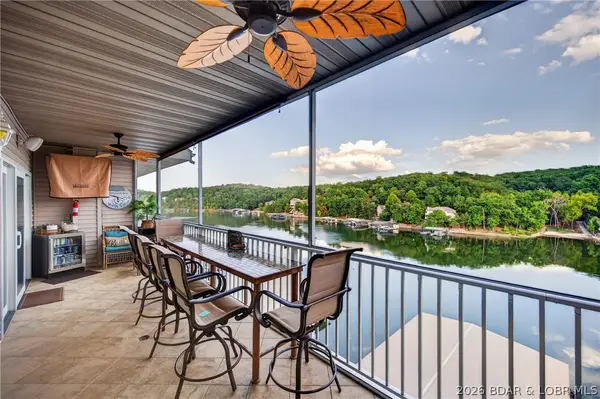 $390,000Active4 beds 3 baths1,442 sq. ft.
138 Oak Harbor Drive #6C, Camdenton, MO 65020
MLS# 3590203Listed by: LOTO HOMES REALTY - New
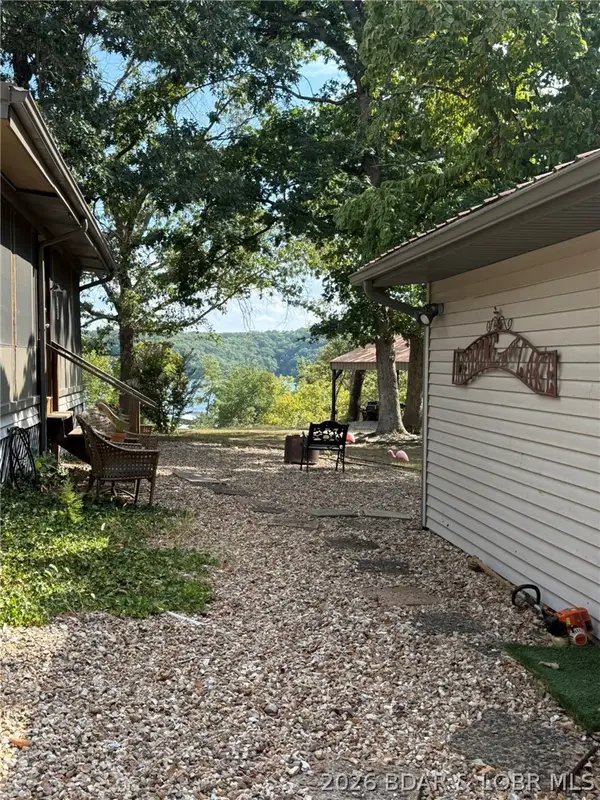 $1,395,000Active5 beds 5 baths3,432 sq. ft.
2880 Twin Rivers Point, Camdenton, MO 65020
MLS# 3590221Listed by: BHHS LAKE OZARK REALTY - New
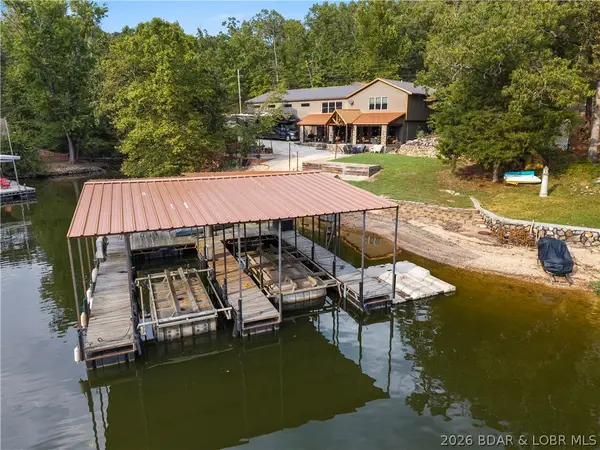 $1,300,000Active4 beds 4 baths3,824 sq. ft.
46 Cisco Circle, Camdenton, MO 65020
MLS# 3590231Listed by: EXP REALTY, LLC - New
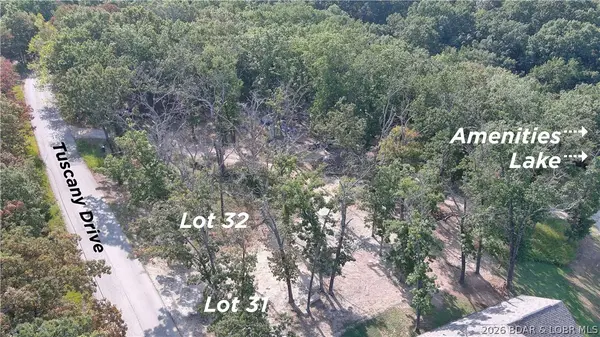 $40,000Active0 Acres
Lot 31 Tuscany Drive, Camdenton, MO 65020
MLS# 3590256Listed by: RE/MAX LAKE OF THE OZARKS - New
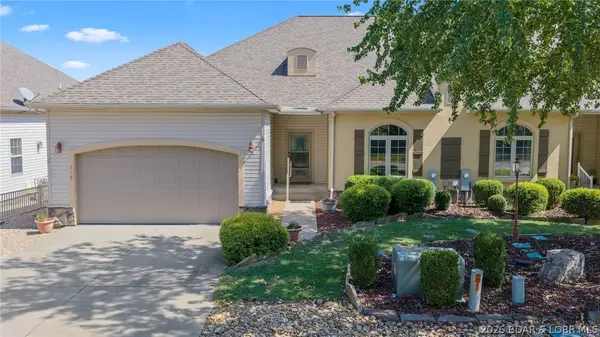 $485,000Active4 beds 4 baths3,325 sq. ft.
718 Buckingham Drive, Camdenton, MO 65020
MLS# 3590161Listed by: ALBERS REAL ESTATE ADVISORS - New
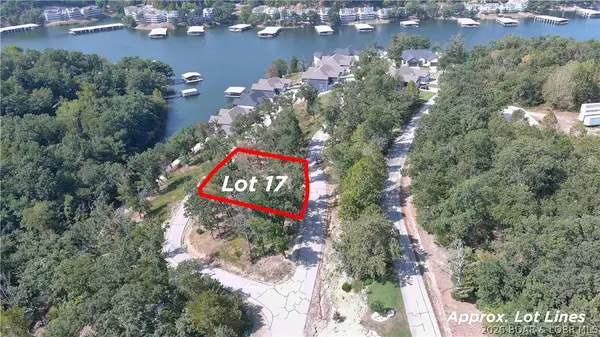 $50,000Active0 Acres
Lot 17 Barolo Lane, Camdenton, MO 65020
MLS# 3590252Listed by: RE/MAX LAKE OF THE OZARKS - New
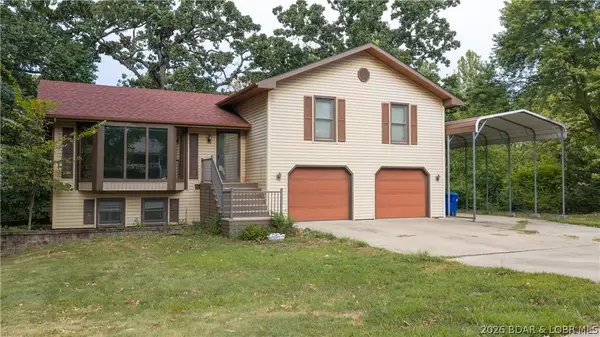 $329,900Active3 beds 3 baths3,152 sq. ft.
84 Primrose Lane, Camdenton, MO 65020
MLS# 3590212Listed by: RE/MAX LAKE OF THE OZARKS - New
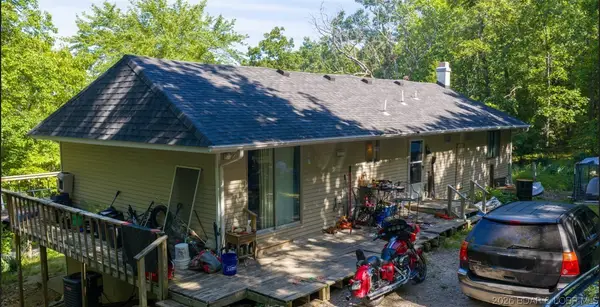 $155,000Active3 beds 1 baths1,392 sq. ft.
98 Round Table Drive, Camdenton, MO 65020
MLS# 3590197Listed by: KELLER WILLIAMS L.O. REALTY - New
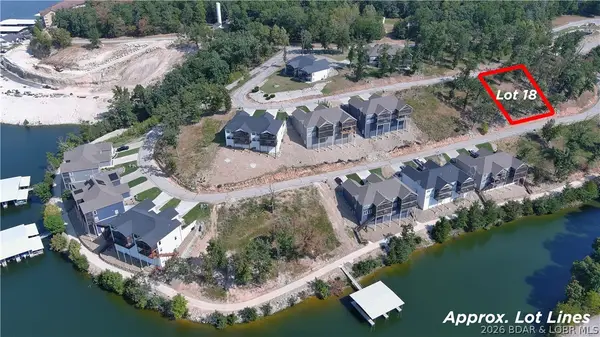 $50,000Active0 Acres
Lot 18 Barolo Lane, Camdenton, MO 65020
MLS# 3590222Listed by: RE/MAX LAKE OF THE OZARKS


Protect your home and budget from life's surprises with an Assurant Home Warranty, backed by a partner that supports you through every step of homeownership. Explore Plans.
© 2026 Better Homes and Gardens Real Estate LLC. An Anywhere Real Estate company. All rights reserved. Better Homes and Gardens® Real Estate is a registered trademark owned by Meredith Operations Corporation, licensed to Better Homes and Gardens Real Estate LLC and used with permission. Better Homes and Gardens Real Estate LLC fully supports the principles of the Fair Housing Act and the Equal Opportunity Act. Listing information is deemed reliable but is not guaranteed accurate.
Each office is independently owned and operated.
Any services or products provided by third parties are not provided by, affiliated with or related to Better Homes and Gardens Real Estate LLC, or its affiliated companies.