
593 Osage Highlands Loop, Camdenton, MO 65020
Local realty services provided by:Better Homes and Gardens Real Estate Lake Realty
Listed by: bruce & kelly team jessica bruce, laura moreland
Office: re/max lake of the ozarks
MLS#:3588818
Source:MO_LOBR
Price summary
- Price:$619,900
- Price per sq. ft.:$425.76
- Monthly HOA dues:$50
About this home
Under contract, listing will remain active until buyer provides proof of funds & per-approval letter.BIG VIEW, BIG DOCK 12x40 & 12x32 SLIPS & PRICED TO SELL! Exceptional lakefront home in a protected no-wake cove with quick access to the main channel by land & water. The oversized concrete 2-well dock is a boater's dream featuring 2 slips & a 10,000-lb remote lift, 2 PWC slips, swim dock, slide, dock locker, & large dock shed, all in deep water! Inside, walls of windows showcase the breathtaking view, while the updated kitchen offers additional counter space and a beverage refrigerator. Beautiful bamboo flooring, a spacious lower-level family room, and an expansive Trex deck with aluminum railings create the perfect space to relax or entertain. Enjoy paved access, parking for 5-6 vehicles, and rare elbow room between neighboring homes. Whether you're looking for a full-time residence, weekend getaway, or investment property, this well-maintained home delivers the Lake of the Ozarks lifestyle with incredible views, an unbeatable dock, and a location buyers dream about....
Contact an agent
Home facts
- Year built:1980
- Subdivision & Development:Osage Highlands
- Listing ID #:3588818
- Added:58 day(s) ago
- Updated:September 19, 2026 at 03:07 PM
Rooms and interior
- Bedrooms:3
- Total bathrooms:2
- Full bathrooms:1
- Half bathrooms:1
- Flooring:Hardwood, Tile
- Kitchen Description:Dishwasher, Microwave, Range, Refrigerator, Stove
- Living area:1,456 sq. ft.
Heating and cooling
- Cooling:Central Air
- Heating:Electric, Forced Air
- Central air:Yes
Structure and exterior
- Year built:1980
- Building area:1,456 sq. ft.
- Lot Features:Gentle Sloping, Lake Front, Sloped
- Architectural Style:TwoStory
- Construction Materials:Vinyl Siding
- Exterior Features:Deck, Storage
- Foundation Description:Poured
- Levels:2 Story
Utilities
- Water:Community Coop
- Sewer:Septic Tank
Finances and disclosures
- Price:$619,900
- Price per sq. ft.:$425.76
- Tax amount:$1,066 (2025)
Features and amenities
- Appliances:Dishwasher, Microwave, Range, Refrigerator, Stove
- Amenities:Window Treatments
Parking
- Parking description:Concrete Driveway, Open
New listings near 593 Osage Highlands Loop
- New
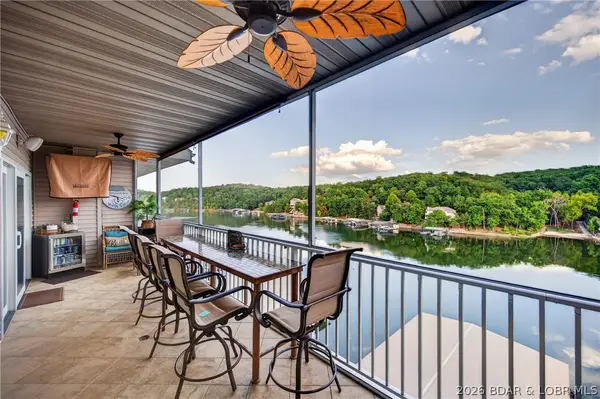 $390,000Active4 beds 3 baths1,442 sq. ft.
138 Oak Harbor Drive #6C, Camdenton, MO 65020
MLS# 3590203Listed by: LOTO HOMES REALTY - New
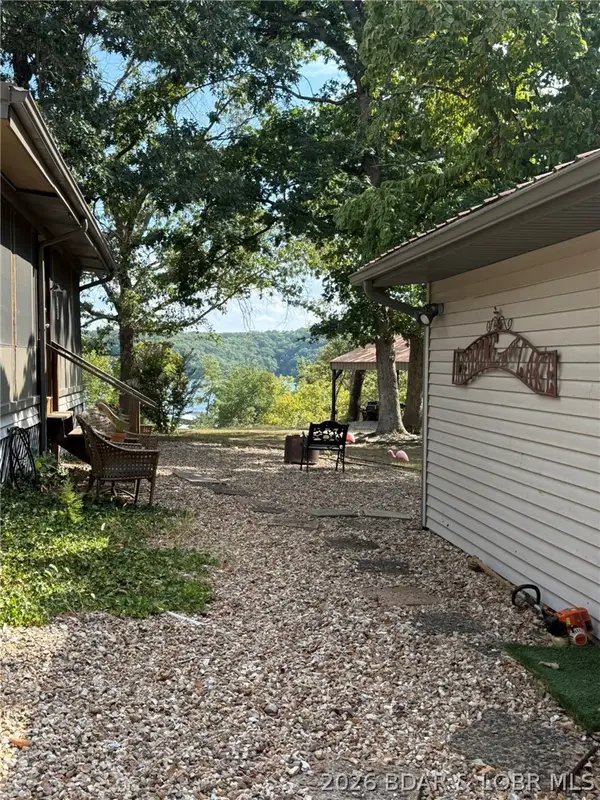 $1,395,000Active5 beds 5 baths3,432 sq. ft.
2880 Twin Rivers Point, Camdenton, MO 65020
MLS# 3590221Listed by: BHHS LAKE OZARK REALTY - New
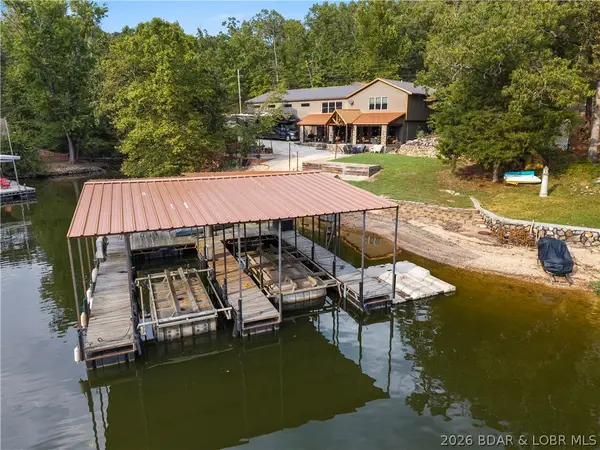 $1,300,000Active4 beds 4 baths3,824 sq. ft.
46 Cisco Circle, Camdenton, MO 65020
MLS# 3590231Listed by: EXP REALTY, LLC - New
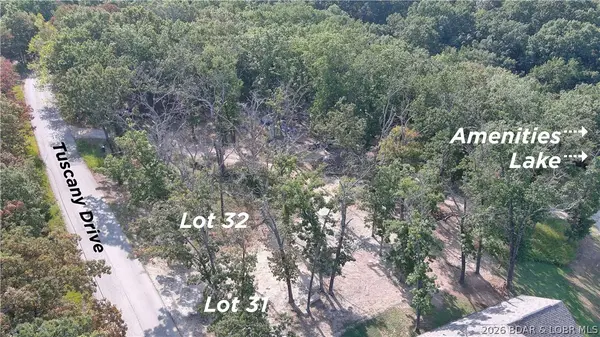 $40,000Active0 Acres
Lot 31 Tuscany Drive, Camdenton, MO 65020
MLS# 3590256Listed by: RE/MAX LAKE OF THE OZARKS - New
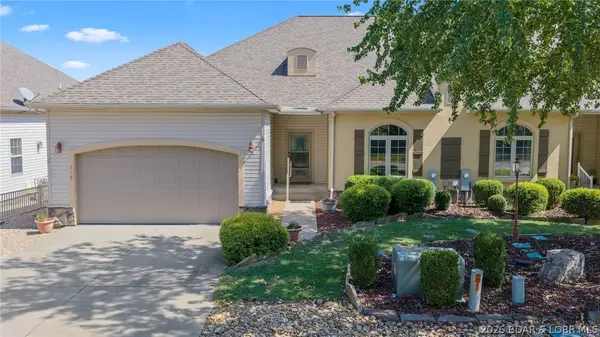 $485,000Active4 beds 4 baths3,325 sq. ft.
718 Buckingham Drive, Camdenton, MO 65020
MLS# 3590161Listed by: ALBERS REAL ESTATE ADVISORS - New
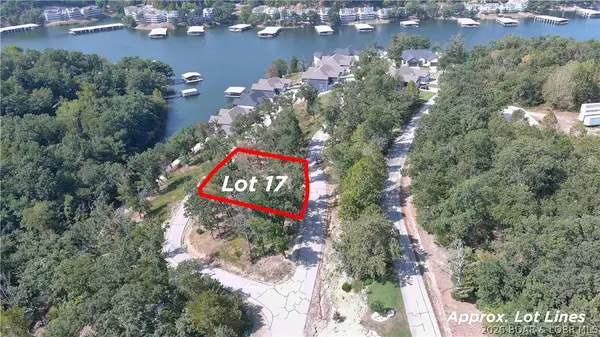 $50,000Active0 Acres
Lot 17 Barolo Lane, Camdenton, MO 65020
MLS# 3590252Listed by: RE/MAX LAKE OF THE OZARKS - New
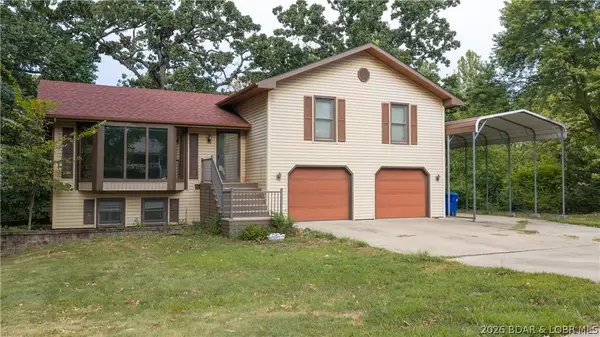 $329,900Active3 beds 3 baths3,152 sq. ft.
84 Primrose Lane, Camdenton, MO 65020
MLS# 3590212Listed by: RE/MAX LAKE OF THE OZARKS - New
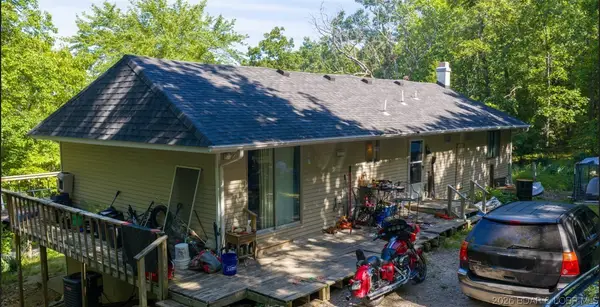 $155,000Active3 beds 1 baths1,392 sq. ft.
98 Round Table Drive, Camdenton, MO 65020
MLS# 3590197Listed by: KELLER WILLIAMS L.O. REALTY - New
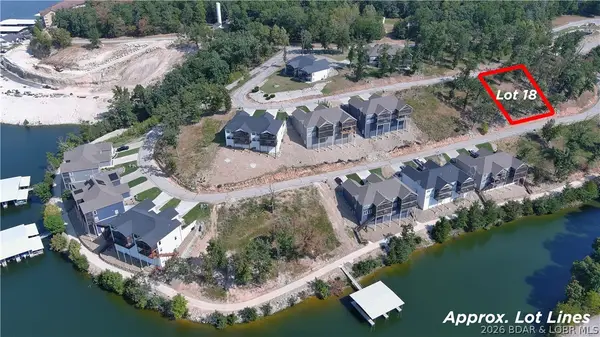 $50,000Active0 Acres
Lot 18 Barolo Lane, Camdenton, MO 65020
MLS# 3590222Listed by: RE/MAX LAKE OF THE OZARKS - New
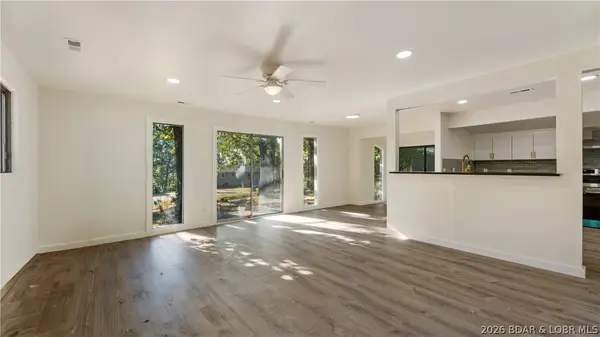 $228,900Active3 beds 2 baths1,236 sq. ft.
29 Hidden Drive, Camdenton, MO 65020
MLS# 3590004Listed by: KELLER WILLIAMS L.O. REALTY


Protect your home and budget from life's surprises with an Assurant Home Warranty, backed by a partner that supports you through every step of homeownership. Explore Plans.
© 2026 Better Homes and Gardens Real Estate LLC. An Anywhere Real Estate company. All rights reserved. Better Homes and Gardens® Real Estate is a registered trademark owned by Meredith Operations Corporation, licensed to Better Homes and Gardens Real Estate LLC and used with permission. Better Homes and Gardens Real Estate LLC fully supports the principles of the Fair Housing Act and the Equal Opportunity Act. Listing information is deemed reliable but is not guaranteed accurate.
Each office is independently owned and operated.
Any services or products provided by third parties are not provided by, affiliated with or related to Better Homes and Gardens Real Estate LLC, or its affiliated companies.