
10620 W State Highway 76, Cape Fair, MO 65624
Local realty services provided by:Better Homes and Gardens Real Estate Southwest Group
Listed by: lynn plemmons
Office: weichert, realtors-the griffin company
MLS#:60298265
Source:MO_GSBOR
10620 W State Highway 76,Cape Fair, MO 65624
$1,799,000
- 5 Beds
- 3 Baths
- 4,178 sq. ft.
- Single family
- Active
Price summary
- Price:$1,799,000
- Price per sq. ft.:$430.59
About this home
BIG PRICE REDUCTION!!!EXPANSIVE LAKE/MOUNTAIN VIEW! ATV TRAILS! CREEKS! 2.5 miles to the marina and boat launch! About 12-minute drive to Branson West! 73+ Acres! This is an amazingly unique property featuring a gorgeous 4,178 sq ft home, a separate two story (fully furnished) guest cabin, and a one-of-a-kind events center for entertaining! When you arrive at the property from Hwy 76, you will notice the long ranch-style fence that stretches across the front of the property. Once you go through the fully automated gated entrance, the first thing you'll see on your right side is the huge two-story guest house featuring an oversized enclosed garage where you can store your boat or RV (30AMP RV hookups). To the left will be your first glance at the gorgeous lake/mountain view that stretches for miles. Straight ahead is the home featuring a 3-car garage, a beautiful lawn and flower garden. When you walk into the home, the view will be unavoidable. You will immediately be drawn to the huge upper deck that stretches across the entire backside of the house where you can sit on the porch swing and take it all in. It truly is indescribable! You'll have to see for yourself. If you can pry yourself away from the view for a tour of the inside of the home, you will see that the upper level has 3 bedrooms, 2 full bathrooms, and a huge kitchen, lake view dining and a large living room with vaulted wood ceilings. The lower level has 2 bedrooms, a bonus room, a full bathroom, a storage cellar, a utility room, a large kitchenette, and an extra-large living space. The guest cabin comes fully furnished with multiple beds, two full baths and a kitchenette. The event center will surprise you. It's an amazing space for entertainment. It is equipped with a toilet/shower, central AC and heating, a fully functional commercial kitchen with gas appliances. On beautiful days, open up the garage doors and turn it into an indoor/outdoor pavilion. Protected garden area! Newer 4 Stall Barn with a...
Contact an agent
Home facts
- Year built:1995
- Subdivision & Development:Not in List: Stone
- Listing ID #:60298265
- Added:394 day(s) ago
- Updated:August 06, 2026 at 02:47 PM
Rooms and interior
- Bedrooms:5
- Total bathrooms:3
- Full bathrooms:3
- Flooring:Tile
- Bathrooms Description:Jetted Tub
- Kitchen Description:Dishwasher, Disposal, Exhaust Fan, Microwave, Refrigerator
- Basement:Yes
- Basement Description:Full
- Living area:4,178 sq. ft.
Heating and cooling
- Cooling:Ceiling Fan(s), Central Air, Heat Pump
- Heating:Heat Pump, Pellet Stove
- Central air:Yes
Structure and exterior
- Year built:1995
- Building area:4,178 sq. ft.
- Lot area:73.84 Acres
- Lot Features:Acreage, Cleared, Horses Allowed, Pasture, Water View, Wet Weather Creek, Wooded/Cleared Combo
- Architectural Style:Ranch
- Construction Materials:Brick
Schools
- High school:Reeds Spring
- Middle school:Reeds Spring
- Elementary school:Reeds Spring
Utilities
- Sewer:Septic Tank
Finances and disclosures
- Price:$1,799,000
- Price per sq. ft.:$430.59
- Tax amount:$2,618 (2024)
Features and amenities
- Laundry features:Dryer, Washer
- Amenities:High Speed Internet
Parking
- Garage:Yes
- Garage spaces:4
New listings near 10620 W State Highway 76
- New
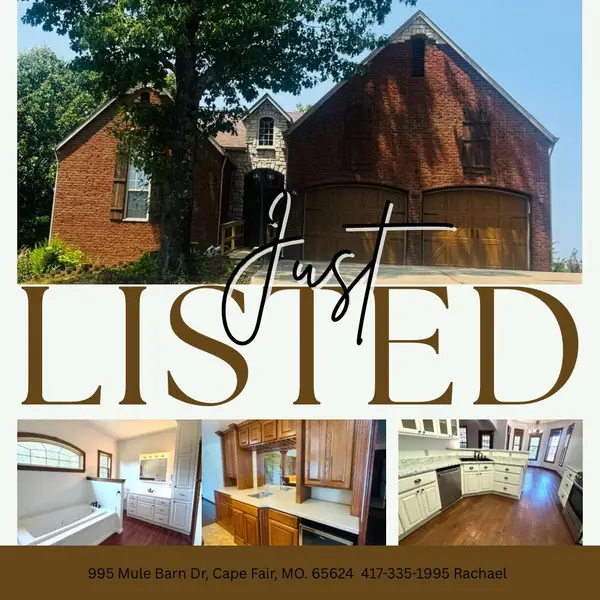 $420,000Active4 beds 3 baths2,927 sq. ft.
995 Mule Barn Drive, Cape Fair, MO 65624
MLS# 60330662Listed by: TABLE ROCK'S BEST, REALTORS - New
 $480,000Active3 beds 3 baths2,447 sq. ft.
581 Flat Creek Road, Cape Fair, MO 65624
MLS# 60330656Listed by: TABLE ROCK'S BEST, REALTORS  $160,000Pending1 beds 1 baths864 sq. ft.
764 Meltons Peninsula Road, Cape Fair, MO 65624
MLS# 60330474Listed by: SOUTHERN MISSOURI REAL ESTATE, LLC $455,000Pending4 beds 3 baths3,415 sq. ft.
1486 Mule Barn Drive, Cape Fair, MO 65624
MLS# 60330248Listed by: CURRIER & COMPANY- New
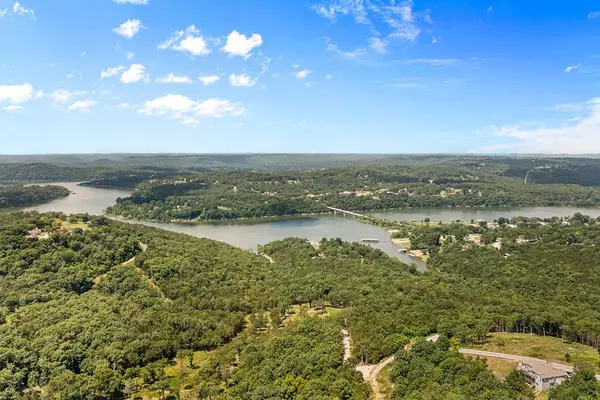 $52,500Active1.66 Acres
817 Hanging Branch Ridge, Cape Fair, MO 65624
MLS# 60330192Listed by: CANTRELL REAL ESTATE - New
 $298,000Active3 beds 2 baths1,482 sq. ft.
1663 Mule Barn Drive, Cape Fair, MO 65624
MLS# 60330022Listed by: GAULT & CO. REALTY, LLC - New
 $995,000Active3 beds 5 baths7,440 sq. ft.
10 Roll Top Circle, Cape Fair, MO 65624
MLS# 60329908Listed by: RE/MAX PROPERTIES  $375,000Active4 beds 2 baths1,944 sq. ft.
27196 Farm Road 2120, Cape Fair, MO 65624
MLS# 60329144Listed by: SOUTHERN MISSOURI REAL ESTATE, LLC $415,000Active2 beds 2 baths1,640 sq. ft.
35 Kingdom Street, Cape Fair, MO 65624
MLS# 60329134Listed by: JAMES RIVER REALTY, LLC $387,900Active3 beds 2 baths1,720 sq. ft.
1049 Hanging Branch Ridge, Cape Fair, MO 65624
MLS# 60329118Listed by: PREMIER FARM REALTY GROUP LLC


Protect your home and budget from life's surprises with an Assurant Home Warranty, backed by a partner that supports you through every step of homeownership. Explore Plans.
© 2026 Better Homes and Gardens Real Estate LLC. An Anywhere Real Estate company. All rights reserved. Better Homes and Gardens® Real Estate is a registered trademark owned by Meredith Operations Corporation, licensed to Better Homes and Gardens Real Estate LLC and used with permission. Better Homes and Gardens Real Estate LLC fully supports the principles of the Fair Housing Act and the Equal Opportunity Act. Listing information is deemed reliable but is not guaranteed accurate.
Each office is independently owned and operated.
Any services or products provided by third parties are not provided by, affiliated with or related to Better Homes and Gardens Real Estate LLC, or its affiliated companies.