
155 Sea Gull Lane, Cape Fair, MO 65624
Local realty services provided by:Better Homes and Gardens Real Estate Southwest Group
Listed by: tamera tyner-davis
Office: hcw realty
MLS#:60327999
Source:MO_GSBOR
155 Sea Gull Lane,Cape Fair, MO 65624
$665,000
- 4 Beds
- 3 Baths
- 2,858 sq. ft.
- Single family
- Pending
Price summary
- Price:$665,000
- Price per sq. ft.:$217.46
- Monthly HOA dues:$47.92
About this home
Soak Up Summer with a Custom Lakefront Masterpiece on Table Rock Lake!Escape to your own private lakeside paradise in the highly sought-after Country Time Estates community! Situated on over a full acre of beautifully manicured land, this exceptional, one-owner ranch-style home delivers the ultimate blend of pristine lakefront living and breathtaking panoramic views. Walk to the water, also request a vegetation permit from the Army Corps of Engineers to clear a path to the water. Meticulously maintained and completely turn-key, the property boasts total peace of mind with a brand-new 2024 roof and a top-of-the-line 2024 HVAC system with a transferable 10 warranty. Inside, you will find a spacious, brilliantly thought-out floor plan featuring 4 generously sized bedrooms and 3 full bathrooms, offering plenty of space to host family and friends. Head down the easy, wide, and spacious staircase into the fully finished basement--a massive bonus living area designed for ultimate relaxation and recreation. Grab the popcorn and enjoy cinematic nights at home in your dedicated private theater room! The lower level also retains a highly functional, unfinished footprint for a massive indoor workshop and utility room, providing a hobbyist's dream space for lake gear maintenance, crafting, or extra storage.Outdoor living is where this expansive property truly shines. Step outside onto two expansive decks--including one fully screened-in balcony--both perfectly positioned to capture sweeping, uninterrupted views of Table Rock Lake. Whether you are sipping morning coffee, hosting a sunset BBQ on your massive acre-plus lot, or just enjoying the cool lake breeze, this setup is designed for unforgettable memories.Location is everything, and this home places you just 1.2 miles from Cape Fair Marina. Enjoy instant access to covered boat slips, premium boat and Sea-Doo rentals, a fully stocked Ship Store, and delicious lakeside dining at Pizza World Restaurant....
Contact an agent
Home facts
- Year built:2013
- Subdivision & Development:Country Time Estates
- Listing ID #:60327999
- Added:111 day(s) ago
- Updated:October 22, 2026 at 11:17 AM
Rooms and interior
- Bedrooms:4
- Total bathrooms:3
- Full bathrooms:3
- Flooring:Carpet, Hardwood, Tile
- Bathrooms Description:Jetted Tub
- Kitchen Description:Dishwasher, Exhaust Fan, Microwave, Refrigerator
- Basement:Yes
- Basement Description:Full
- Living area:2,858 sq. ft.
Heating and cooling
- Cooling:Ceiling Fan(s), Central Air
- Heating:Central, Fireplace(s), Heat Pump
- Central air:Yes
Structure and exterior
- Year built:2013
- Building area:2,858 sq. ft.
- Lot area:1.13 Acres
- Lot Features:Adjoins Government Land, Cleared, Landscaping, Sloped, Water View, Wooded/Cleared Combo
- Architectural Style:Ranch, Traditional
- Construction Materials:Brick, Vinyl Siding
- Foundation Description:Poured Concrete
Schools
- High school:Reeds Spring
- Middle school:Reeds Spring
- Elementary school:Reeds Spring
Finances and disclosures
- Price:$665,000
- Price per sq. ft.:$217.46
- Tax amount:$2,353 (2025)
Features and amenities
- Laundry features:Dryer, W/D Hookup, Washer
- Amenities:High Speed Internet
Parking
- Parking description:Parking Pad, Storage
- Garage:Yes
- Garage spaces:2
New listings near 155 Sea Gull Lane
- New
 $30,000Active4 Acres
Lot 45 Summit Lane, Cape Fair, MO 65624
MLS# 60336771Listed by: GERKEN & ASSOCIATES, INC. - New
 $20,250Active2.7 Acres
Lot 46 Summit Lane, Cape Fair, MO 65624
MLS# 60336778Listed by: GERKEN & ASSOCIATES, INC. - New
 $75,000Active11.3 Acres
000 Summit Lane, Cape Fair, MO 65624
MLS# 60336765Listed by: GERKEN & ASSOCIATES, INC. - New
 $34,500Active4.6 Acres
Lot 40 Summit Lane, Cape Fair, MO 65624
MLS# 60336768Listed by: GERKEN & ASSOCIATES, INC. - New
 $695,000Active3 beds 3 baths3,295 sq. ft.
117 Seagull Lane, Cape Fair, MO 65624
MLS# 60336259Listed by: BOEKER GROUP REAL ESTATE LLC  $22,500Active2.2 Acres
Lot 120 Walnut Springs Drive, Cape Fair, MO 65624
MLS# 60334826Listed by: KELLER WILLIAMS TRI-LAKES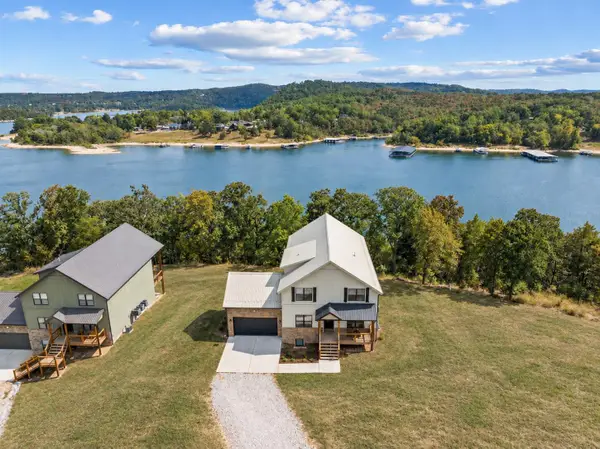 $719,000Active6 beds 6 baths3,809 sq. ft.
534 Meltons Peninsula Road, Cape Fair, MO 65624
MLS# 60334117Listed by: CURRIER & COMPANY $325,000Active2 beds 2 baths1,096 sq. ft.
66 South Street, Cape Fair, MO 65624
MLS# 60333732Listed by: KELLER WILLIAMS TRI-LAKES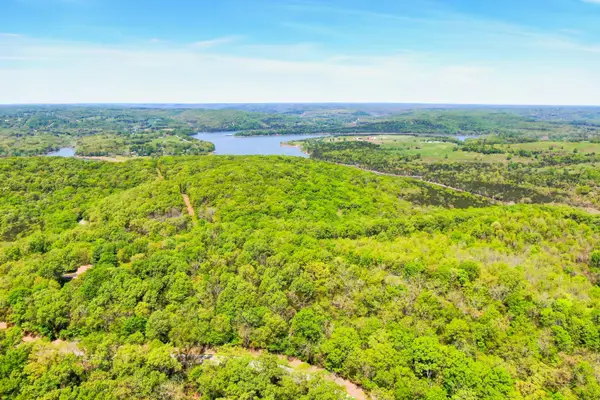 $293,538Pending50.61 Acres
65 Deerfoot Trail, Cape Fair, MO 65624
MLS# 60333708Listed by: TABLE ROCK SUNSET PROPERTIES $625,000Active4 beds 4 baths2,913 sq. ft.
1144 Panorama Drive, Cape Fair, MO 65624
MLS# 60333007Listed by: KELLER WILLIAMS TRI-LAKES


Protect your home and budget from life's surprises with an Assurant Home Warranty, backed by a partner that supports you through every step of homeownership. Explore Plans.
© 2026 Better Homes and Gardens Real Estate LLC. An Anywhere Real Estate company. All rights reserved. Better Homes and Gardens® Real Estate is a registered trademark owned by Meredith Operations Corporation, licensed to Better Homes and Gardens Real Estate LLC and used with permission. Better Homes and Gardens Real Estate LLC fully supports the principles of the Fair Housing Act and the Equal Opportunity Act. Listing information is deemed reliable but is not guaranteed accurate.
Each office is independently owned and operated.
Any services or products provided by third parties are not provided by, affiliated with or related to Better Homes and Gardens Real Estate LLC, or its affiliated companies.