
208 Hallelujah Lane, Climax Springs, MO 65324
Local realty services provided by:Better Homes and Gardens Real Estate Lake Realty
Listed by: shirley jones
Office: platinum realty of missouri llc.
MLS#:3591414
Source:MO_LOBR
Price summary
- Price:$399,900
- Price per sq. ft.:$153.1
About this home
If you’re looking for privacy, serenity, & beautiful surroundings, this is the place for you! Located in a country setting but close to a small town for some conveniences. The home & grounds have been well maintained. The metal roof and vinyl siding make for easy maintenance. There are 3 decks (front & back) to relax and enjoy the views. With 11 acres, some cleared & some wooded, you have lots of privacy, no neighbors close by & get to enjoy nature’s magic when the leaves turn in the fall or snow falls or spring brings a renewal of new beauty! There’s a small fenced area for pets or a safe place for kids to play. With 3 bedrooms, 2 baths, and 2 bonus rooms on the main level & an additional full bath on the lower level, you can accommodate family and friends. Lots of windows with great views of the land. The free-standing wood stove will sure keep you warm in the winter & has a glass door to watch the fire. Includes a storage building to store firewood to keep it dry. The lower level has a small kitchen, plant/craft room, workshop and lots of storage along with a 2-car garage. There’s an additional detached 2-car garage for all your storage needs. Come take a look!...
Contact an agent
Home facts
- Year built:1978
- Subdivision & Development:None
- Listing ID #:3591414
- Added:6 day(s) ago
- Updated:November 21, 2026 at 04:22 PM
Rooms and interior
- Bedrooms:3
- Total bathrooms:3
- Full bathrooms:3
- Flooring:Laminate, Tile
- Kitchen Description:Dishwasher, Range, Refrigerator, Stove
- Basement:Yes
- Basement Description:Full, Partially Finished, Sump Pump
- Living area:2,274 sq. ft.
Heating and cooling
- Cooling:Central Air
- Heating:Forced Air, Forced Air Gas, Propane, Wood Stove
- Central air:Yes
Structure and exterior
- Roof:Metal
- Year built:1978
- Building area:2,274 sq. ft.
- Lot area:11 Acres
- Lot Features:Acreage, Gentle Sloping, Open Lot, Outside City Limits, Sloped, Wooded
- Architectural Style:TwoStory
- Construction Materials:Vinyl Siding
- Exterior Features:Deck, Fence
- Foundation Description:Poured
- Levels:2 Story
Utilities
- Water:Private, Private Well
- Sewer:Septic Tank
Finances and disclosures
- Price:$399,900
- Price per sq. ft.:$153.1
- Tax amount:$847 (2025)
Features and amenities
- Appliances:Dishwasher, Dryer, Range, Refrigerator, Stove, Washer, Water Softener Owned
- Laundry features:Dryer, Washer
Parking
- Parking description:Attached, Detached, Garage, Garage Door Opener, Gravel Driveway
- Garage:Yes
- Garage spaces:4
New listings near 208 Hallelujah Lane
- New
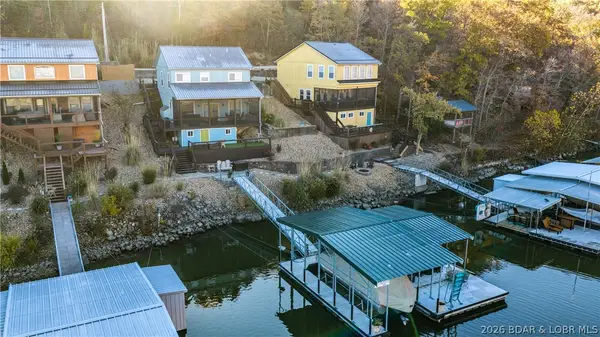 $500,000Active4 beds 3 baths1,500 sq. ft.
1798 Mel Dor Acres, Climax Springs, MO 65324
MLS# 3591476Listed by: RE/MAX LAKE OF THE OZARKS  $1,160,500Pending211 Acres
1653 State Rd. Nn, Climax Springs, MO 65324
MLS# 3591289Listed by: RE/MAX LAKE OF THE OZARKS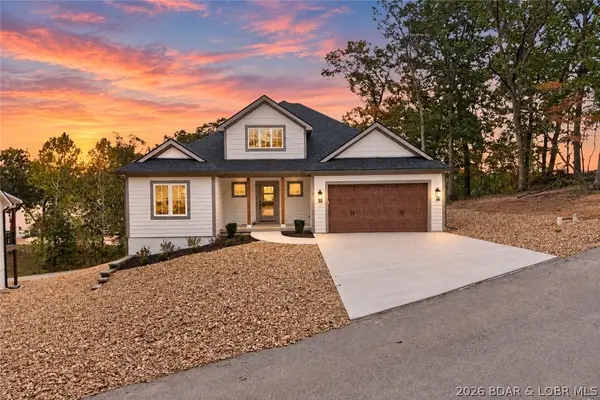 $639,000Active3 beds 2 baths1,721 sq. ft.
31 Opal Lane, Climax Springs, MO 65324
MLS# 3591127Listed by: RE/MAX LAKE OF THE OZARKS $485,000Active3 beds 3 baths1,752 sq. ft.
3899 Adkins Road, Climax Springs, MO 65324
MLS# 3591040Listed by: KELLER WILLIAMS L.O. REALTY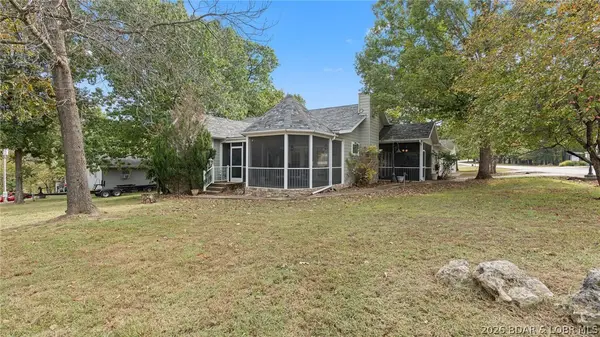 $320,000Active3 beds 3 baths1,562 sq. ft.
192 Victoria Lane, Climax Springs, MO 65324
MLS# 3590881Listed by: KELLER WILLIAMS L.O. REALTY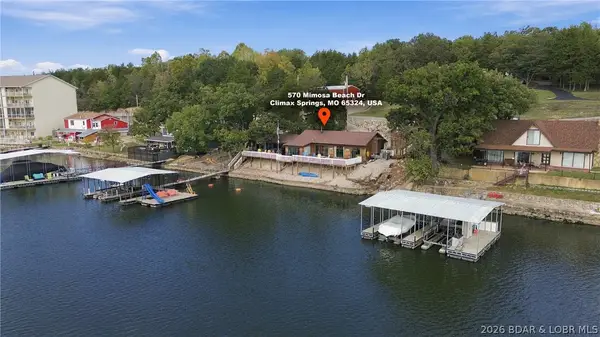 $750,000Active6 beds 3 baths2,520 sq. ft.
570 Mimosa Beach Drive, Climax Springs, MO 65324
MLS# 3590956Listed by: STRATEGIC REAL ESTATE AND DEVELOPMENT SERVICES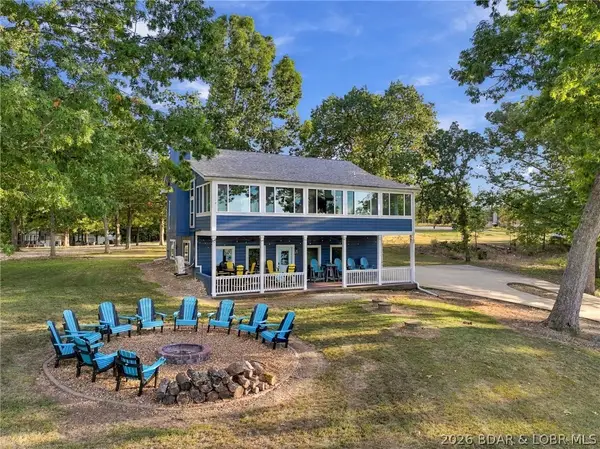 $439,000Active3 beds 2 baths2,400 sq. ft.
1306 Sunset Shores Lane, Climax Springs, MO 65324
MLS# 3590796Listed by: PLATINUM REALTY OF MISSOURI LLC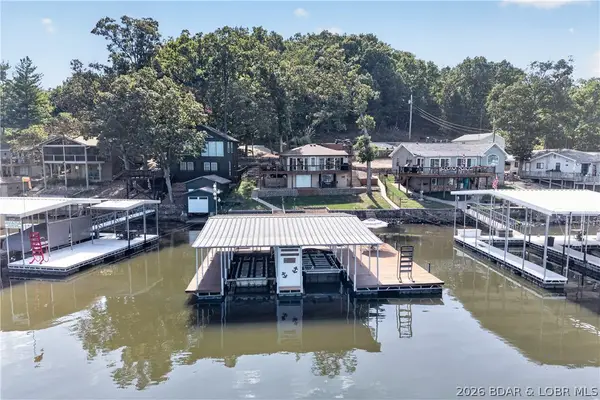 $449,900Active3 beds 2 baths1,156 sq. ft.
3361 Adkins Road, Climax Springs, MO 65324
MLS# 3590815Listed by: REECENICHOLS REAL ESTATE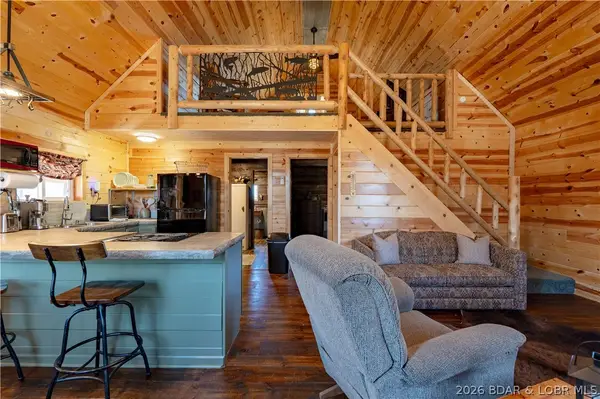 Listed by BHGRE$339,000Active2 beds 1 baths1,306 sq. ft.
3115 Green Ridge Drive, Climax Springs, MO 65324
MLS# 3590745Listed by: BETTER HOMES AND GARDENS REAL ESTATE LAKE REALTY


Protect your home and budget from life's surprises with an Assurant Home Warranty, backed by a partner that supports you through every step of homeownership. Explore Plans.
© 2026 Better Homes and Gardens Real Estate LLC. An Anywhere Real Estate company. All rights reserved. Better Homes and Gardens® Real Estate is a registered trademark owned by Meredith Operations Corporation, licensed to Better Homes and Gardens Real Estate LLC and used with permission. Better Homes and Gardens Real Estate LLC fully supports the principles of the Fair Housing Act and the Equal Opportunity Act. Listing information is deemed reliable but is not guaranteed accurate.
Each office is independently owned and operated.
Any services or products provided by third parties are not provided by, affiliated with or related to Better Homes and Gardens Real Estate LLC, or its affiliated companies.