
312 Windy Ridge Lane, Climax Springs, MO 65324
Local realty services provided by:Better Homes and Gardens Real Estate Lake Realty
Listed by: allyson cline, rob ellerman team
Office: reecenichols real estate
MLS#:3589167
Source:MO_LOBR
Price summary
- Price:$847,500
- Price per sq. ft.:$226
About this home
Custom barndominium on nearly 65 acres of mostly pasture ground with mature walnut trees, scattered timber, boarders Rainey Creek, over ½ mile of pipe fencing, and set up for livestock! Whether you're dreaming of a hobby farm, hunting ground, or simply room to roam, this property offers endless possibilities just minutes from Lake of the Ozarks. Built in 2022, this 4-bedroom + loft bedroom, 4.5-bath home was designed to entertain and enjoy the beautiful view. Soaring cathedral ceilings finished in barn metal, walls of windows, a stunning 10' floor-to-ceiling stone fireplace. The kitchen features a 10' granite island, pot filler, and large hidden walk-in pantry. The primary suite offers a soaking tub, walk-in shower and walk in closet. Three more bedrooms are located on the main level, two of which also have private baths. Upstairs includes a second living area/ game room, loft bedroom with a full bath, and finished storage room with 220V. Enjoy the outside under the covered patio off the front of the home, the 26x32 side patio (plumbed for an outdoor kitchen), or fire pit area. Metal siding and roof, spray foam, fiber internet, and no restrictions! Agent is Owner....
Contact an agent
Home facts
- Year built:2022
- Subdivision & Development:None
- Listing ID #:3589167
- Added:55 day(s) ago
- Updated:September 29, 2026 at 03:01 PM
Rooms and interior
- Bedrooms:5
- Total bathrooms:5
- Full bathrooms:4
- Half bathrooms:1
- Flooring:Tile
- Kitchen Description:Cooktop, Dishwasher, Microwave, Refrigerator
- Basement:Yes
- Basement Description:Crawl Space
- Living area:3,750 sq. ft.
Heating and cooling
- Cooling:Central Air, Ductless
- Heating:Ductless, Electric, Forced Air
- Central air:Yes
Structure and exterior
- Roof:Metal
- Year built:2022
- Building area:3,750 sq. ft.
- Lot area:64.5 Acres
- Lot Features:Acreage, Gentle Sloping, Level, Open Lot, Outside City Limits, Spring, Stream Creek, Wooded
- Architectural Style:Ranch, TwoStory
- Construction Materials:Metal Siding, Stone
- Exterior Features:Covered Patio, Fence, Outdoor Kitchen, Patio, Patio Porch, Storage, Workshop
- Foundation Description:Crawl
- Levels:1 Story
Utilities
- Water:Private, Private Well
- Sewer:Septic Tank
Finances and disclosures
- Price:$847,500
- Price per sq. ft.:$226
- Tax amount:$219 (2025)
Features and amenities
- Appliances:Dishwasher, Disposal, Dryer, Microwave, Refrigerator, Washer, Water Softener Owned, Wine Cooler
- Laundry features:Dryer, Washer
- Amenities:Window Treatments
Parking
- Parking description:Attached, Concrete Driveway, Driveway, Garage, Garage Door Opener, Heated Garage, Insulated Garage
- Garage:Yes
- Garage spaces:4
New listings near 312 Windy Ridge Lane
- New
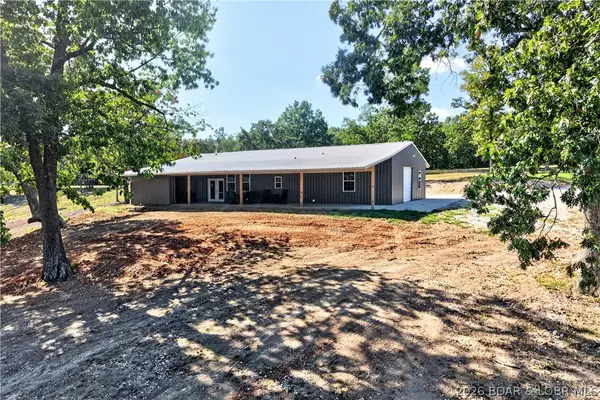 $600,000Active3 beds 3 baths2,000 sq. ft.
34577 Highway 7, Climax Springs, MO 65324
MLS# 3590430Listed by: REECENICHOLS REAL ESTATE - New
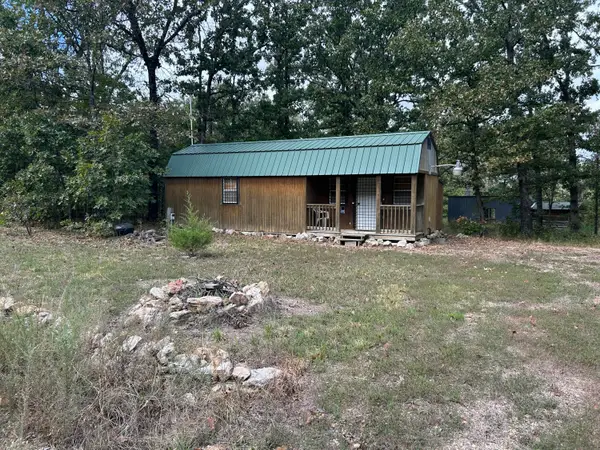 $40,000Active1 beds 1 baths360 sq. ft.
895 Partridge Drive, Climax Springs, MO 65324
MLS# 60334745Listed by: LIVING THE DREAM, INC. 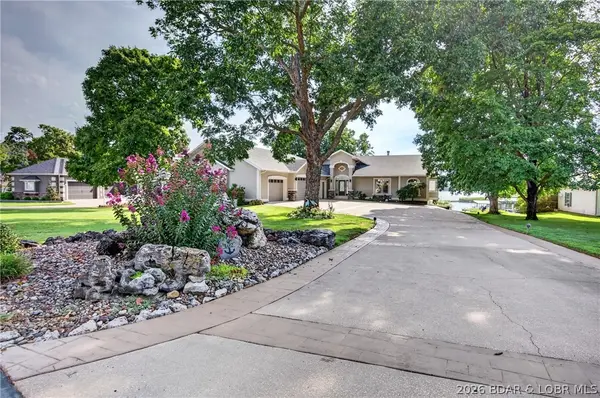 $2,200,000Active6 beds 5 baths5,853 sq. ft.
162 Drake Lane, Climax Springs, MO 65324
MLS# 3590056Listed by: REECENICHOLS REAL ESTATE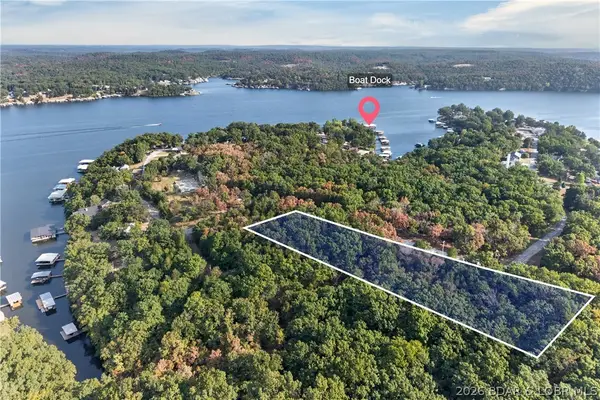 $135,000Active1.4 Acres
Lots 95-98 Sunset Shores Lane, Climax Springs, MO 65324
MLS# 3590091Listed by: REECENICHOLS REAL ESTATE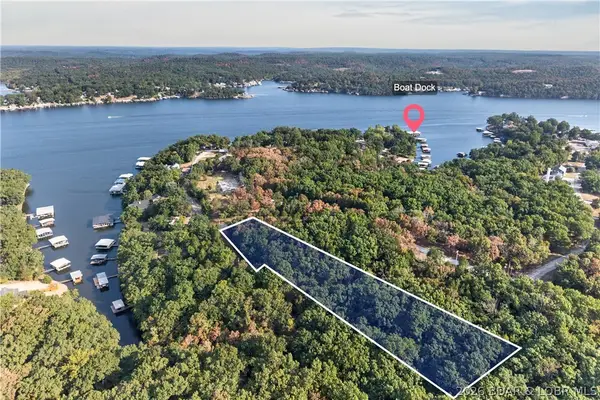 $135,000Active1.8 Acres
Lots 91-94 Sunset Shores Lane, Climax Springs, MO 65324
MLS# 3590092Listed by: REECENICHOLS REAL ESTATE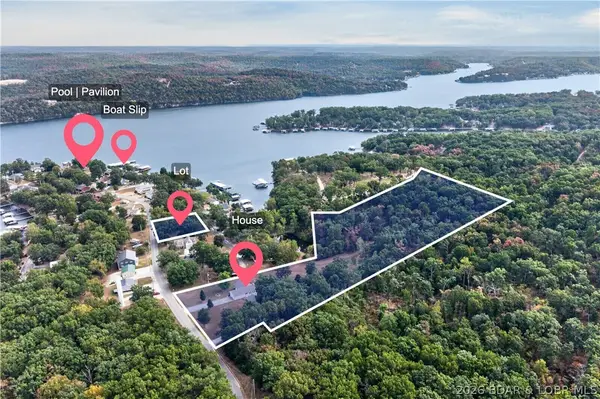 $539,900Active6 beds 5 baths3,240 sq. ft.
148 Victoria Lane, Climax Springs, MO 65324
MLS# 3590080Listed by: REECENICHOLS REAL ESTATE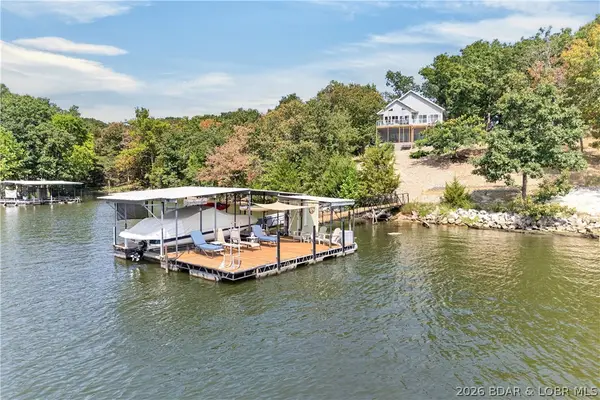 $899,900Active4 beds 3 baths2,301 sq. ft.
98 Adrian Lane, Climax Springs, MO 65324
MLS# 3590050Listed by: REECENICHOLS REAL ESTATE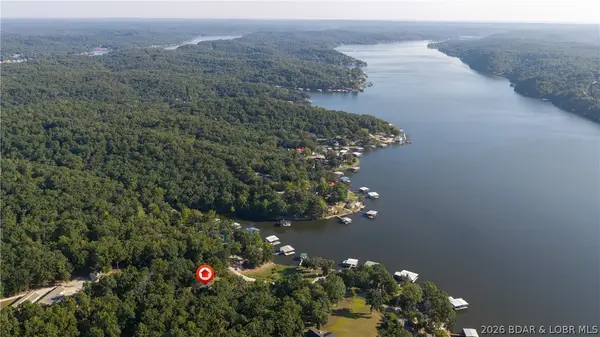 $490,000Active2 beds 2 baths1,344 sq. ft.
47 Badger Point, Climax Springs, MO 65324
MLS# 3589604Listed by: EXP REALTY, LLC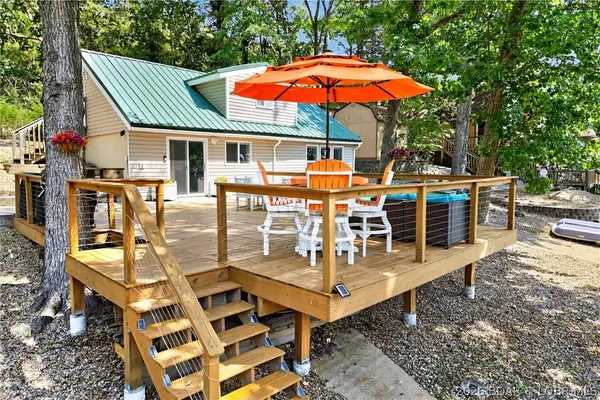 $499,000Active2 beds 2 baths1,750 sq. ft.
1012 Triple Cove Lane, Climax Springs, MO 65324
MLS# 3589772Listed by: LAKE HOMES REALTY, LLC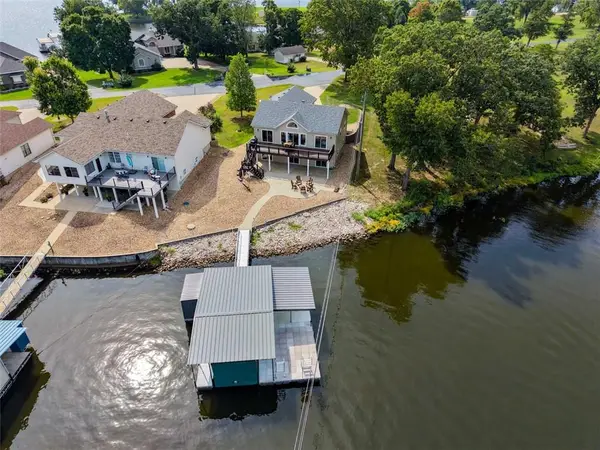 $925,000Active3 beds 3 baths2,476 sq. ft.
129 Drake Lane, Climax Springs, MO 65324
MLS# 2640503Listed by: COLDWELL BANKER REGAN REALTORS


Protect your home and budget from life's surprises with an Assurant Home Warranty, backed by a partner that supports you through every step of homeownership. Explore Plans.
© 2026 Better Homes and Gardens Real Estate LLC. An Anywhere Real Estate company. All rights reserved. Better Homes and Gardens® Real Estate is a registered trademark owned by Meredith Operations Corporation, licensed to Better Homes and Gardens Real Estate LLC and used with permission. Better Homes and Gardens Real Estate LLC fully supports the principles of the Fair Housing Act and the Equal Opportunity Act. Listing information is deemed reliable but is not guaranteed accurate.
Each office is independently owned and operated.
Any services or products provided by third parties are not provided by, affiliated with or related to Better Homes and Gardens Real Estate LLC, or its affiliated companies.