
358 El Greco Drive, Climax Springs, MO 65324
Local realty services provided by:Better Homes and Gardens Real Estate Lake Realty
358 El Greco Drive,Climax Springs, MO 65324
$1,450,000
- 3 Beds
- 3 Baths
- 2,700 sq. ft.
- Single family
- Active
Listed by: winters shelton real estate group, llc., jacob d gilmore
Office: re/max lake of the ozarks
MLS#:3589104
Source:MO_LOBR
Price summary
- Price:$1,450,000
- Price per sq. ft.:$525.55
About this home
A truly rare Lake of the Ozarks opportunity — approximately 87± acres of private, gated land paired with deeded lakefront.
Properties offering this much acreage and lake access are exceptionally hard to find. The all-brick home has been thoughtfully updated and offers comfortable living with beautiful lake views, while the impressive shop/mancave is built for entertaining and storage, featuring a full bar, bathroom, 12-foot garage doors, and potential for additional living quarters.
The property is designed to be enjoyed outdoors, with established trails, multiple deer stands, food plots, a stocked pond, extensive fencing, and plenty of room to hunt, explore, ride, or simply enjoy the privacy. Three additional outbuildings provide ample space for boats, equipment, vehicles, and lake toys.
At the water, a separate flat lakefront lot offers room to build along with a 3-slip dock and two swim platforms.
Whether you envision a private family compound, recreational retreat, full-time residence, or legacy property, this is a combination of land, lake access, privacy, and versatility that is nearly impossible to duplicate at the Lake of the Ozarks....
Contact an agent
Home facts
- Year built:2006
- Subdivision & Development:None
- Listing ID #:3589104
- Added:53 day(s) ago
- Updated:September 29, 2026 at 03:01 PM
Rooms and interior
- Bedrooms:3
- Total bathrooms:3
- Full bathrooms:3
- Flooring:Hardwood, Tile
- Kitchen Description:Dishwasher, Microwave, Range, Refrigerator, Stove
- Basement:Yes
- Basement Description:Finished, Full
- Living area:2,700 sq. ft.
Heating and cooling
- Cooling:Central Air
- Heating:Electric, Forced Air
- Central air:Yes
Structure and exterior
- Roof:Architectural, Shingle
- Year built:2006
- Building area:2,700 sq. ft.
- Lot area:87.6 Acres
- Lot Features:Acreage, Lake Front, Open Lot, Sloped, Wooded
- Architectural Style:TwoStory
- Construction Materials:Brick
- Exterior Features:Boat Ramp, Patio Porch, Storage, Workshop
- Levels:2 Story
Utilities
- Water:Private, Private Well
- Sewer:Septic Tank
Finances and disclosures
- Price:$1,450,000
- Price per sq. ft.:$525.55
- Tax amount:$1,915 (2025)
Features and amenities
- Appliances:Dishwasher, Disposal, Dryer, Microwave, Range, Refrigerator, Stove, Washer, Water Softener Owned
- Laundry features:Dryer, Washer
- Amenities:Window Treatments
Parking
- Parking description:Attached, Concrete Driveway, Garage, Garage Door Opener, Gravel Driveway, Heated Garage, Insulated Garage
- Garage:Yes
- Garage spaces:2
New listings near 358 El Greco Drive
- New
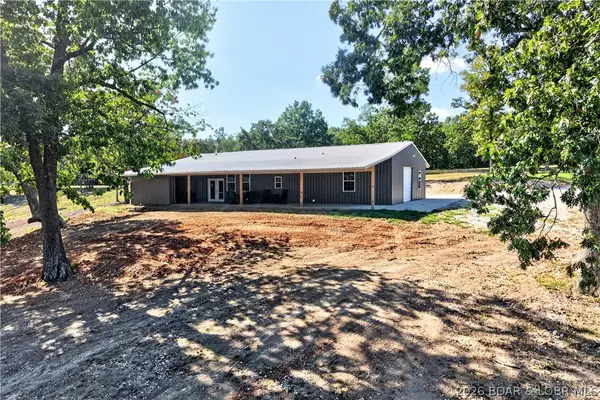 $600,000Active3 beds 3 baths2,000 sq. ft.
34577 Highway 7, Climax Springs, MO 65324
MLS# 3590430Listed by: REECENICHOLS REAL ESTATE - New
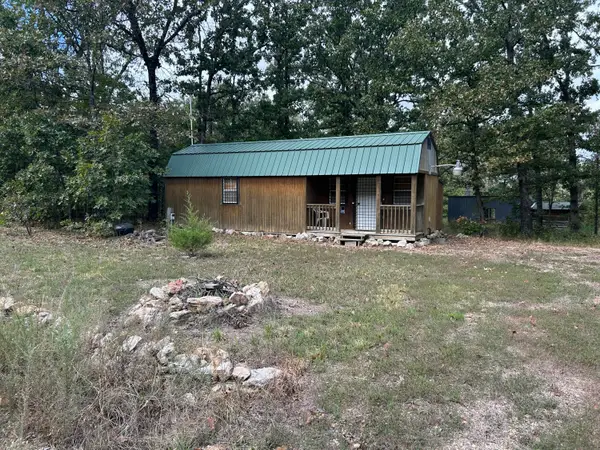 $40,000Active1 beds 1 baths360 sq. ft.
895 Partridge Drive, Climax Springs, MO 65324
MLS# 60334745Listed by: LIVING THE DREAM, INC. 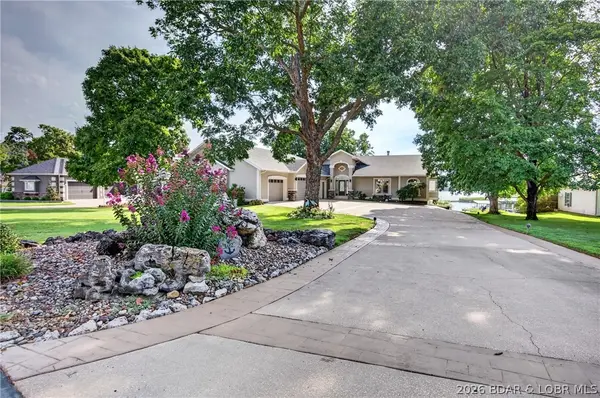 $2,200,000Active6 beds 5 baths5,853 sq. ft.
162 Drake Lane, Climax Springs, MO 65324
MLS# 3590056Listed by: REECENICHOLS REAL ESTATE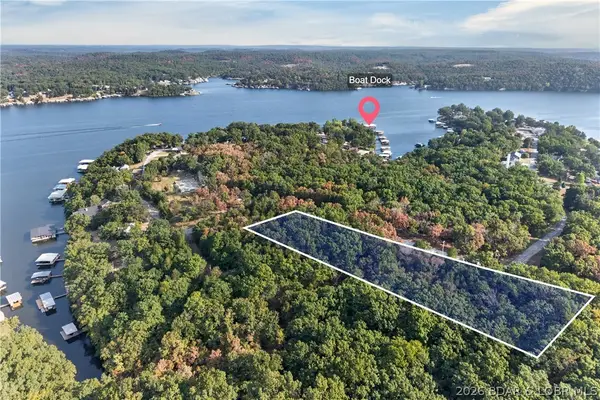 $135,000Active1.4 Acres
Lots 95-98 Sunset Shores Lane, Climax Springs, MO 65324
MLS# 3590091Listed by: REECENICHOLS REAL ESTATE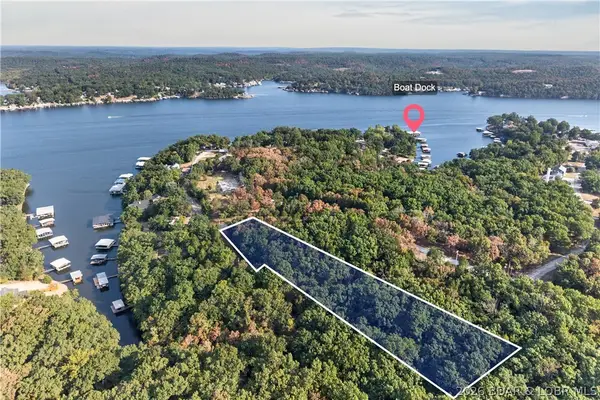 $135,000Active1.8 Acres
Lots 91-94 Sunset Shores Lane, Climax Springs, MO 65324
MLS# 3590092Listed by: REECENICHOLS REAL ESTATE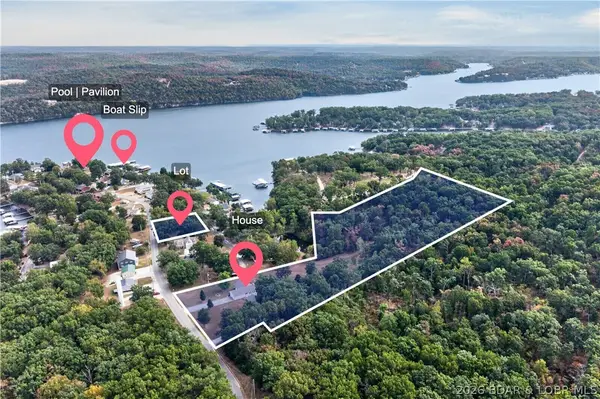 $539,900Active6 beds 5 baths3,240 sq. ft.
148 Victoria Lane, Climax Springs, MO 65324
MLS# 3590080Listed by: REECENICHOLS REAL ESTATE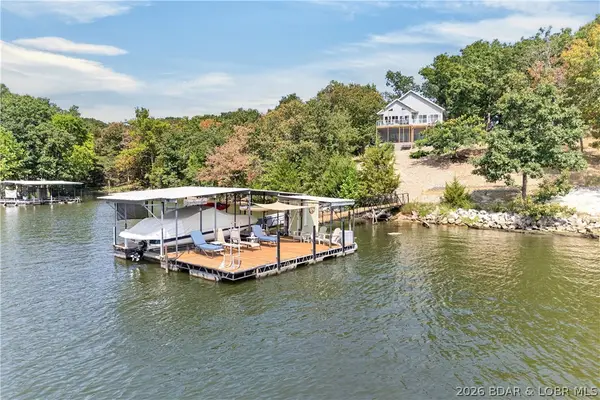 $899,900Active4 beds 3 baths2,301 sq. ft.
98 Adrian Lane, Climax Springs, MO 65324
MLS# 3590050Listed by: REECENICHOLS REAL ESTATE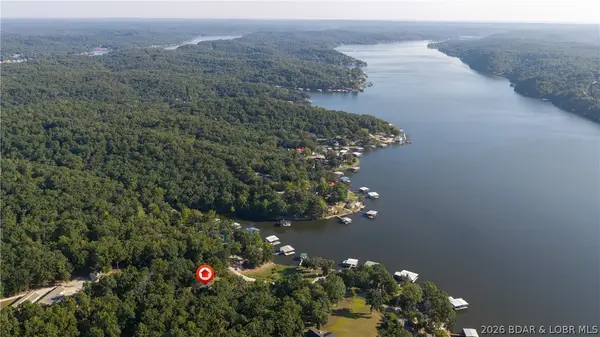 $490,000Active2 beds 2 baths1,344 sq. ft.
47 Badger Point, Climax Springs, MO 65324
MLS# 3589604Listed by: EXP REALTY, LLC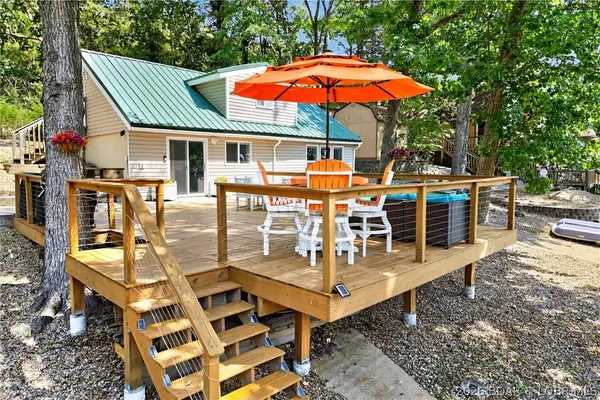 $499,000Active2 beds 2 baths1,750 sq. ft.
1012 Triple Cove Lane, Climax Springs, MO 65324
MLS# 3589772Listed by: LAKE HOMES REALTY, LLC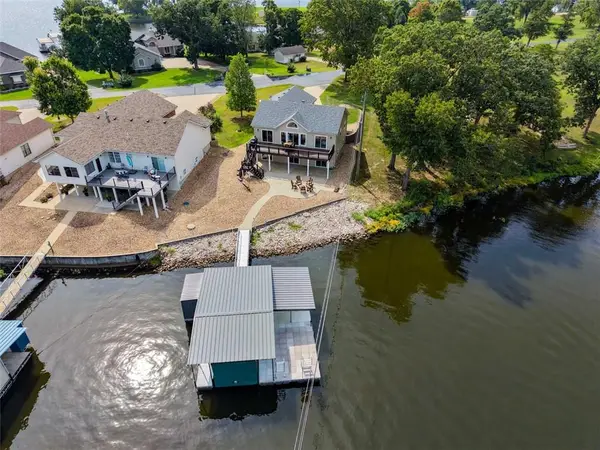 $925,000Active3 beds 3 baths2,476 sq. ft.
129 Drake Lane, Climax Springs, MO 65324
MLS# 2640503Listed by: COLDWELL BANKER REGAN REALTORS


Protect your home and budget from life's surprises with an Assurant Home Warranty, backed by a partner that supports you through every step of homeownership. Explore Plans.
© 2026 Better Homes and Gardens Real Estate LLC. An Anywhere Real Estate company. All rights reserved. Better Homes and Gardens® Real Estate is a registered trademark owned by Meredith Operations Corporation, licensed to Better Homes and Gardens Real Estate LLC and used with permission. Better Homes and Gardens Real Estate LLC fully supports the principles of the Fair Housing Act and the Equal Opportunity Act. Listing information is deemed reliable but is not guaranteed accurate.
Each office is independently owned and operated.
Any services or products provided by third parties are not provided by, affiliated with or related to Better Homes and Gardens Real Estate LLC, or its affiliated companies.