
976 Cable Point Drive, Climax Springs, MO 65324
Local realty services provided by:Better Homes and Gardens Real Estate Lake Realty
Listed by: bruce & kelly team jessica bruce, eileen bisges
Office: re/max lake of the ozarks
MLS#:3587943
Source:MO_LOBR
Price summary
- Price:$534,900
- Price per sq. ft.:$403.09
About this home
Experience the perfect blend of natural beauty and modern comfort in this stunning lakefront cottage. Nestled among mature shade trees, offering an idyllic escape with an exceptional outdoor living space and totally remodeled from top to bottom, including custom kitchen cabinets, granite counters, and a dining island, updated appliances, and so much more. Originally a 2-bedroom, an additional floor was added that now accommodates a large bunkroom. Bathrooms have been tastefully updated to perfection, along with new flooring throughout the entire home.
Contact an agent
Home facts
- Listing ID #:3587943
- Added:1 day(s) ago
- Updated:July 08, 2026 at 03:47 PM
Rooms and interior
- Bedrooms:3
- Total bathrooms:2
- Full bathrooms:2
- Kitchen Description:Dishwasher, Microwave, Range, Refrigerator, Stove
- Basement:Yes
- Basement Description:Crawl Space
- Living area:1,327 sq. ft.
Heating and cooling
- Cooling:Central Air, Ductless
- Heating:Ductless, Electric, Heat Pump
- Central air:Yes
Structure and exterior
- Building area:1,327 sq. ft.
- Lot Features:Lake Front, Sloped
- Architectural Style:MultiLevel
- Exterior Features:Deck
- Foundation Description:Crawl
Utilities
- Water:Private, Private Well
- Sewer:Septic Tank
Finances and disclosures
- Price:$534,900
- Price per sq. ft.:$403.09
- Tax amount:$388 (2025)
Features and amenities
- Appliances:Dishwasher, Microwave, Range, Refrigerator, Stove
- Amenities:Window Treatments
Parking
- Parking description:Concrete Driveway
New listings near 976 Cable Point Drive
- New
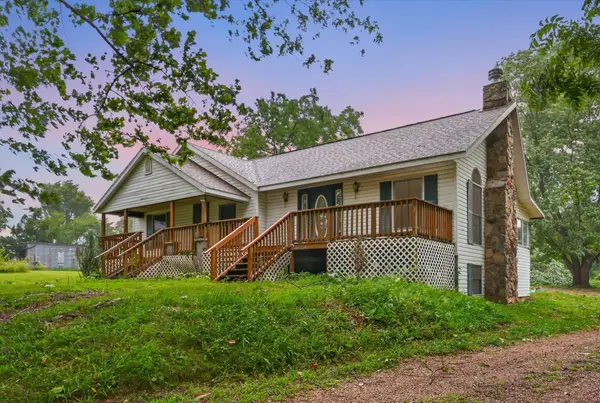 $220,000Active4 beds 2 baths1,984 sq. ft.
218 Piffy Lane, Climax Springs, MO 65324
MLS# 60328286Listed by: AVENUE 2 REAL ESTATE CO - New
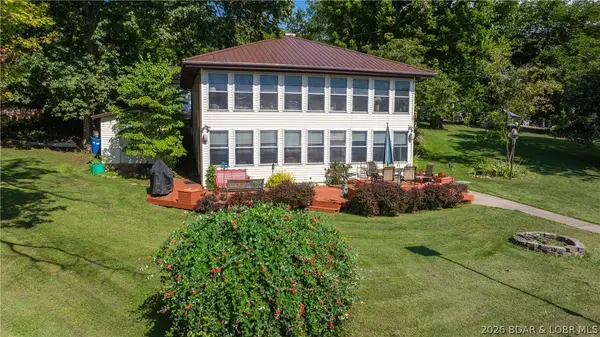 $624,900Active3 beds 2 baths1,728 sq. ft.
900 Buckridge Road, Climax Springs, MO 65324
MLS# 3588442Listed by: RE/MAX LAKE OF THE OZARKS - New
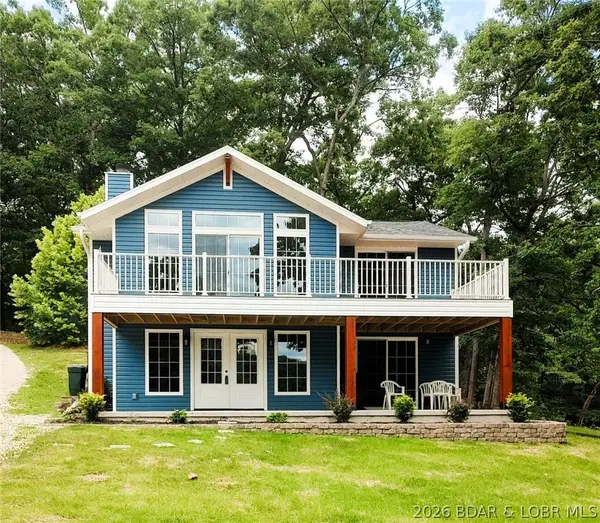 $599,500Active3 beds 3 baths1,810 sq. ft.
123 Summit View Circle, Climax Springs, MO 65324
MLS# 3588445Listed by: UNITED COUNTRY LAKE AREA PROPERTIES & AUCTION, LLC 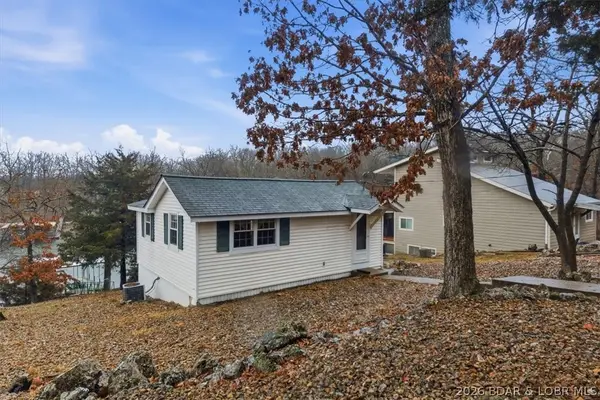 $180,000Pending2 beds 1 baths480 sq. ft.
159 El Lago Circle, Climax Springs, MO 65324
MLS# 3588388Listed by: NETTWORK GLOBAL, LLC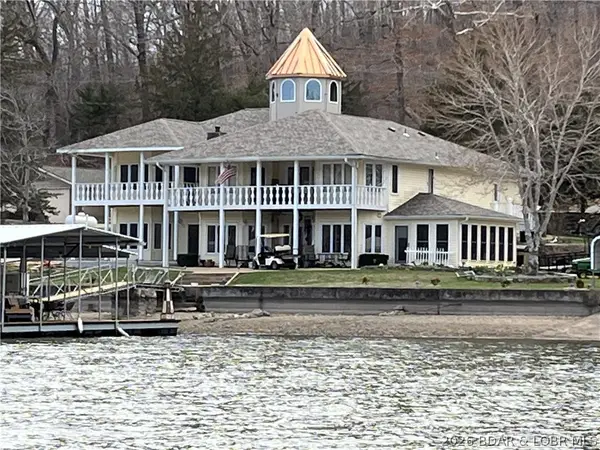 $990,000Pending3 beds 3 baths3,800 sq. ft.
3287 Adkins Road, Climax Springs, MO 65324
MLS# 3588255Listed by: THE THOMAS REALTY GROUP- Open Sat, 10am to 2pmNew
 $719,900Active2 beds 3 baths1,664 sq. ft.
44 Smelterview Drive, Climax Springs, MO 65324
MLS# 3588377Listed by: REECENICHOLS REAL ESTATE  $625,000Active3 beds 2 baths1,712 sq. ft.
134 Turning Leaf Lane, Climax Springs, MO 65324
MLS# 3588304Listed by: REAL BROKER, LLC- Open Sat, 10am to 1pm
 $315,000Active4 beds 3 baths2,630 sq. ft.
250 De Young Drive, Climax Springs, MO 65324
MLS# 3588040Listed by: RE/MAX LAKE OF THE OZARKS - Open Sat, 10am to 2pm
 $259,900Active3 beds 2 baths2,230 sq. ft.
563 Sparrow Drive, Climax Springs, MO 65324
MLS# 3588120Listed by: REECENICHOLS REAL ESTATE


Protect your home and budget from life's surprises with an Assurant Home Warranty, backed by a partner that supports you through every step of homeownership. Explore Plans.
© 2026 Better Homes and Gardens Real Estate LLC. An Anywhere Real Estate company. All rights reserved. Better Homes and Gardens® Real Estate is a registered trademark owned by Meredith Operations Corporation, licensed to Better Homes and Gardens Real Estate LLC and used with permission. Better Homes and Gardens Real Estate LLC fully supports the principles of the Fair Housing Act and the Equal Opportunity Act. Listing information is deemed reliable but is not guaranteed accurate.
Each office is independently owned and operated.
Any services or products provided by third parties are not provided by, affiliated with or related to Better Homes and Gardens Real Estate LLC, or its affiliated companies.