
901 E Willow Street, Clinton, MO 64735
Local realty services provided by:Better Homes and Gardens Real Estate Lake Realty
901 E Willow Street,Other, MO 64735
$239,000Last list price
- 4 Beds
- 2 Baths
- - sq. ft.
- Single family
- Sold
Listed by: angie seaton
Office: integrity home team
MLS#:3588360
Source:MO_LOBR
Sorry, we are unable to map this address
Price summary
- Price:$239,000
About this home
Welcome home to this beautifully updated 4-bedroom, 2-bath split-level home situated on a spacious corner lot at 901 E. Willow , Clinton, MO! Inside, you'll find stylish updates throughout, offering a move-in ready space with room for everyone. The versatile lower-level family room features its own private entrance, making it ideal for a home office, guest space, recreation room, or entertaining. Step outside to enjoy the covered back deck overlooking the large, level, fully fenced backyard complete with mature shade trees and established grapevines that add character and charm. Whether you're hosting friends, gardening, or simply relaxing outdoors, this property offers plenty of space to enjoy. Conveniently located with easy access to local amenities and the historic Clinton Square, this home combines comfort and functionality in one attractive package. Schedule your private showing today!
Contact an agent
Home facts
- Subdivision & Development:None
- Listing ID #:3588360
- Added:50 day(s) ago
- Updated:August 23, 2026 at 06:26 AM
Rooms and interior
- Bedrooms:4
- Total bathrooms:2
- Full bathrooms:2
- Flooring:Tile
- Kitchen Description:Dishwasher, Microwave, Range, Refrigerator, Stove
- Basement:Yes
- Basement Description:Finished, Full, Walk Out Access
Heating and cooling
- Cooling:Central Air
- Heating:Fireplaces, Forced Air, Forced Air Gas, Heat Pump, Natural Gas, Wood
- Central air:Yes
Structure and exterior
- Roof:Composition
- Lot Features:City Lot, Gentle Sloping
- Architectural Style:SplitLevel
- Construction Materials:Brick, Wood Siding
- Exterior Features:Deck, Fence, Patio, Storage
- Foundation Description:Poured
Utilities
- Water:Public Water
- Sewer:Public Sewer
Finances and disclosures
- Price:$239,000
- Tax amount:$1,569 (2025)
Features and amenities
- Appliances:Dishwasher, Disposal, Microwave, Range, Refrigerator, Stove
Parking
- Parking description:Gravel Driveway, Open, Parking Available
New listings near 901 E Willow Street
- New
 $115,000Active-- beds 2 baths960 sq. ft.
11099 SW State Rte 7, Clinton, MO 64735
MLS# 60332123Listed by: LAKE LIFE REAL ESTATE - New
 $134,900Active3 beds 3 baths2,150 sq. ft.
403 Monterey Street, Clinton, MO 64735
MLS# 2637630Listed by: SBD HOUSING SOLUTIONS LLC - New
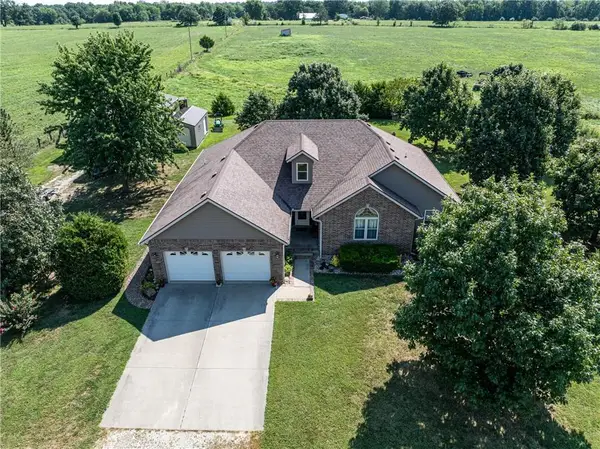 $745,000Active3 beds 2 baths1,800 sq. ft.
186 NE 901p Road, Clinton, MO 64735
MLS# 2637722Listed by: GOLDEN VALLEY REALTY GROUP - New
 $238,000Active3 beds 3 baths2,011 sq. ft.
104 N 6th Street, Clinton, MO 64735
MLS# 2637167Listed by: MIDWEST REALTY & AUCTION - New
 $464,900Active6 beds 3 baths3,419 sq. ft.
62 NW 241st Road, Clinton, MO 64735
MLS# 2631984Listed by: EXP REALTY LLC 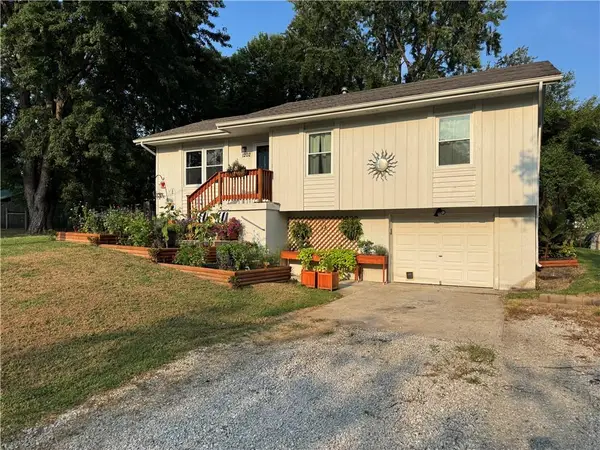 $220,000Active3 beds 2 baths1,356 sq. ft.
1202 S Hormeyer Street, Clinton, MO 64735
MLS# 2635697Listed by: 1ST CLASS REAL ESTATE KC $415,000Active2 beds 2 baths1,624 sq. ft.
8132 N Highway 13 Highway, Clinton, MO 64735
MLS# 2635343Listed by: EXP REALTY LLC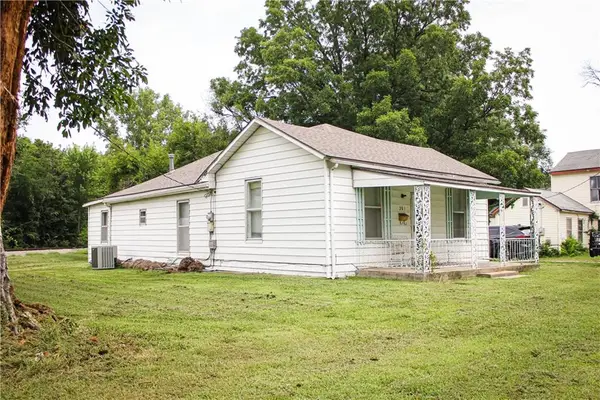 $70,000Pending3 beds 2 baths1,220 sq. ft.
203 E Elm Street, Clinton, MO 64735
MLS# 2634319Listed by: PLATINUM REALTY LLC- Open Sun, 12am to 3pm
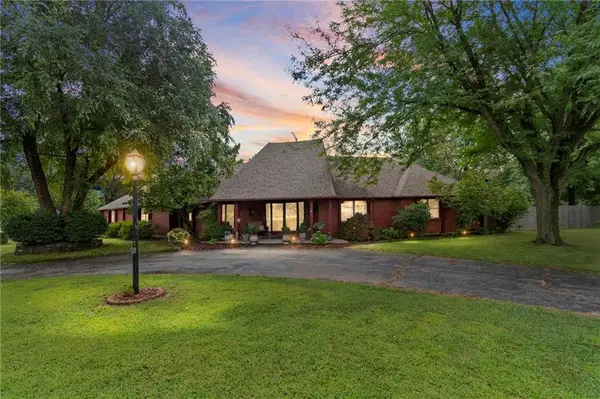 $499,900Active4 beds 4 baths4,502 sq. ft.
1900 E Arcadia Drive, Clinton, MO 64735
MLS# 2634605Listed by: EXP REALTY LLC 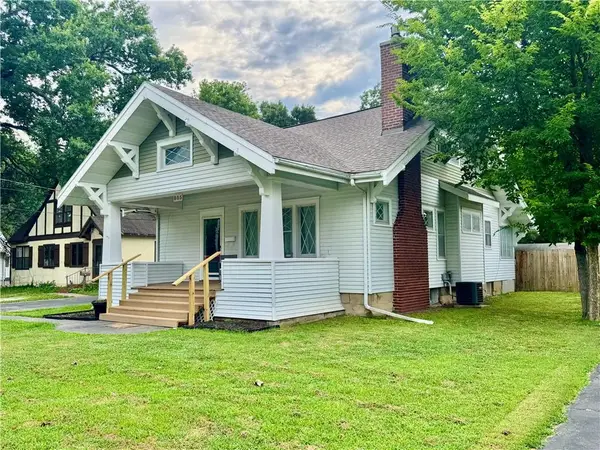 $189,900Active3 beds 2 baths1,694 sq. ft.
805 S 2nd Street, Clinton, MO 64735
MLS# 2634406Listed by: KELLER WILLIAMS KC NORTH


Protect your home and budget from life's surprises with an Assurant Home Warranty, backed by a partner that supports you through every step of homeownership. Explore Plans.
© 2026 Better Homes and Gardens Real Estate LLC. An Anywhere Real Estate company. All rights reserved. Better Homes and Gardens® Real Estate is a registered trademark owned by Meredith Operations Corporation, licensed to Better Homes and Gardens Real Estate LLC and used with permission. Better Homes and Gardens Real Estate LLC fully supports the principles of the Fair Housing Act and the Equal Opportunity Act. Listing information is deemed reliable but is not guaranteed accurate.
Each office is independently owned and operated.
Any services or products provided by third parties are not provided by, affiliated with or related to Better Homes and Gardens Real Estate LLC, or its affiliated companies.