
29 Vine Street, Edwards, MO 65326
Local realty services provided by:Better Homes and Gardens Real Estate Lake Realty
Listed by: allyson cline, rob ellerman team
Office: reecenichols real estate
MLS#:3589163
Source:MO_LOBR
Price summary
- Price:$899,900
- Price per sq. ft.:$233.92
About this home
Extensively renovated the past couple of years, this turnkey lakefront property is ready to enjoy or continue as a successful nightly rental! From new flooring and fresh paint to remodeled kitchens and bathrooms, this lake house is the definition of endless possibilities! Selling fully furnished, this unique 9-bedroom, 4.5-bath home was designed to host large groups with three separate living areas, each offering its own kitchen, living room, and private entrance. It's the ideal setup for maximizing rental income or multi-family use while still being able to enjoy your own space. Situated on over a half-acre with approximately 240' of shoreline in a protected cove at the 62 MM, the property includes a private boat ramp, 2-well dock, fire pit, and concrete decks on all three levels! Plenty of parking with an attached garage, two carports, plus additional room for trailers. Located in some of the best fishing areas, perfect for swimming, paddleboarding, tubing, jet skis, and nearby waterfront restaurants/gas docks such as Patriots Point, Wet Spot, Bottoms Up, and Moonies! Whether you are looking to make memories or profit, this one checks both boxes!...
Contact an agent
Home facts
- Year built:2004
- Subdivision & Development:Golden Goose
- Listing ID #:3589163
- Added:51 day(s) ago
- Updated:September 28, 2026 at 03:00 PM
Rooms and interior
- Bedrooms:9
- Total bathrooms:6
- Full bathrooms:5
- Half bathrooms:1
- Flooring:Tile
- Kitchen Description:Dishwasher, Microwave, Range, Refrigerator, Stove
- Basement:Yes
- Basement Description:Finished, Full, Walk Out Access
- Living area:3,847 sq. ft.
Heating and cooling
- Cooling:Attic Fan, Central Air, Wall Unit
- Heating:Electric, Forced Air
- Central air:Yes
Structure and exterior
- Year built:2004
- Building area:3,847 sq. ft.
- Lot Features:Lake Front
- Construction Materials:Vinyl Siding
- Exterior Features:Boat Ramp, Covered Patio, Deck, Patio
Utilities
- Water:Private, Private Well
- Sewer:Septic Tank
Finances and disclosures
- Price:$899,900
- Price per sq. ft.:$233.92
- Tax amount:$2,353 (2025)
Features and amenities
- Appliances:Dishwasher, Disposal, Dryer, Microwave, Range, Refrigerator, Stove, Washer
- Laundry features:Dryer, Washer
Parking
- Parking description:Attached, Concrete Driveway, Driveway, Garage, Gravel Driveway
- Garage:Yes
- Garage spaces:1
New listings near 29 Vine Street
- New
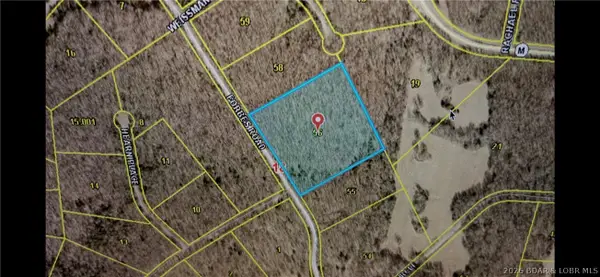 $9,000Active5.63 Acres
Forbes Road, Edwards, MO 65326
MLS# 3590355Listed by: COLDWELL BANKER LAKE COUNTRY - New
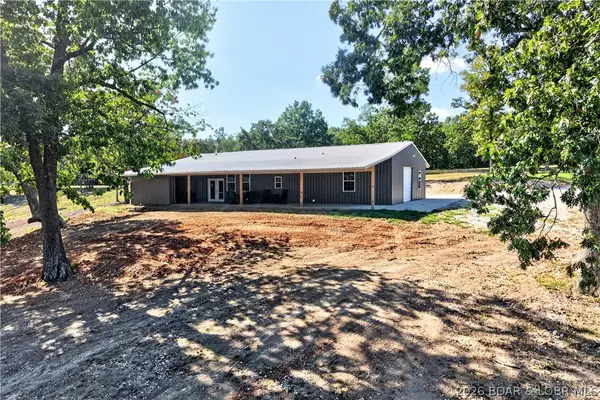 $600,000Active3 beds 3 baths2,000 sq. ft.
34577 Highway 7, Climax Springs, MO 65324
MLS# 3590430Listed by: REECENICHOLS REAL ESTATE - New
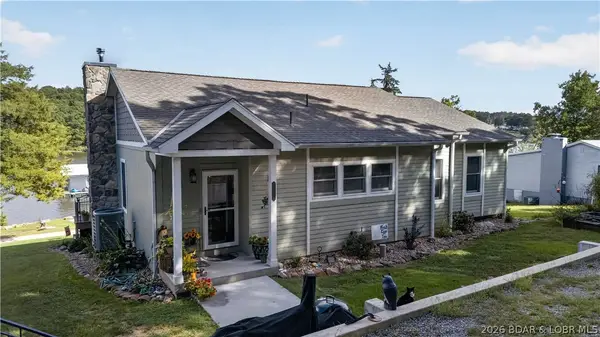 $589,900Active3 beds 2 baths1,705 sq. ft.
29601 Timber Loop, Edwards, MO 65326
MLS# 3590422Listed by: REECE AND NICHOLS GOLDEN KEY REALTY - New
 Listed by BHGRE$27,500Active16 Acres
Araskog Drive #3203, 3204, 3205, 3206, Edwards, MO 65326
MLS# 3590366Listed by: BETTER HOMES AND GARDENS REAL ESTATE LAKE REALTY - New
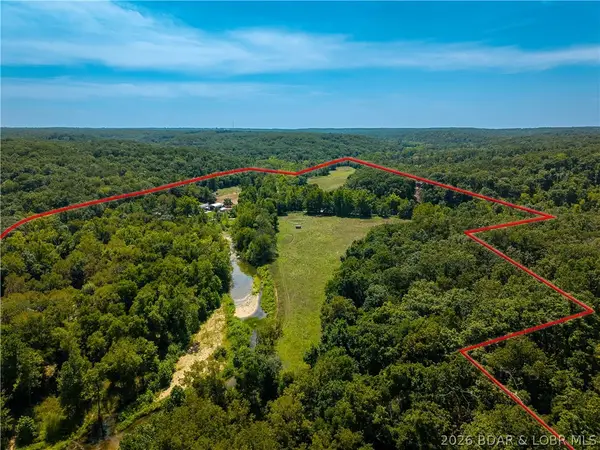 $1,299,000Active5 beds 4 baths4,240 sq. ft.
191 Masters Creek Lane, Edwards, MO 65324
MLS# 3590226Listed by: RE/MAX LAKE OF THE OZARKS - New
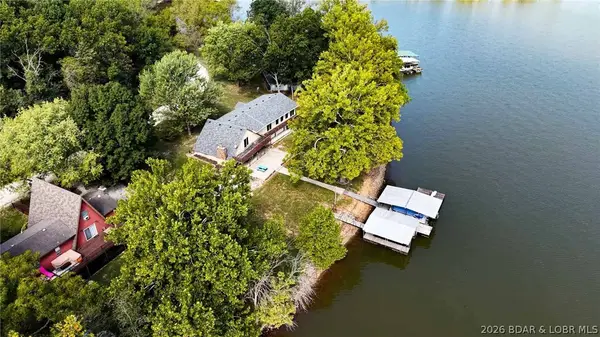 Listed by BHGRE$349,000Active3 beds 2 baths1,450 sq. ft.
276 Paradise Acres Road, Edwards, MO 65326
MLS# 3590278Listed by: BETTER HOMES AND GARDENS REAL ESTATE LAKE REALTY - New
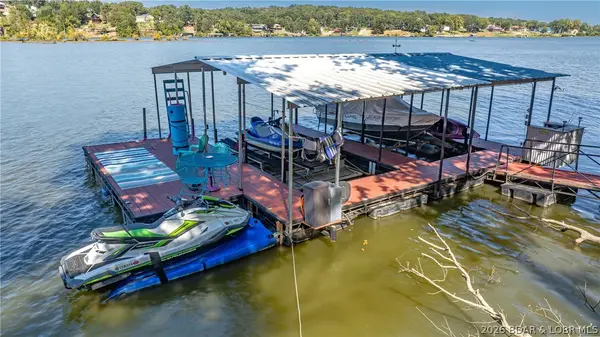 $450,000Active3 beds 3 baths2,544 sq. ft.
26307 Santa Barbara Drive, Edwards, MO 65326
MLS# 3590129Listed by: RE/MAX CENTRAL 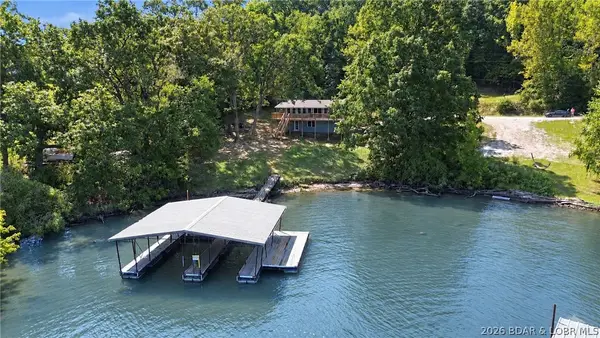 $295,000Pending2 beds 2 baths1,000 sq. ft.
173 Bayshore Lane, Edwards, MO 65326
MLS# 3590207Listed by: REECENICHOLS REAL ESTATE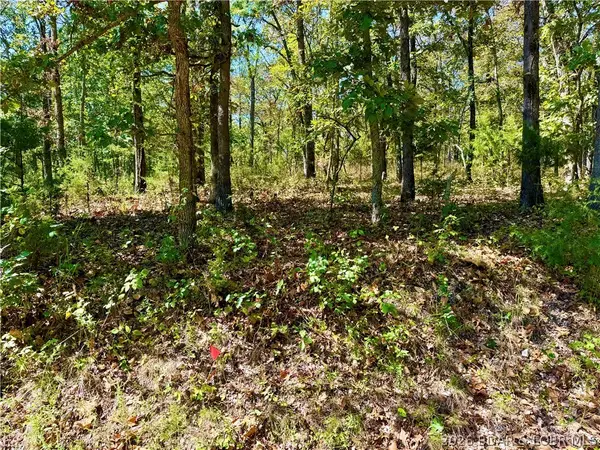 $16,000Active7.24 Acres
Off Saint Saveur Drive, Edwards, MO 65326
MLS# 3590205Listed by: RE/MAX CENTRAL Listed by BHGRE$15,000Active5 Acres
Trinchera Road #3944 & 3945, Edwards, MO 65326
MLS# 3590140Listed by: BETTER HOMES AND GARDENS REAL ESTATE LAKE REALTY


Protect your home and budget from life's surprises with an Assurant Home Warranty, backed by a partner that supports you through every step of homeownership. Explore Plans.
© 2026 Better Homes and Gardens Real Estate LLC. An Anywhere Real Estate company. All rights reserved. Better Homes and Gardens® Real Estate is a registered trademark owned by Meredith Operations Corporation, licensed to Better Homes and Gardens Real Estate LLC and used with permission. Better Homes and Gardens Real Estate LLC fully supports the principles of the Fair Housing Act and the Equal Opportunity Act. Listing information is deemed reliable but is not guaranteed accurate.
Each office is independently owned and operated.
Any services or products provided by third parties are not provided by, affiliated with or related to Better Homes and Gardens Real Estate LLC, or its affiliated companies.