
6 Aces Drive, Edwards, MO 65326
Local realty services provided by:Better Homes and Gardens Real Estate Lake Realty
Upcoming open houses
- Sat, Oct 1011:00 am - 02:00 pm
Listed by: rhonda marie hughes
Office: reecenichols real estate
MLS#:3590469
Source:MO_LOBR
Price summary
- Price:$764,000
- Price per sq. ft.:$233.21
About this home
Main Channel living with deep water AND a brand-new concrete dock. Wake up to panoramic views from this 2,876 sq. ft. 5 bed, 4 bath lakefront retreat, built for weekend escapes! The NEW galvanized concrete dock is built to last, with deep water for easy boating and lake days right off your shoreline. The light filled, Open Concept main level centers on a chef's kitchen with a high island bar and abundant storage, flowing into the living area with a bright sunroom framed by the lake. On cool evenings, the pellet stove makes it the coziest spot on the water. Upstairs, the primary suite is a true retreat with panoramic lake views, a walk-in closet, and spa-like bath with a deep soaking tub. The walk-out lower level adds a bedroom, full bath, rec room and garage, ready for game nights and lake gear. The detached 400 sq. ft. cabin, fully restored in 2026, sleeps 5 and has its own private bath. It's ideal for extended family, a mother in law suite, or VRBO income. Outside, a fully fenced yard is ready for pets and play, with the spacious deck made for entertaining! Just 2.5 hours from Kansas City and minutes by boat to local restaurants. Schedule your showing through Showing Time....
Contact an agent
Home facts
- Year built:2000
- Subdivision & Development:Pine Cove
- Listing ID #:3590469
- Added:6 day(s) ago
- Updated:October 07, 2026 at 03:21 PM
Rooms and interior
- Bedrooms:5
- Total bathrooms:4
- Full bathrooms:4
- Kitchen Description:Range, Refrigerator, Stove
- Basement:Yes
- Basement Description:Partial, Walk Out Access
- Living area:2,876 sq. ft.
Heating and cooling
- Cooling:Central Air, Ductless
- Heating:Electric, Fireplaces, Forced Air, Wood
- Central air:Yes
Structure and exterior
- Year built:2000
- Building area:2,876 sq. ft.
- Lot Features:Bluff, Easement, Lake Front, Sloped
- Architectural Style:Cabin, TwoStory
- Construction Materials:Vinyl Siding
- Exterior Features:Deck, Fence, Screened, Storage
- Levels:2 Story
Utilities
- Water:Shared Well
- Sewer:Septic Tank
Finances and disclosures
- Price:$764,000
- Price per sq. ft.:$233.21
- Tax amount:$1,340 (2025)
Features and amenities
- Appliances:Disposal, Range, Refrigerator, Stove
Parking
- Parking description:Attached, Garage, Garage Door Opener, Gravel Driveway
- Garage:Yes
- Garage spaces:1
New listings near 6 Aces Drive
- New
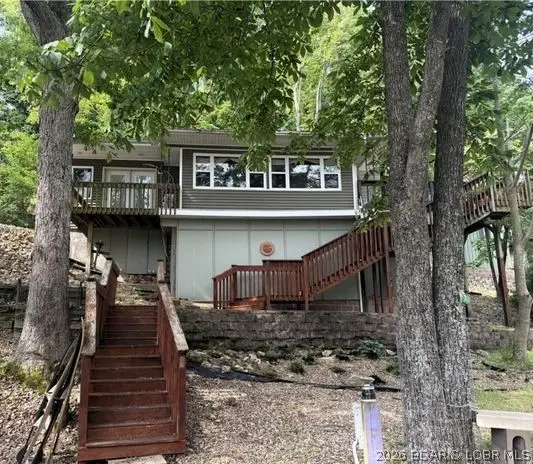 $210,000Active2 beds 1 baths1,100 sq. ft.
624 Look Out Drive, Edwards, MO 65326
MLS# 3590630Listed by: SPOUSES SELLING HOUSES REALTY - New
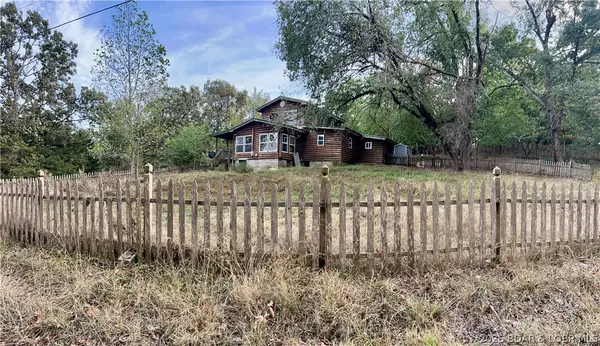 $125,000Active3 beds 2 baths1,296 sq. ft.
3081 Pine Cove Road, Climax Springs, MO 65326
MLS# 3590443Listed by: EXP REALTY, LLC - New
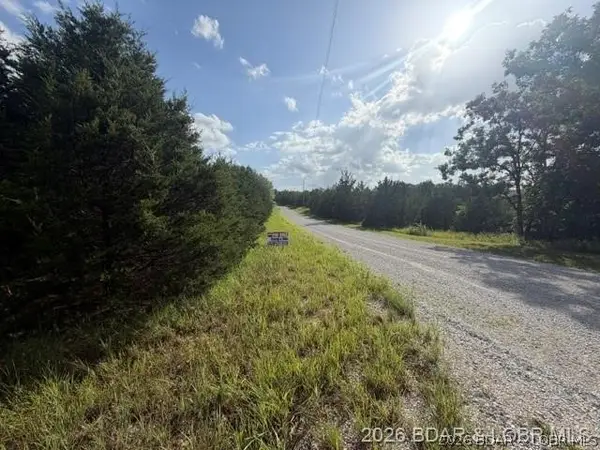 $13,500Active5.17 Acres
Saito Place, Edwards, MO 65326
MLS# 3590617Listed by: SPOUSES SELLING HOUSES REALTY - New
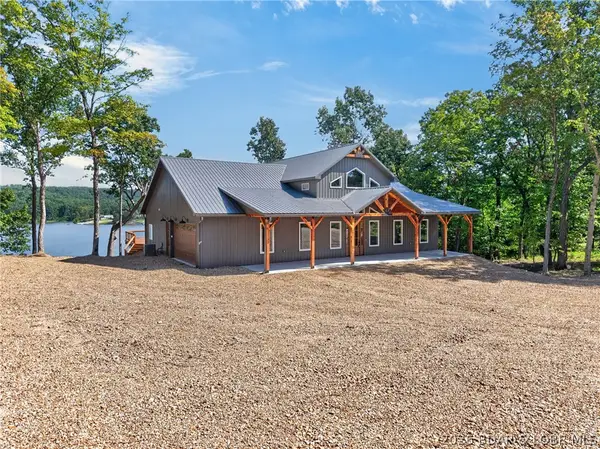 $799,900Active5 beds 4 baths3,320 sq. ft.
1050 Emerald Hills Drive, Edwards, MO 65326
MLS# 3590612Listed by: REECENICHOLS REAL ESTATE - New
 $490,000Active3 beds 2 baths1,632 sq. ft.
801 Applewood Drive, Edwards, MO 65326
MLS# 3590568Listed by: SPOUSES SELLING HOUSES REALTY - New
 $695,000Active4 beds 2 baths2,121 sq. ft.
1814 Sagrada Road, Edwards, MO 65326
MLS# 3590098Listed by: LAKE ACTION REALTY - New
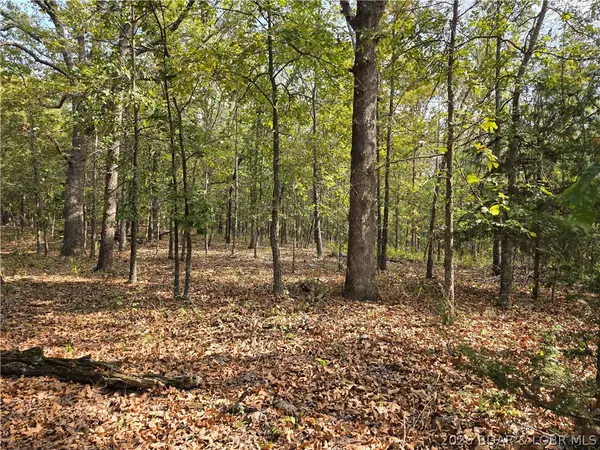 Listed by BHGRE$9,500Active5 Acres
Forbes Road #2556 & 2557, Edwards, MO 65326
MLS# 3590501Listed by: BETTER HOMES AND GARDENS REAL ESTATE LAKE REALTY - New
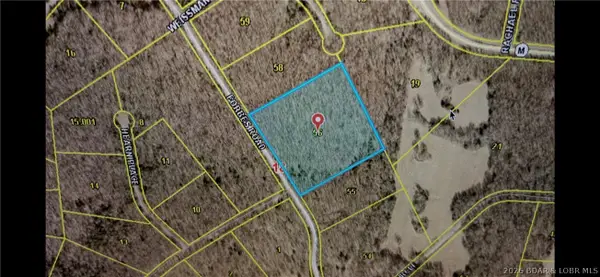 $9,000Active5.63 Acres
Forbes Road, Edwards, MO 65326
MLS# 3590355Listed by: COLDWELL BANKER LAKE COUNTRY - New
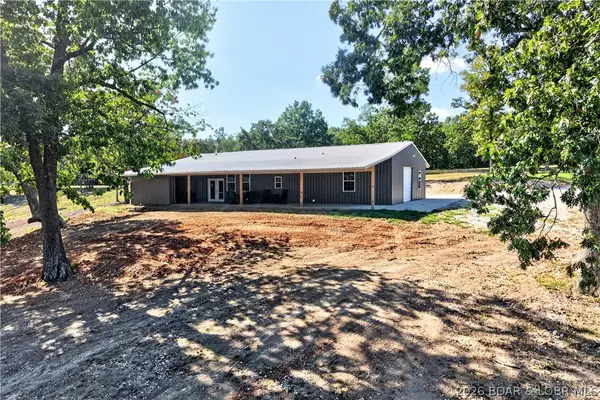 $600,000Active3 beds 3 baths2,000 sq. ft.
34577 Highway 7, Climax Springs, MO 65324
MLS# 3590430Listed by: REECENICHOLS REAL ESTATE


Protect your home and budget from life's surprises with an Assurant Home Warranty, backed by a partner that supports you through every step of homeownership. Explore Plans.
© 2026 Better Homes and Gardens Real Estate LLC. An Anywhere Real Estate company. All rights reserved. Better Homes and Gardens® Real Estate is a registered trademark owned by Meredith Operations Corporation, licensed to Better Homes and Gardens Real Estate LLC and used with permission. Better Homes and Gardens Real Estate LLC fully supports the principles of the Fair Housing Act and the Equal Opportunity Act. Listing information is deemed reliable but is not guaranteed accurate.
Each office is independently owned and operated.
Any services or products provided by third parties are not provided by, affiliated with or related to Better Homes and Gardens Real Estate LLC, or its affiliated companies.