
1015 Colorado Avenue, Eldon, MO 65026
Local realty services provided by:Better Homes and Gardens Real Estate Lake Realty
1015 Colorado Avenue,Eldon, MO 65026
$319,000
- 3 Beds
- 2 Baths
- 1,458 sq. ft.
- Single family
- Pending
Listed by: emily margaret schulte
Office: associated real estate group, llc.
MLS#:3590741
Source:MO_LOBR
Price summary
- Price:$319,000
- Price per sq. ft.:$218.79
About this home
Quality Craftsmanship / Thoughtfully Designed/ OVERSIZED GARAGE
Brand-new in 2026, this 3-bedroom, 2-bath home offers 1458 square feet of thoughtfully designed living space on approximately .36 acres. The floor plan is one of my favorite things about this home. The split-bedroom design gives everyone their own space, while the open living area makes the home feel comfortable and connected. The kitchen is especially beautiful, with Harbor-finish cabinetry, soft-close doors and drawers, quartz countertops, tile backsplash, and stainless-steel appliances.
The primary suite feels like a space you'll love coming home to. The bathroom features a gorgeous onyx shower, and the walk-in closet is conveniently located right inside the primary bathroom.
And if you need garage space, this one is hard to beat! The 560 sq ft two-car garage gives you PLENTY of room for vehicles, storage, tools, hobbies, or whatever life brings.
Most importantly, this home was built with quality in mind. We wanted to build a house that feels like home when you walk through the door, uses quality materials, and has a functional layout....
Contact an agent
Home facts
- Year built:2026
- Subdivision & Development:None
- Listing ID #:3590741
- Added:2 day(s) ago
- Updated:October 17, 2026 at 08:01 AM
Rooms and interior
- Bedrooms:3
- Total bathrooms:2
- Full bathrooms:2
- Flooring:Laminate
- Kitchen Description:Dishwasher, Microwave, Range, Refrigerator, Stove
- Basement:Yes
- Living area:1,458 sq. ft.
Heating and cooling
- Cooling:Central Air
- Heating:Electric, Heat Pump
- Central air:Yes
Structure and exterior
- Roof:Architectural, Shingle
- Year built:2026
- Building area:1,458 sq. ft.
- Lot Features:City Lot
- Architectural Style:Ranch
- Construction Materials:Vinyl Siding
- Exterior Features:Covered Patio, Patio
- Foundation Description:Slab
- Levels:1 Story
Utilities
- Water:Public Water
- Sewer:Public Sewer
Finances and disclosures
- Price:$319,000
- Price per sq. ft.:$218.79
- Tax amount:$175 (2026)
Features and amenities
- Appliances:Dishwasher, Disposal, Microwave, Range, Refrigerator, Stove
Parking
- Parking description:Attached, Concrete Driveway, Driveway, Garage, Garage Door Opener, Heated Garage
- Garage:Yes
- Garage spaces:2
New listings near 1015 Colorado Avenue
- New
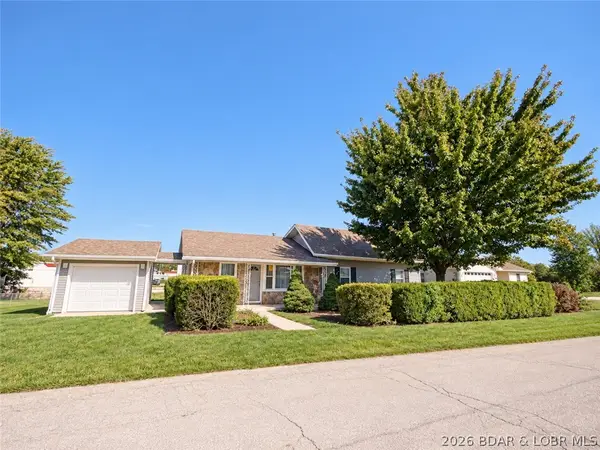 $325,000Active4 beds 2 baths1,764 sq. ft.
619 E. 4th Street, Eldon, MO 65026
MLS# 3590787Listed by: EXP REALTY, LLC - New
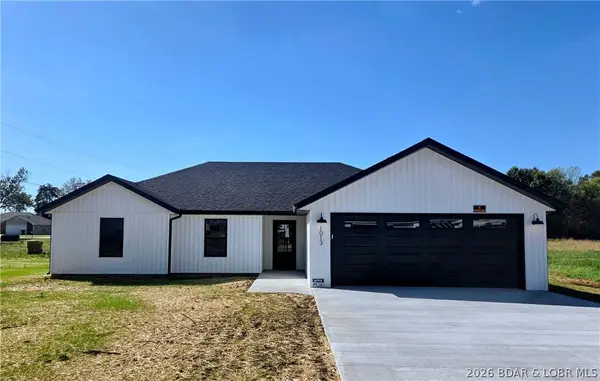 $335,000Active3 beds 2 baths1,560 sq. ft.
1013 Colorado Avenue, Eldon, MO 65026
MLS# 3590768Listed by: ASSOCIATED REAL ESTATE GROUP, LLC - New
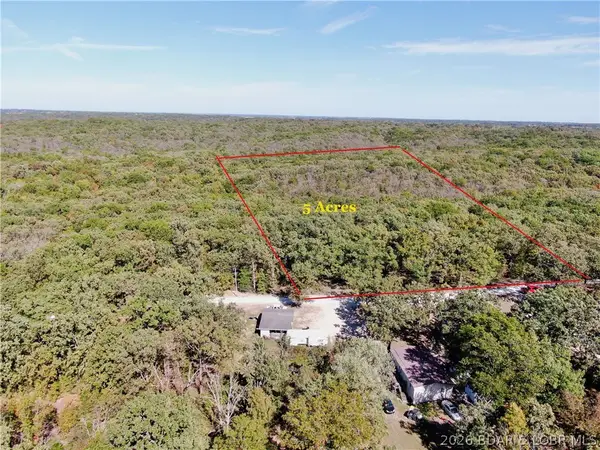 $35,000Active5 Acres
Howe Road, Eldon, MO 65026
MLS# 3590734Listed by: ROCK ISLAND REALTY - New
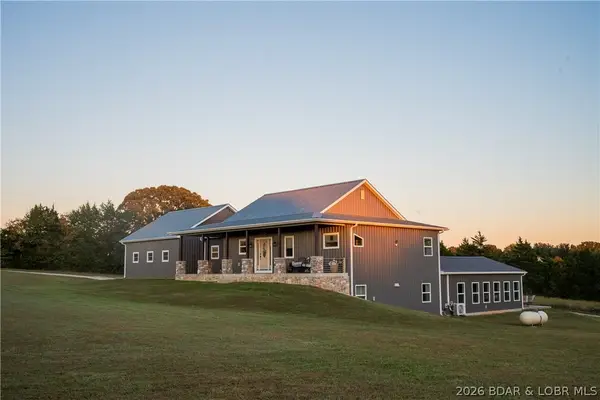 $725,000Active4 beds 4 baths3,106 sq. ft.
367 Hwy Mm, Eldon, MO 65026
MLS# 3590747Listed by: EXP REALTY LLC (LOBR) - New
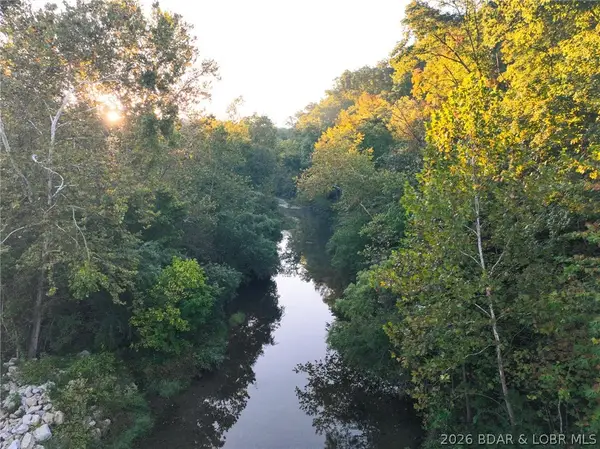 $1,275,000Active-- beds -- baths
24,28,32,36,37,40 Hidden Hills Creek Road, Eldon, MO 65026
MLS# 3590739Listed by: WHITETAIL PROPERTIES REAL ESTATE, LLC - New
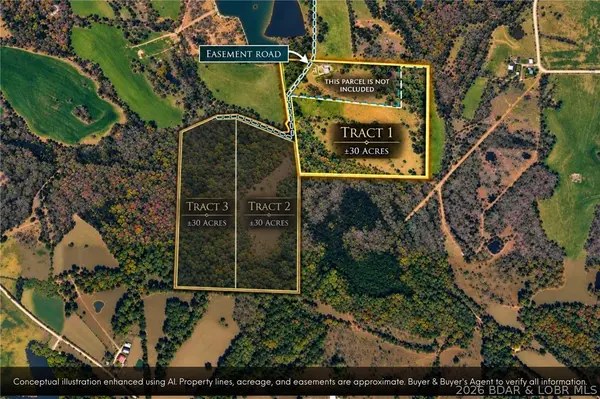 $309,900Active30 Acres
Tract 1 M And M Ranch Lane, Eldon, MO 65026
MLS# 3590714Listed by: NETTWORK GLOBAL, LLC - New
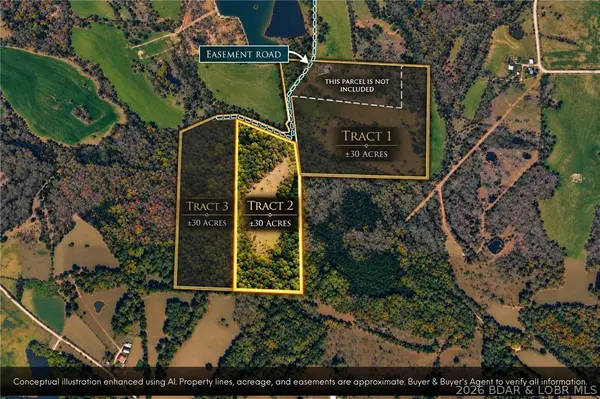 $289,900Active30 Acres
Tract 2 M And M Ranch Lane, Eldon, MO 65026
MLS# 3590715Listed by: NETTWORK GLOBAL, LLC - New
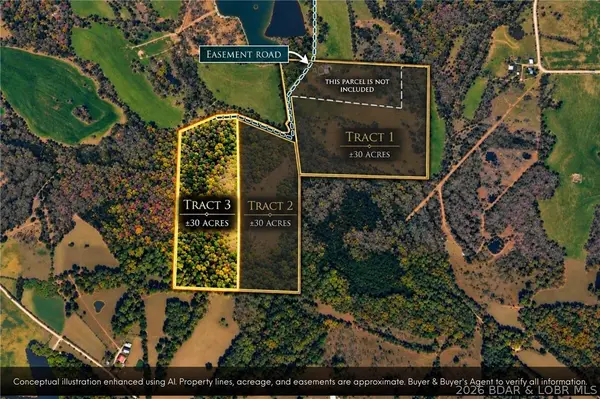 $279,900Active30 Acres
Tract 3 M And M Ranch Lane, Eldon, MO 65026
MLS# 3590716Listed by: NETTWORK GLOBAL, LLC - New
 $125,000Active2 beds 1 baths1,320 sq. ft.
616 E 8th Street, Eldon, MO 65026
MLS# 3590627Listed by: EXP REALTY, LLC


Protect your home and budget from life's surprises with an Assurant Home Warranty, backed by a partner that supports you through every step of homeownership. Explore Plans.
© 2026 Better Homes and Gardens Real Estate LLC. An Anywhere Real Estate company. All rights reserved. Better Homes and Gardens® Real Estate is a registered trademark owned by Meredith Operations Corporation, licensed to Better Homes and Gardens Real Estate LLC and used with permission. Better Homes and Gardens Real Estate LLC fully supports the principles of the Fair Housing Act and the Equal Opportunity Act. Listing information is deemed reliable but is not guaranteed accurate.
Each office is independently owned and operated.
Any services or products provided by third parties are not provided by, affiliated with or related to Better Homes and Gardens Real Estate LLC, or its affiliated companies.