
619 E. 4th Street, Eldon, MO 65026
Local realty services provided by:Better Homes and Gardens Real Estate Lake Realty
Listed by: dee dee l jacobs
Office: exp realty, llc.
MLS#:3590787
Source:MO_LOBR
Price summary
- Price:$325,000
- Price per sq. ft.:$184.24
About this home
Nestled in the heart of Eldon, this charming home offers a perfect blend of modern updates & a warm, hometown feel. Recently renovated from top to bottom, this residence features a new roof, completely revamped kitchen boasting a new island for enhanced functionality, new cabinet doors, tile back splash & so much more. The bathrooms have been transformed with new tile, fixtures, faucets, & lighting, each offering a convenient makeup vanity. Enjoy the durability & style of LVP flooring that extends throughout the home, while basking in the natural light that fills every room. With 4 spacious bedrooms, 2 of which include private bonus rooms, you'll find versatile spaces that can serve as playrooms, offices, or expansive walk-in closets. A new attached garage enhances the home & provides practical appeal. Situated on a generous double lot, it’s just a short walk to Eldon's expanding downtown area where coffee shops and fitness facilities await. Enjoy the area's community parks, walking trails, aquatic center, & other recreational activities. Eldon boasts excellent economic opportunities in manufacturing and is part of the Lake of the Ozarks for all the fun weekend activities!...
Contact an agent
Home facts
- Subdivision & Development:None
- Listing ID #:3590787
- Added:1 day(s) ago
- Updated:October 16, 2026 at 02:58 PM
Rooms and interior
- Bedrooms:4
- Total bathrooms:2
- Full bathrooms:2
- Flooring:Tile
- Kitchen Description:Dishwasher, Microwave, Range, Refrigerator, Stove
- Basement:Yes
- Basement Description:Crawl Space
- Living area:1,764 sq. ft.
Heating and cooling
- Cooling:Central Air
- Heating:Forced Air, Forced Air Gas
- Central air:Yes
Structure and exterior
- Roof:Architectural, Shingle
- Building area:1,764 sq. ft.
- Lot Features:City Lot, Gentle Sloping, Level
- Architectural Style:OneStory, Ranch
- Construction Materials:Vinyl Siding
- Exterior Features:Deck, Storage
- Foundation Description:Crawl
- Levels:1 Story
Utilities
- Water:Public Water
- Sewer:Public Sewer
Finances and disclosures
- Price:$325,000
- Price per sq. ft.:$184.24
- Tax amount:$586 (2025)
Features and amenities
- Appliances:Dishwasher, Dryer, Microwave, Range, Refrigerator, Stove, Washer
- Laundry features:Dryer, Washer
Parking
- Parking description:Attached, Driveway, Garage, Gravel Driveway
- Garage:Yes
- Garage spaces:1
New listings near 619 E. 4th Street
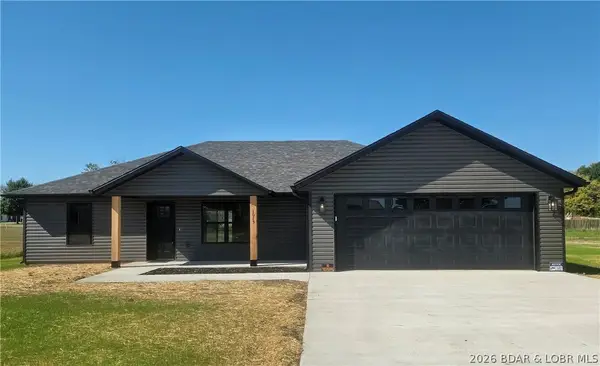 $319,000Pending3 beds 2 baths1,458 sq. ft.
1015 Colorado Avenue, Eldon, MO 65026
MLS# 3590741Listed by: ASSOCIATED REAL ESTATE GROUP, LLC- New
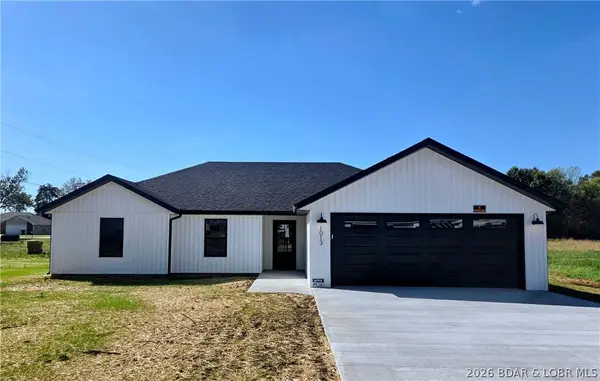 $335,000Active3 beds 2 baths1,560 sq. ft.
1013 Colorado Avenue, Eldon, MO 65026
MLS# 3590768Listed by: ASSOCIATED REAL ESTATE GROUP, LLC - New
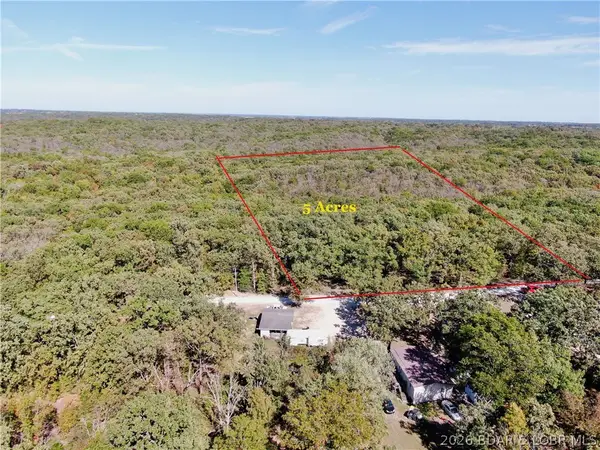 $35,000Active5 Acres
Howe Road, Eldon, MO 65026
MLS# 3590734Listed by: ROCK ISLAND REALTY - New
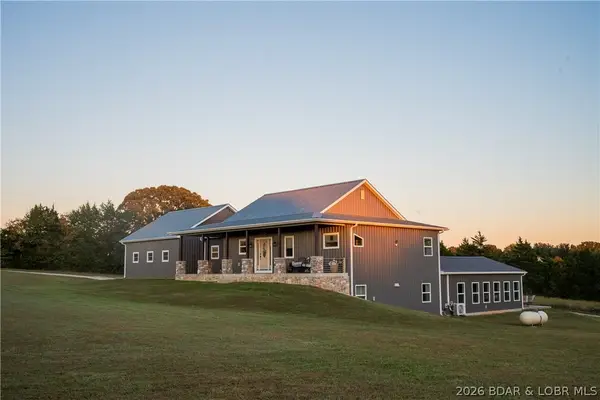 $725,000Active4 beds 4 baths3,106 sq. ft.
367 Hwy Mm, Eldon, MO 65026
MLS# 3590747Listed by: EXP REALTY LLC (LOBR) - New
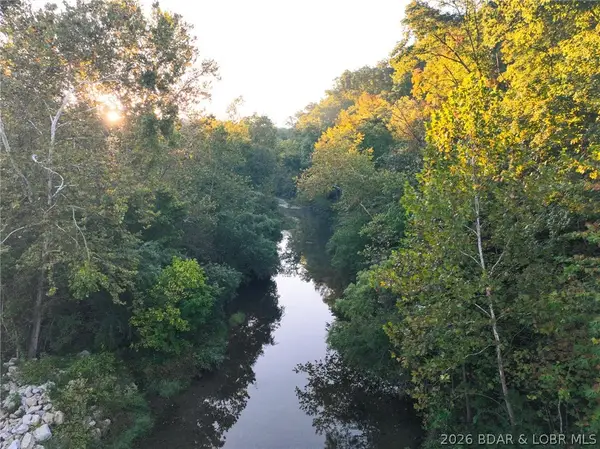 $1,275,000Active-- beds -- baths
24,28,32,36,37,40 Hidden Hills Creek Road, Eldon, MO 65026
MLS# 3590739Listed by: WHITETAIL PROPERTIES REAL ESTATE, LLC - New
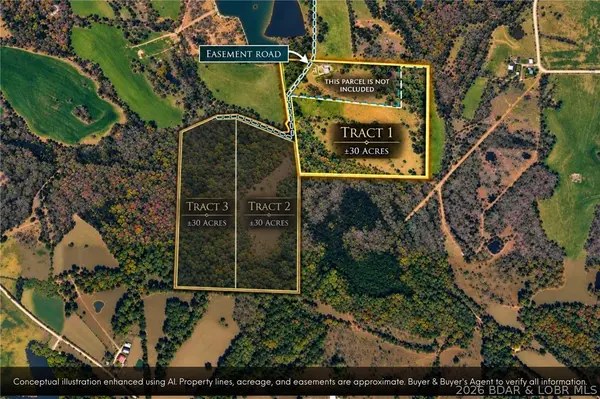 $309,900Active30 Acres
Tract 1 M And M Ranch Lane, Eldon, MO 65026
MLS# 3590714Listed by: NETTWORK GLOBAL, LLC - New
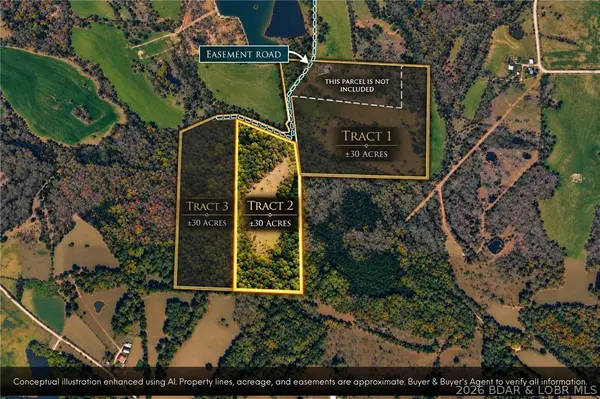 $289,900Active30 Acres
Tract 2 M And M Ranch Lane, Eldon, MO 65026
MLS# 3590715Listed by: NETTWORK GLOBAL, LLC - New
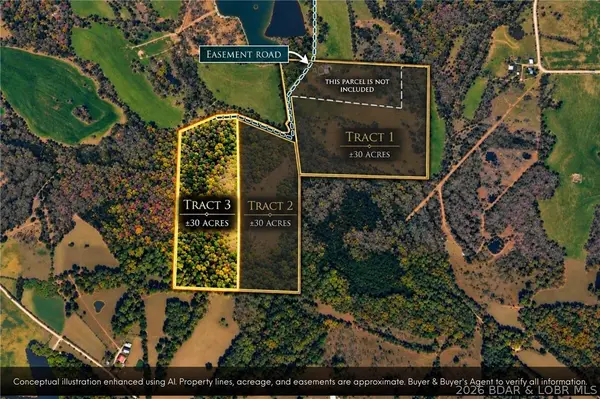 $279,900Active30 Acres
Tract 3 M And M Ranch Lane, Eldon, MO 65026
MLS# 3590716Listed by: NETTWORK GLOBAL, LLC - New
 $125,000Active2 beds 1 baths1,320 sq. ft.
616 E 8th Street, Eldon, MO 65026
MLS# 3590627Listed by: EXP REALTY, LLC


Protect your home and budget from life's surprises with an Assurant Home Warranty, backed by a partner that supports you through every step of homeownership. Explore Plans.
© 2026 Better Homes and Gardens Real Estate LLC. An Anywhere Real Estate company. All rights reserved. Better Homes and Gardens® Real Estate is a registered trademark owned by Meredith Operations Corporation, licensed to Better Homes and Gardens Real Estate LLC and used with permission. Better Homes and Gardens Real Estate LLC fully supports the principles of the Fair Housing Act and the Equal Opportunity Act. Listing information is deemed reliable but is not guaranteed accurate.
Each office is independently owned and operated.
Any services or products provided by third parties are not provided by, affiliated with or related to Better Homes and Gardens Real Estate LLC, or its affiliated companies.