
367 Hwy Mm, Eldon, MO 65026
Local realty services provided by:Better Homes and Gardens Real Estate Lake Realty
Listed by: jason michael vansell
Office: exp realty llc. (lobr)
MLS#:3590747
Source:MO_LOBR
Price summary
- Price:$725,000
- Price per sq. ft.:$181.25
About this home
Custom Built 4 bed, 4 bath, 2-level home sits on 10 acres-Features a pretty tree lined driveway & pasture perfect for Hobby Farm. Primary suite w/solid oak floors, bathroom w/walk-in Onyx shower, oak linen cabinets & Oversized tub. Kitchen w/solid oak custom cabinetry, huge island-features a custom built-in dining table that pulls out, granite countertops, farmhouse sink, solid walnut shelving, black stainless appliances & custom oak floors. Great room w/vaulted ceiling, walnut log mantle beam, cobblestone brick hearth,wood burning fireplace. Plus A 2nd bdrm on the main level! Mudroom/pantry has custom cabinets! Attached 2 car garage-heat/cooled & an insulated & drywalled loft.Outdoor Areas- screened in porch, concrete decks & patios, front porch w/stamped and colored concrete. Lower Level features a family room w/full kitchen! Attached pool house, salt water in-ground pool, glass garage door for indoor/outdoor living, Bluetooth speakers, independant HVAC. Plus 2 beds with ensuites & storm shelter/storage room that is enclosed in concrete & has a sink & ventilation. 20+/- min from Osage Beach & Jefferson City. Washer, dryer, and downstairs black refrigerator will not convey. *...
Contact an agent
Home facts
- Year built:2023
- Subdivision & Development:None
- Listing ID #:3590747
- Added:3 day(s) ago
- Updated:October 16, 2026 at 02:58 PM
Rooms and interior
- Bedrooms:4
- Total bathrooms:4
- Full bathrooms:4
- Flooring:Hardwood, Tile
- Kitchen Description:Dishwasher, Microwave, Range, Refrigerator, Stove
- Basement:Yes
- Basement Description:Full
- Living area:3,106 sq. ft.
Heating and cooling
- Cooling:Attic Fan, Central Air, Ductless
- Heating:Ductless, Electric, Fireplaces, Forced Air, Propane, Wood
- Central air:Yes
Structure and exterior
- Year built:2023
- Building area:3,106 sq. ft.
- Lot area:10 Acres
- Lot Features:Outside City Limits
- Architectural Style:TwoStory
- Construction Materials:Metal Siding
- Exterior Features:Covered Patio, Deck, Enclosed Porch, Patio, Patio Porch, Screened
- Levels:2 Story
Utilities
- Water:Private, Private Well
- Sewer:Lagoon
Finances and disclosures
- Price:$725,000
- Price per sq. ft.:$181.25
- Tax amount:$2,743 (2025)
Features and amenities
- Appliances:Dishwasher, Microwave, Range, Refrigerator, Stove
- Pool features:Pool - Indoor
Parking
- Parking description:Attached, Garage, Garage Door Opener, Gravel Driveway, Heated Garage, Insulated Garage
- Garage:Yes
- Garage spaces:2
New listings near 367 Hwy Mm
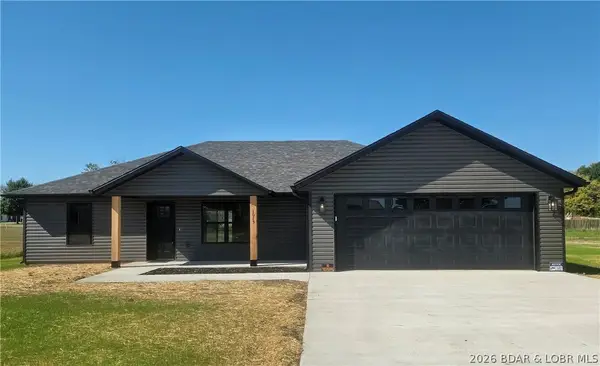 $319,000Pending3 beds 2 baths1,458 sq. ft.
1015 Colorado Avenue, Eldon, MO 65026
MLS# 3590741Listed by: ASSOCIATED REAL ESTATE GROUP, LLC- New
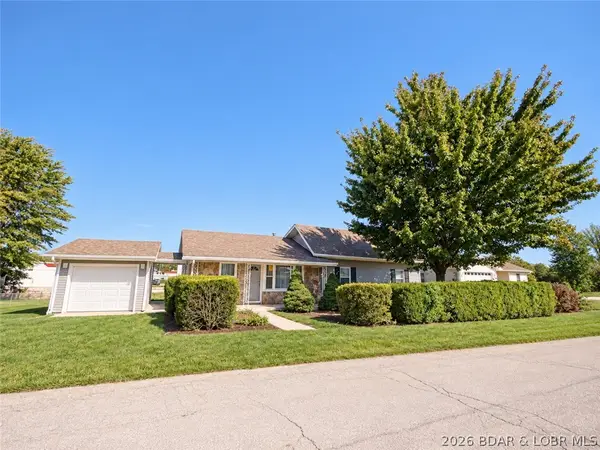 $325,000Active4 beds 2 baths1,764 sq. ft.
619 E. 4th Street, Eldon, MO 65026
MLS# 3590787Listed by: EXP REALTY, LLC - New
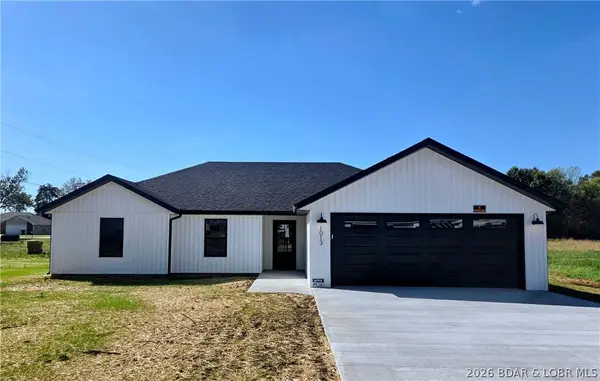 $335,000Active3 beds 2 baths1,560 sq. ft.
1013 Colorado Avenue, Eldon, MO 65026
MLS# 3590768Listed by: ASSOCIATED REAL ESTATE GROUP, LLC - New
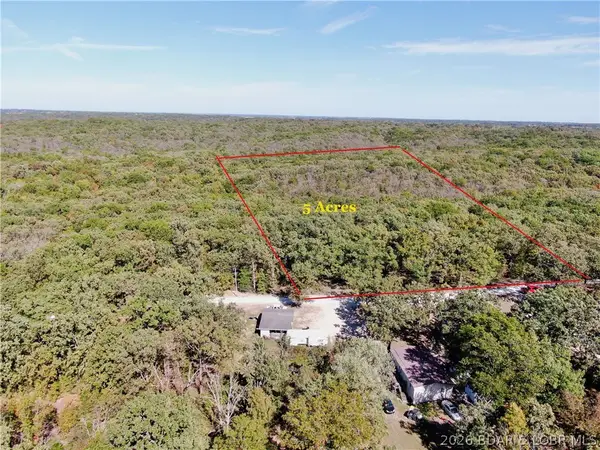 $35,000Active5 Acres
Howe Road, Eldon, MO 65026
MLS# 3590734Listed by: ROCK ISLAND REALTY - New
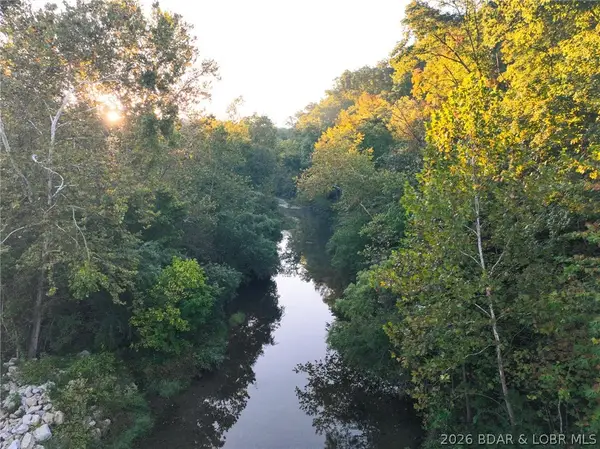 $1,275,000Active-- beds -- baths
24,28,32,36,37,40 Hidden Hills Creek Road, Eldon, MO 65026
MLS# 3590739Listed by: WHITETAIL PROPERTIES REAL ESTATE, LLC - New
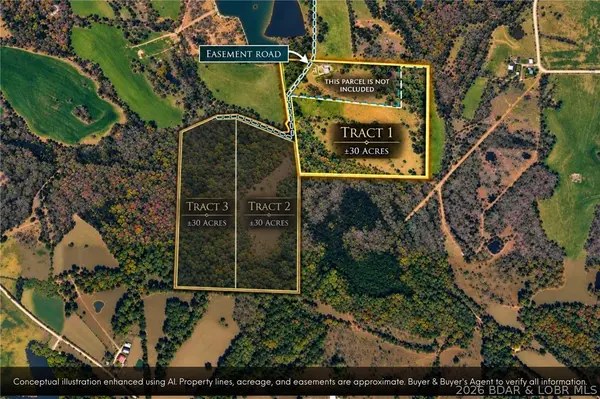 $309,900Active30 Acres
Tract 1 M And M Ranch Lane, Eldon, MO 65026
MLS# 3590714Listed by: NETTWORK GLOBAL, LLC - New
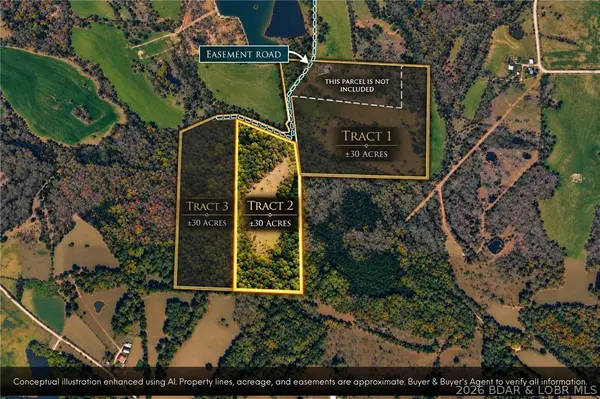 $289,900Active30 Acres
Tract 2 M And M Ranch Lane, Eldon, MO 65026
MLS# 3590715Listed by: NETTWORK GLOBAL, LLC - New
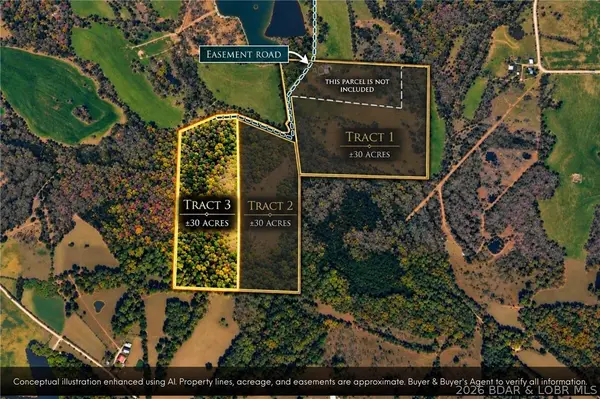 $279,900Active30 Acres
Tract 3 M And M Ranch Lane, Eldon, MO 65026
MLS# 3590716Listed by: NETTWORK GLOBAL, LLC - New
 $125,000Active2 beds 1 baths1,320 sq. ft.
616 E 8th Street, Eldon, MO 65026
MLS# 3590627Listed by: EXP REALTY, LLC


Protect your home and budget from life's surprises with an Assurant Home Warranty, backed by a partner that supports you through every step of homeownership. Explore Plans.
© 2026 Better Homes and Gardens Real Estate LLC. An Anywhere Real Estate company. All rights reserved. Better Homes and Gardens® Real Estate is a registered trademark owned by Meredith Operations Corporation, licensed to Better Homes and Gardens Real Estate LLC and used with permission. Better Homes and Gardens Real Estate LLC fully supports the principles of the Fair Housing Act and the Equal Opportunity Act. Listing information is deemed reliable but is not guaranteed accurate.
Each office is independently owned and operated.
Any services or products provided by third parties are not provided by, affiliated with or related to Better Homes and Gardens Real Estate LLC, or its affiliated companies.