
1024 Sassafrass Drive, Eldon, MO 65026
Local realty services provided by:Better Homes and Gardens Real Estate Lake Realty
Listed by: chad carlson
Office: albers real estate advisors
MLS#:3587263
Source:MO_LOBR
Price summary
- Price:$549,000
- Price per sq. ft.:$163.98
About this home
Welcome to Countryside Estates! This charming 4-bedroom, 3-bathroom home perfectly combines in-town convenience with a serene, country-like setting and no backyard neighbors. Step through the front door onto hardwood floors that flow into a light-filled living room featuring vaulted ceilings. The open-concept design seamlessly connects the galley kitchen and dining area, where glass doors open to a spacious bi-level deck ideal for outdoor hosting. Unwind while taking in tranquil wooded views, or host summer gatherings with ease on this expansive outdoor space. The main level features a primary en-suite with a jetted tub and walk-in closet, along with two generous bedrooms, a full bath, and main-floor laundry. Downstairs, the finished lower level provides the ultimate retreat with a spacious family room, wet bar, 4th bedroom, 3rd bath, and dedicated storage. Whether you are watching the big game or serving drinks at the bar, this lower level is built for memorable evenings. Complete with a rare 4-car garage setup (2 upper / 2 lower) for vehicles, workshop projects, or extra equipment, plus a private backyard fire pit area, this home offers space, storage, and effortless living!...
Contact an agent
Home facts
- Year built:1997
- Subdivision & Development:Countryside Estates
- Listing ID #:3587263
- Added:57 day(s) ago
- Updated:September 19, 2026 at 03:07 PM
Rooms and interior
- Bedrooms:4
- Total bathrooms:3
- Full bathrooms:3
- Flooring:Hardwood
- Kitchen Description:Dishwasher, Microwave, Range, Refrigerator, Stove
- Basement:Yes
- Basement Description:Finished, Full
- Living area:2,600 sq. ft.
Heating and cooling
- Cooling:Central Air
- Heating:Electric, Forced Air
- Central air:Yes
Structure and exterior
- Roof:Architectural, Shingle
- Year built:1997
- Building area:2,600 sq. ft.
- Lot Features:City Lot
- Architectural Style:Ranch
- Construction Materials:Rock, Vinyl Siding
- Exterior Features:Deck, Storage
- Foundation Description:Poured
- Levels:1 Story
Utilities
- Water:Public Water
- Sewer:Public Sewer
Finances and disclosures
- Price:$549,000
- Price per sq. ft.:$163.98
- Tax amount:$1,730 (2025)
Features and amenities
- Appliances:Dishwasher, Disposal, Microwave, Range, Refrigerator, Stove
Parking
- Parking description:Attached, Concrete Driveway, Garage
- Garage:Yes
- Garage spaces:4
New listings near 1024 Sassafrass Drive
- New
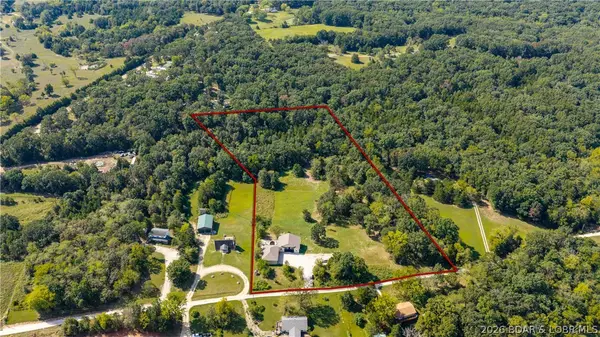 $599,999Active4 beds 4 baths3,750 sq. ft.
20 Country Lane, Eldon, MO 65026
MLS# 3590261Listed by: EXP REALTY, LLC - New
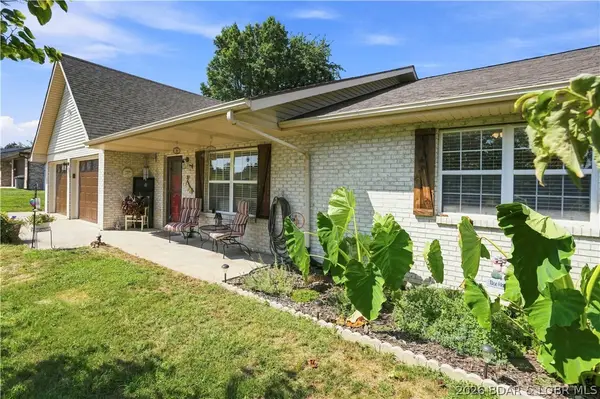 $348,200Active3 beds 2 baths1,872 sq. ft.
39 Bryant Road, Eldon, MO 65026
MLS# 3589531Listed by: RE/MAX LAKE OF THE OZARKS - New
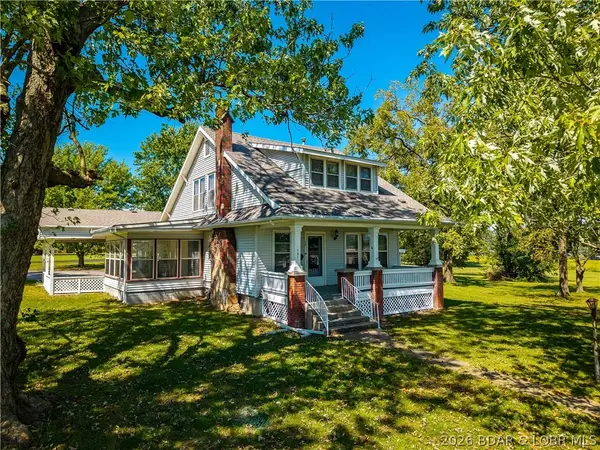 $375,000Active4 beds 2 baths1,893 sq. ft.
101 Fairview Avenue, Eldon, MO 65026
MLS# 3590042Listed by: RE/MAX LAKE OF THE OZARKS - New
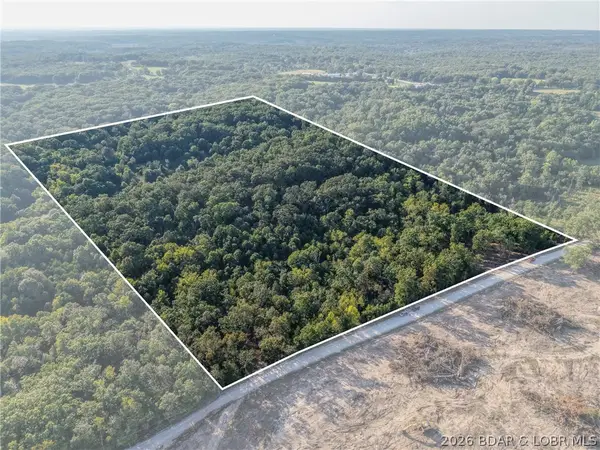 $179,900Active24.2 Acres
TBD Hittridge Road, Eldon, MO 65026
MLS# 3590031Listed by: NEXTHOME LAKE LIVING - New
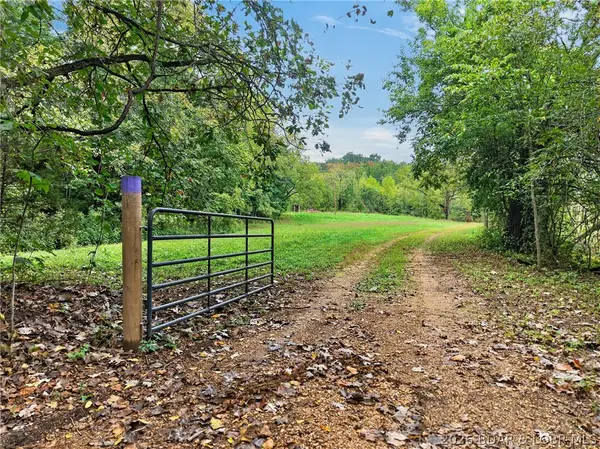 $195,000Active23.6 Acres
TBD Witt Road, Eldon, MO 65026
MLS# 3589736Listed by: RE/MAX LAKE OF THE OZARKS - New
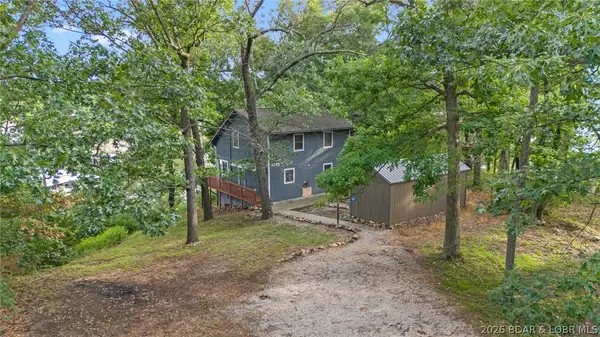 $299,000Active3 beds 2 baths1,344 sq. ft.
10 Byrd Circle, Eldon, MO 65026
MLS# 3590076Listed by: BLACK LAB REAL ESTATE CO, LLC - New
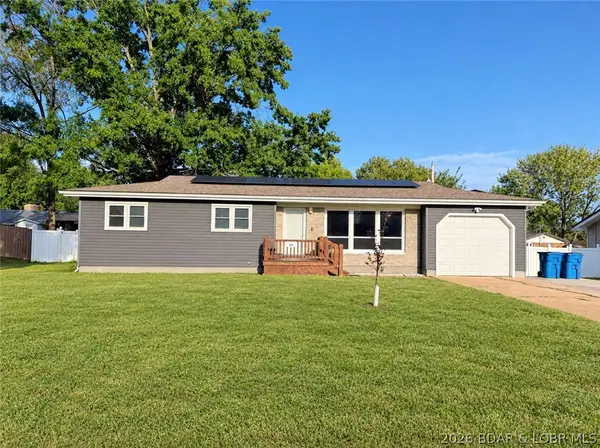 $275,000Active3 beds 2 baths1,393 sq. ft.
108 Gerhart, Eldon, MO 65026
MLS# 3590094Listed by: NETTWORK GLOBAL, LLC - New
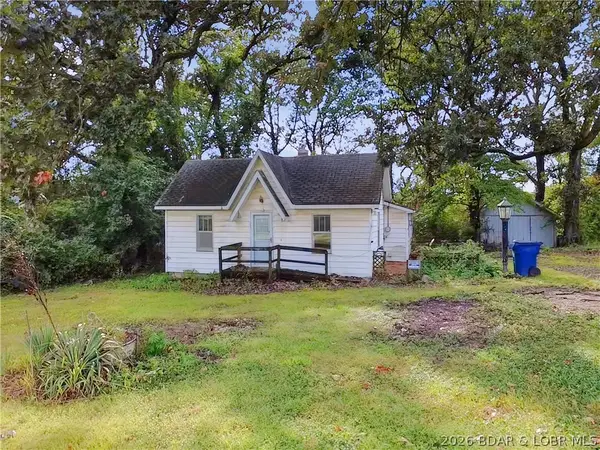 $125,000Active2 beds 1 baths1,002 sq. ft.
1703 Old Tuscumbia Road, Eldon, MO 65026
MLS# 3590009Listed by: COLDWELL BANKER LAKE COUNTRY 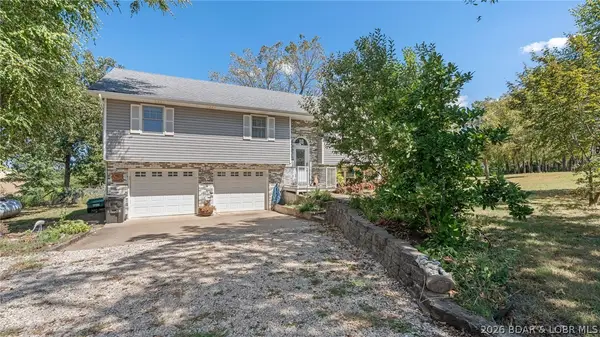 $450,000Active3 beds 3 baths2,104 sq. ft.
16 Bitterhill Road, Eldon, MO 65026
MLS# 3589977Listed by: ALBERS REAL ESTATE ADVISORS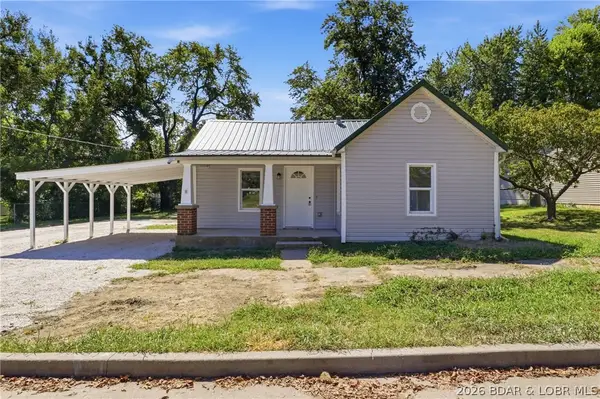 $189,000Active3 beds 2 baths1,200 sq. ft.
414 Court Street, Eldon, MO 65026
MLS# 3589978Listed by: DUNN AND ASSOCIATES LLC


Protect your home and budget from life's surprises with an Assurant Home Warranty, backed by a partner that supports you through every step of homeownership. Explore Plans.
© 2026 Better Homes and Gardens Real Estate LLC. An Anywhere Real Estate company. All rights reserved. Better Homes and Gardens® Real Estate is a registered trademark owned by Meredith Operations Corporation, licensed to Better Homes and Gardens Real Estate LLC and used with permission. Better Homes and Gardens Real Estate LLC fully supports the principles of the Fair Housing Act and the Equal Opportunity Act. Listing information is deemed reliable but is not guaranteed accurate.
Each office is independently owned and operated.
Any services or products provided by third parties are not provided by, affiliated with or related to Better Homes and Gardens Real Estate LLC, or its affiliated companies.