
201 N Walnut Street, Eldon, MO 65026
Local realty services provided by:Better Homes and Gardens Real Estate Lake Realty
Listed by: matt ford team, brady matthew ford
Office: keller williams l.o. realty
MLS#:3590481
Source:MO_LOBR
Price summary
- Price:$160,000
- Price per sq. ft.:$233.24
About this home
Full of opportunity, this 2-bedroom, 1-bath home in Eldon offers 686 square feet of easy-to-maintain living space, including two large bedrooms. Newer appliances and a roof replaced approximately three years ago add to its appeal, while city water and sewer provide everyday convenience. Outside, enjoy a completely flat lot, a concrete driveway, and a storage shed for tools, lawn equipment, or extra belongings. Rentals are allowed, offering flexibility for buyers seeking a personal residence or an investment property. Schedule your showing today!
Contact an agent
Home facts
- Subdivision & Development:None
- Listing ID #:3590481
- Added:2 day(s) ago
- Updated:October 25, 2026 at 03:23 PM
Rooms and interior
- Bedrooms:2
- Total bathrooms:1
- Full bathrooms:1
- Flooring:Laminate, Tile
- Kitchen Description:Dishwasher, Microwave, Range, Refrigerator, Stove
- Basement:Yes
- Basement Description:Crawl Space, Sump Pump
- Living area:686 sq. ft.
Heating and cooling
- Cooling:Central Air
- Heating:Electric, Forced Air
- Central air:Yes
Structure and exterior
- Roof:Architectural, Shingle
- Building area:686 sq. ft.
- Lot Features:Acreage, City Lot, Level, Open Lot
- Architectural Style:OneStory
- Construction Materials:Vinyl Siding
- Exterior Features:Deck, Storage
- Foundation Description:Crawl, Poured
- Levels:1 Story
Utilities
- Water:Public Water
- Sewer:Public Sewer
Finances and disclosures
- Price:$160,000
- Price per sq. ft.:$233.24
- Tax amount:$255 (2025)
Features and amenities
- Appliances:Dishwasher, Disposal, Microwave, Range, Refrigerator, Stove
Parking
- Parking description:Concrete Driveway, Open
New listings near 201 N Walnut Street
- New
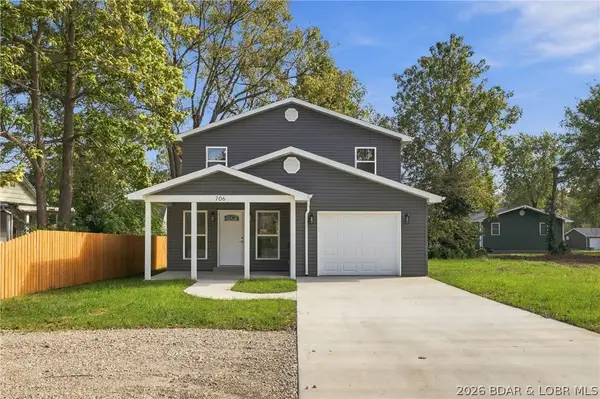 $315,000Active3 beds 3 baths1,560 sq. ft.
706 Grand Avenue, Eldon, MO 65026
MLS# 3590987Listed by: FIRST CHOICE REALTY - New
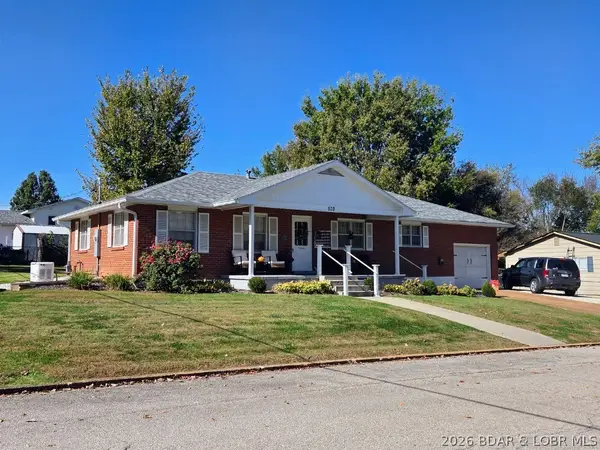 $229,000Active3 beds 3 baths1,248 sq. ft.
503 Pecan Street, Eldon, MO 65026
MLS# 3590994Listed by: LEHMAN REALTY GROUP, LLC - New
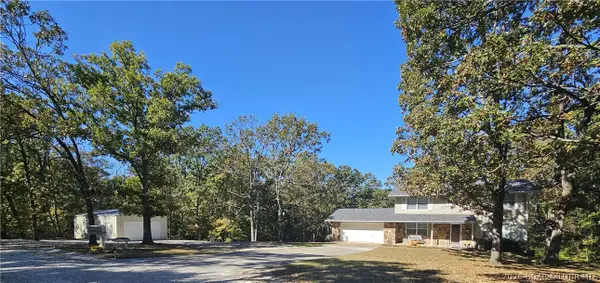 $419,900Active4 beds 4 baths2,592 sq. ft.
13 Wildwood Drive, Eldon, MO 65026
MLS# 3590974Listed by: DUNN AND ASSOCIATES LLC - New
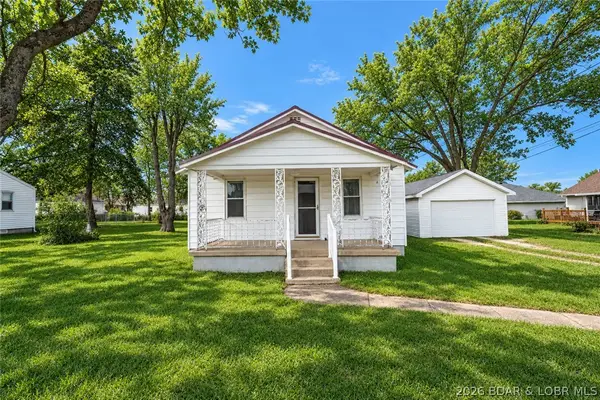 $125,000Active3 beds 1 baths1,080 sq. ft.
611 East 15th Street, Eldon, MO 65026
MLS# 3590973Listed by: RE/MAX LAKE OF THE OZARKS - New
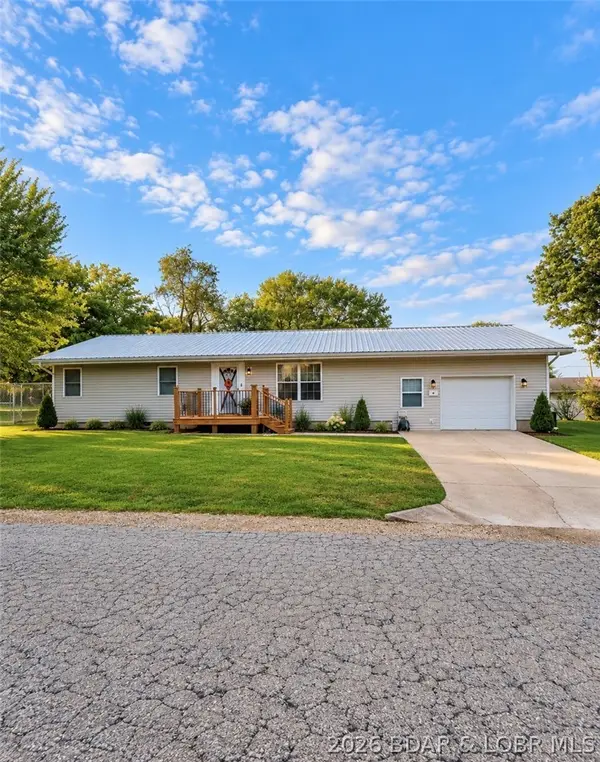 $270,000Active3 beds 2 baths1,512 sq. ft.
511 Dunstan Drive, Eldon, MO 65026
MLS# 3590930Listed by: ROCK ISLAND REALTY - New
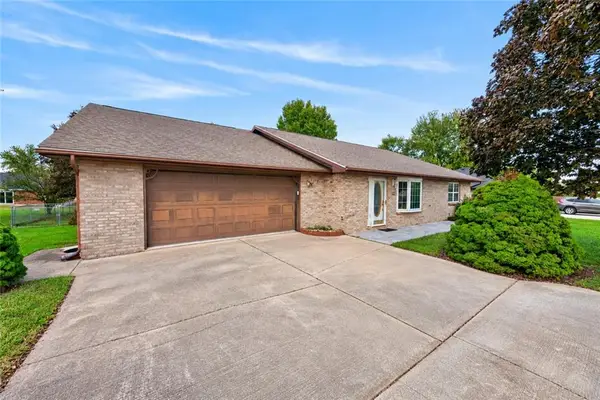 $332,500Active3 beds 2 baths2,235 sq. ft.
33 Bryant Road, Eldon, MO 65026
MLS# 2648105Listed by: REECENICHOLS - LEES SUMMIT - New
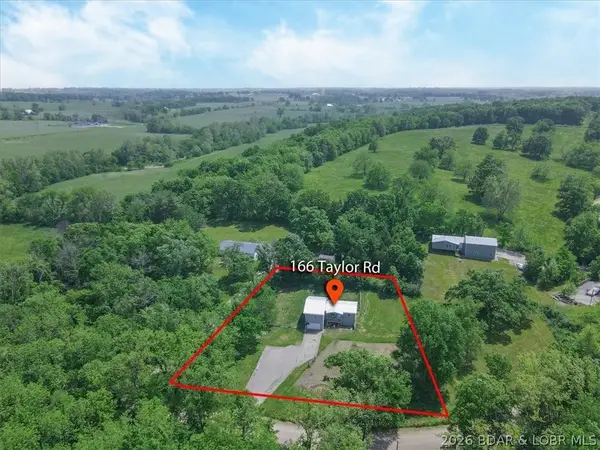 $215,900Active2 beds 2 baths1,234 sq. ft.
166 Taylor Road, Eldon, MO 65026
MLS# 3590906Listed by: DUNN AND ASSOCIATES LLC - New
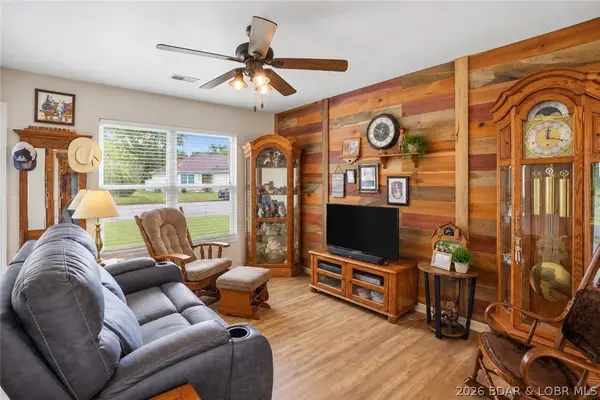 $219,000Active3 beds 2 baths1,056 sq. ft.
307 N Oak Street, Eldon, MO 65026
MLS# 3590807Listed by: RE/MAX LAKE OF THE OZARKS 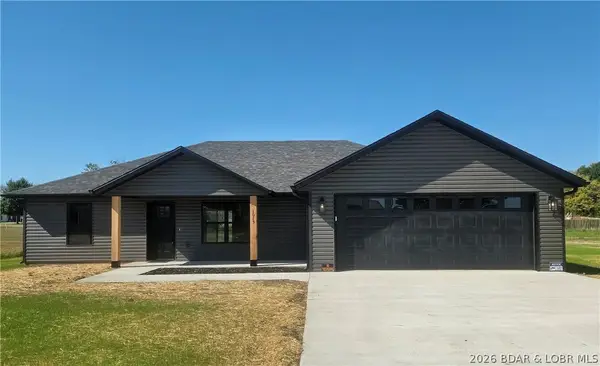 $319,000Pending3 beds 2 baths1,458 sq. ft.
1015 Colorado Avenue, Eldon, MO 65026
MLS# 3590741Listed by: ASSOCIATED REAL ESTATE GROUP, LLC


Protect your home and budget from life's surprises with an Assurant Home Warranty, backed by a partner that supports you through every step of homeownership. Explore Plans.
© 2026 Better Homes and Gardens Real Estate LLC. An Anywhere Real Estate company. All rights reserved. Better Homes and Gardens® Real Estate is a registered trademark owned by Meredith Operations Corporation, licensed to Better Homes and Gardens Real Estate LLC and used with permission. Better Homes and Gardens Real Estate LLC fully supports the principles of the Fair Housing Act and the Equal Opportunity Act. Listing information is deemed reliable but is not guaranteed accurate.
Each office is independently owned and operated.
Any services or products provided by third parties are not provided by, affiliated with or related to Better Homes and Gardens Real Estate LLC, or its affiliated companies.