
166 Taylor Road, Eldon, MO 65026
Local realty services provided by:Better Homes and Gardens Real Estate Lake Realty
Listed by: victoria devine, llc.
Office: dunn and associates llc.
MLS#:3590906
Source:MO_LOBR
Price summary
- Price:$215,900
- Price per sq. ft.:$174.96
About this home
Country Charm, Modern Updates & Room to Enjoy! If you're looking for a move-in-ready home with space inside and out, this beautifully updated property deserves a closer look! Situated on nearly an acre, this spacious 2-bedroom, 2-bath home offers an inviting open-concept kitchen, dining, and living area ideal for everyday living and entertaining. Both bedrooms are generously sized, including a primary suite with private bath and dual closets, while the second bedroom features an impressive walk-in closet. Enjoy fenced front and back yards, an attached garage, abundant storage, and plenty of concrete parking. Extensive improvements completed in 2021 include a new roof, HVAC, septic lines, front porch, flooring, paint, and lighting. A new well and Renewal by Andersen windows followed in 2022! With major updates already completed, this country property offers comfort, convenience, and room to spread out. Come see all this property has to offer!
Contact an agent
Home facts
- Year built:2000
- Subdivision & Development:None
- Listing ID #:3590906
- Added:4 day(s) ago
- Updated:October 25, 2026 at 03:23 PM
Rooms and interior
- Bedrooms:2
- Total bathrooms:2
- Full bathrooms:2
- Flooring:Laminate
- Kitchen Description:Microwave, Range, Refrigerator, Stove
- Basement:Yes
- Basement Description:Unfinished
- Living area:1,234 sq. ft.
Heating and cooling
- Cooling:Central Air
- Heating:Electric, Forced Air
- Central air:Yes
Structure and exterior
- Roof:Metal
- Year built:2000
- Building area:1,234 sq. ft.
- Lot Features:Outside City Limits, Sloped
- Architectural Style:RaisedRanch
- Construction Materials:Vinyl Siding
- Exterior Features:Deck, Fence
- Foundation Description:Poured
Utilities
- Water:Private, Private Well
- Sewer:Septic Tank
Finances and disclosures
- Price:$215,900
- Price per sq. ft.:$174.96
- Tax amount:$823 (2025)
Features and amenities
- Appliances:Microwave, Range, Refrigerator, Stove
Parking
- Parking description:Concrete Driveway
- Garage:Yes
- Garage spaces:1
New listings near 166 Taylor Road
- New
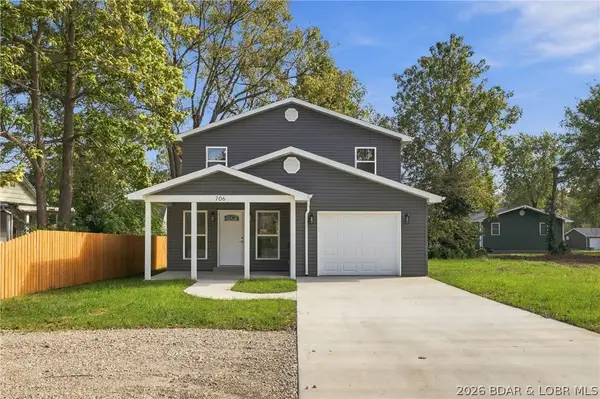 $315,000Active3 beds 3 baths1,560 sq. ft.
706 Grand Avenue, Eldon, MO 65026
MLS# 3590987Listed by: FIRST CHOICE REALTY - New
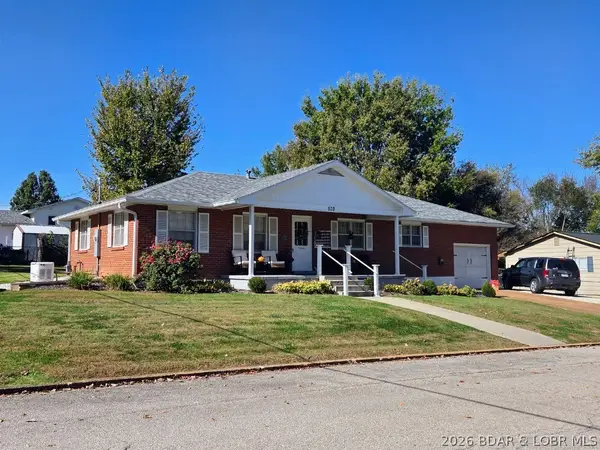 $229,000Active3 beds 3 baths1,248 sq. ft.
503 Pecan Street, Eldon, MO 65026
MLS# 3590994Listed by: LEHMAN REALTY GROUP, LLC - New
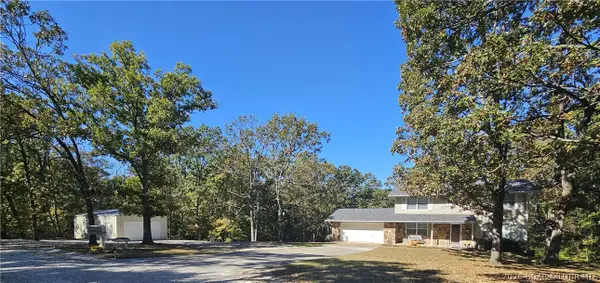 $419,900Active4 beds 4 baths2,592 sq. ft.
13 Wildwood Drive, Eldon, MO 65026
MLS# 3590974Listed by: DUNN AND ASSOCIATES LLC - New
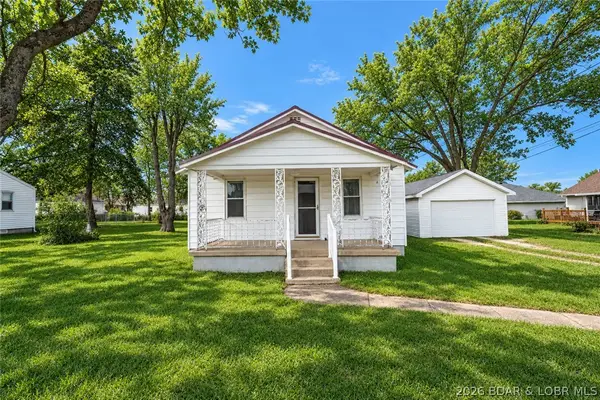 $125,000Active3 beds 1 baths1,080 sq. ft.
611 East 15th Street, Eldon, MO 65026
MLS# 3590973Listed by: RE/MAX LAKE OF THE OZARKS - New
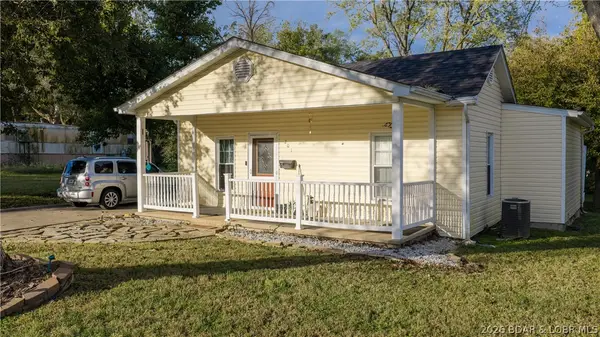 $160,000Active2 beds 1 baths686 sq. ft.
201 N Walnut Street, Eldon, MO 65026
MLS# 3590481Listed by: KELLER WILLIAMS L.O. REALTY - New
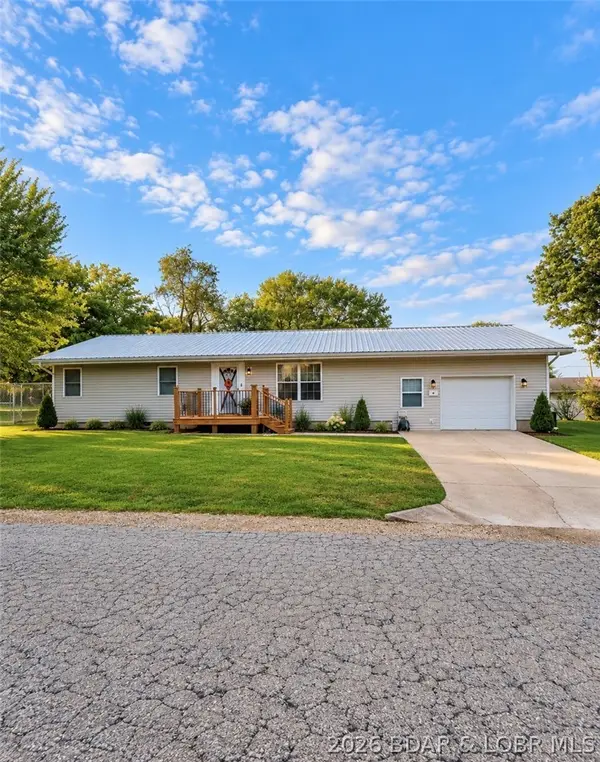 $270,000Active3 beds 2 baths1,512 sq. ft.
511 Dunstan Drive, Eldon, MO 65026
MLS# 3590930Listed by: ROCK ISLAND REALTY - New
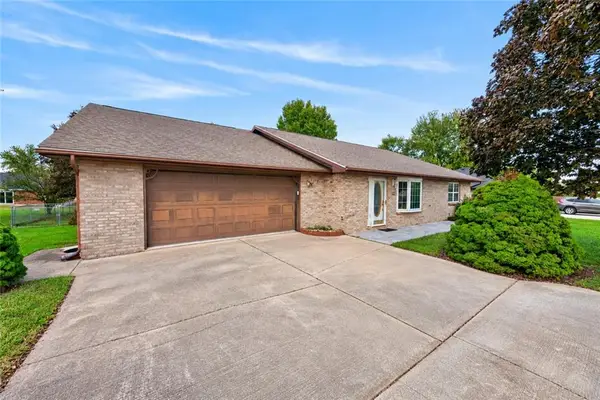 $332,500Active3 beds 2 baths2,235 sq. ft.
33 Bryant Road, Eldon, MO 65026
MLS# 2648105Listed by: REECENICHOLS - LEES SUMMIT - New
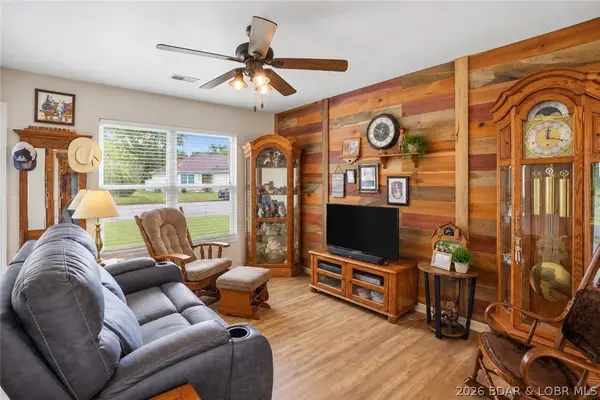 $219,000Active3 beds 2 baths1,056 sq. ft.
307 N Oak Street, Eldon, MO 65026
MLS# 3590807Listed by: RE/MAX LAKE OF THE OZARKS 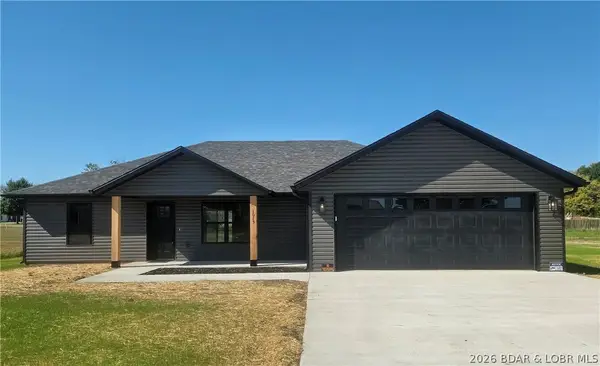 $319,000Pending3 beds 2 baths1,458 sq. ft.
1015 Colorado Avenue, Eldon, MO 65026
MLS# 3590741Listed by: ASSOCIATED REAL ESTATE GROUP, LLC


Protect your home and budget from life's surprises with an Assurant Home Warranty, backed by a partner that supports you through every step of homeownership. Explore Plans.
© 2026 Better Homes and Gardens Real Estate LLC. An Anywhere Real Estate company. All rights reserved. Better Homes and Gardens® Real Estate is a registered trademark owned by Meredith Operations Corporation, licensed to Better Homes and Gardens Real Estate LLC and used with permission. Better Homes and Gardens Real Estate LLC fully supports the principles of the Fair Housing Act and the Equal Opportunity Act. Listing information is deemed reliable but is not guaranteed accurate.
Each office is independently owned and operated.
Any services or products provided by third parties are not provided by, affiliated with or related to Better Homes and Gardens Real Estate LLC, or its affiliated companies.