
210 Jim Street, Eldon, MO 65026
Local realty services provided by:Better Homes and Gardens Real Estate Lake Realty
Listed by: bruce & kelly team jessica bruce, jacob gibbs
Office: re/max lake of the ozarks
MLS#:3591345
Source:MO_LOBR
Price summary
- Price:$265,000
- Price per sq. ft.:$153.36
About this home
Welcome to 210 Jim Street, a beautifully updated home located on the north side of Eldon, tucked away on a quiet, low-traffic road while still being conveniently close to town amenities.
This home offers numerous recent improvements, including a brand-new roof, soffit, and gutters, a whole-house generator, new lighting throughout, and new KitchenAid appliances. Enjoy the added comfort of a heated and cooled sunroom, providing the perfect space to relax and take in the picturesque backyard.
The former garage has been converted into additional living space with a dedicated laundry area, offering extra flexibility for a second living room, hobby space, or guest area. For those needing garage parking, the space can easily be converted back.
Outside, you'll find two storage sheds, a garden area, and a partially fenced backyard that offers plenty of room to enjoy the outdoors. Additional peace of mind comes with a whole-house water filtration system.
Conveniently located near the local park and town swimming pool, this property offers a wonderful combination of thoughtful updates, flexible living space, and small-town convenience...
Contact an agent
Home facts
- Year built:1989
- Subdivision & Development:None
- Listing ID #:3591345
- Added:7 day(s) ago
- Updated:November 21, 2026 at 04:22 PM
Rooms and interior
- Bedrooms:3
- Total bathrooms:2
- Full bathrooms:2
- Kitchen Description:Dishwasher, Microwave, Range, Refrigerator, Stove
- Basement:Yes
- Basement Description:Crawl Space
- Living area:1,728 sq. ft.
Heating and cooling
- Cooling:Attic Fan, Central Air, Ductless
- Heating:Baseboard, Electric, Forced Air, Heat Pump
- Central air:Yes
Structure and exterior
- Roof:Architectural, Shingle
- Year built:1989
- Building area:1,728 sq. ft.
- Lot Features:City Lot, Gentle Sloping, Level
- Architectural Style:OneStory, Ranch
- Construction Materials:Masonite
- Exterior Features:Garden, Patio, Storage
- Foundation Description:Crawl
- Levels:1 Story
Utilities
- Water:Public Water
- Sewer:Public Sewer
Finances and disclosures
- Price:$265,000
- Price per sq. ft.:$153.36
- Tax amount:$602 (2025)
Features and amenities
- Appliances:Dishwasher, Disposal, Dryer, Microwave, Range, Refrigerator, Stove, Washer, Water Softener Owned
- Laundry features:Dryer, Washer
Parking
- Parking description:Garage Available, Gravel Driveway, Open, Parking Available
New listings near 210 Jim Street
- New
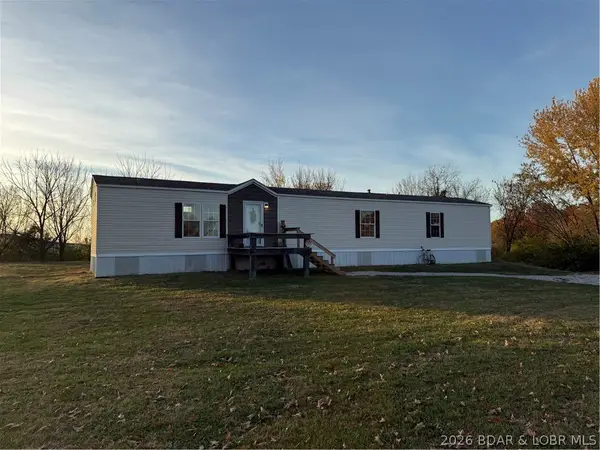 $175,000Active3 beds 2 baths1,280 sq. ft.
2909 Old Tuscumbia Road, Eldon, MO 65026
MLS# 3591502Listed by: EAGLEVIEW REALTY - New
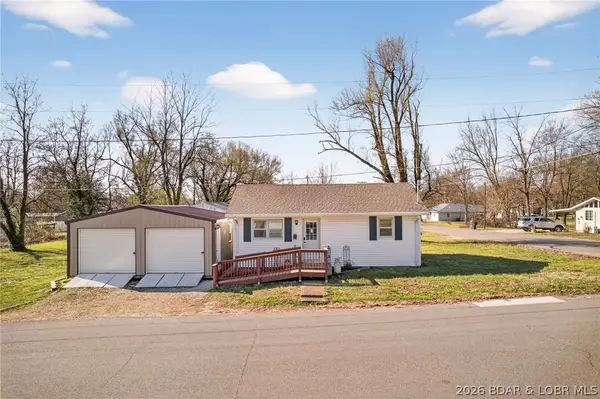 $169,000Active2 beds 1 baths664 sq. ft.
424 W 7th Street, Eldon, MO 65026
MLS# 3591503Listed by: ALBERS REAL ESTATE ADVISORS - New
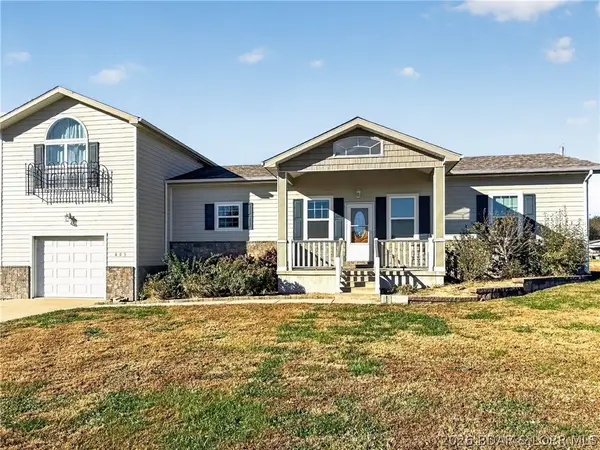 $279,900Active3 beds 3 baths1,152 sq. ft.
803 Miller Street, Eldon, MO 65026
MLS# 3591482Listed by: DUNN AND ASSOCIATES LLC - New
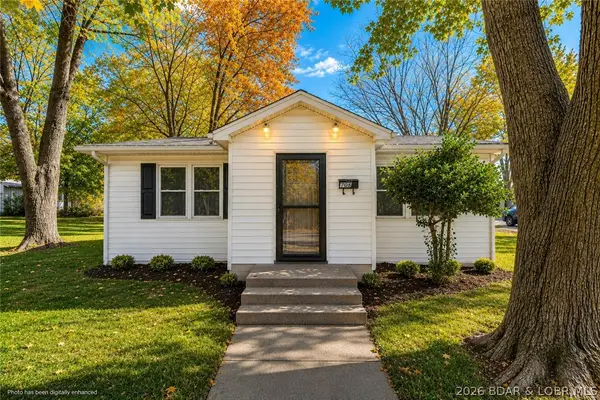 $195,000Active2 beds 1 baths885 sq. ft.
708 Godfrey Avenue, Eldon, MO 65026
MLS# 3591243Listed by: RE/MAX LAKE OF THE OZARKS - New
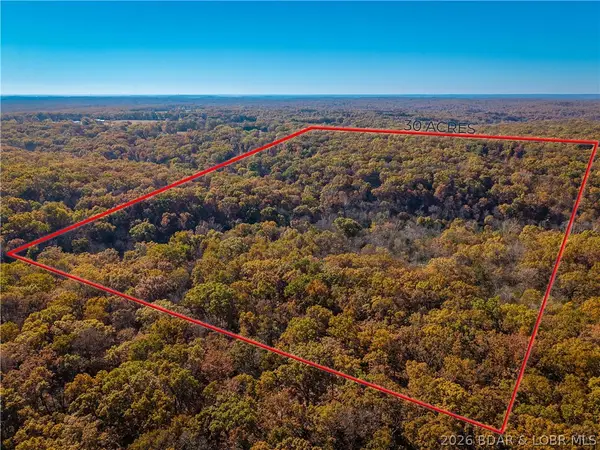 $295,000Active30 Acres
TBD Crews Road, Eldon, MO 65026
MLS# 3591470Listed by: NETTWORK GLOBAL, LLC - New
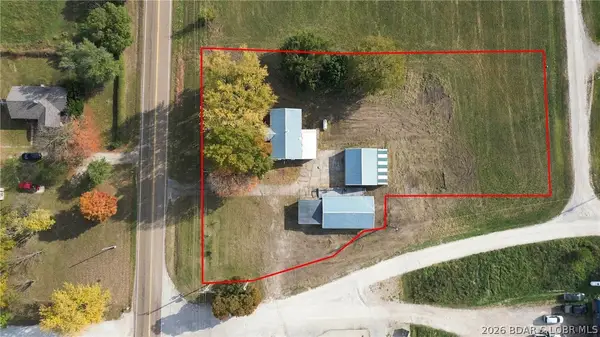 $149,000Active2 beds 1 baths236 sq. ft.
70 Highway Y, Eldon, MO 65026
MLS# 3591441Listed by: DUNN AND ASSOCIATES LLC - New
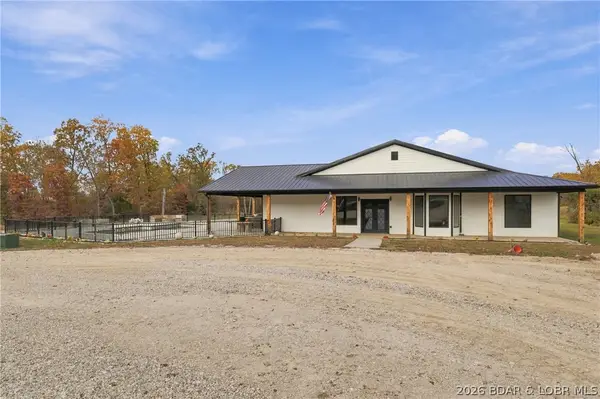 $749,000Active5 beds 4 baths2,870 sq. ft.
57 Hollywood Lane, Eldon, MO 65026
MLS# 3591421Listed by: DUNN AND ASSOCIATES LLC - New
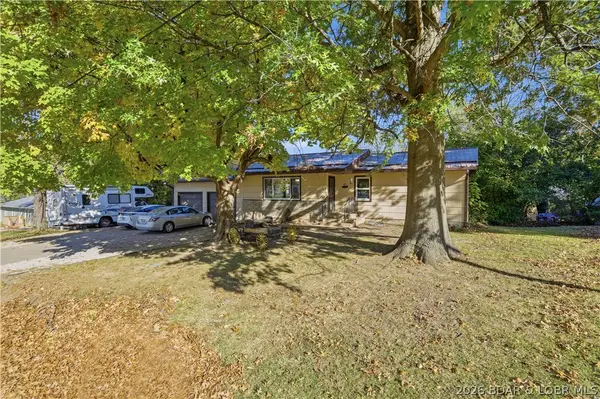 $259,000Active5 beds 2 baths1,155 sq. ft.
508 N. Grand Avenue, Eldon, MO 65026
MLS# 3591387Listed by: RE/MAX LAKE OF THE OZARKS - New
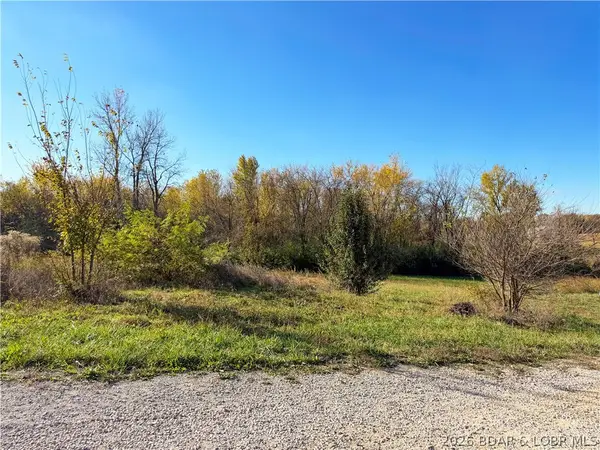 $29,500Active0 Acres
Lot 5 W Bourbon Street, Eldon, MO 65026
MLS# 3591353Listed by: KELLER WILLIAMS L.O. REALTY


Protect your home and budget from life's surprises with an Assurant Home Warranty, backed by a partner that supports you through every step of homeownership. Explore Plans.
© 2026 Better Homes and Gardens Real Estate LLC. An Anywhere Real Estate company. All rights reserved. Better Homes and Gardens® Real Estate is a registered trademark owned by Meredith Operations Corporation, licensed to Better Homes and Gardens Real Estate LLC and used with permission. Better Homes and Gardens Real Estate LLC fully supports the principles of the Fair Housing Act and the Equal Opportunity Act. Listing information is deemed reliable but is not guaranteed accurate.
Each office is independently owned and operated.
Any services or products provided by third parties are not provided by, affiliated with or related to Better Homes and Gardens Real Estate LLC, or its affiliated companies.