
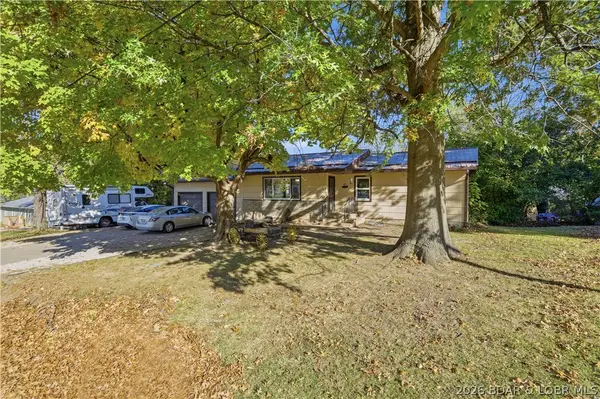
57 Hollywood Lane, Eldon, MO 65026
Local realty services provided by:Better Homes and Gardens Real Estate Lake Realty
Listed by: amy dunn
Office: dunn and associates llc.
MLS#:3591421
Source:MO_LOBR
Price summary
- Price:$749,000
- Price per sq. ft.:$260.98
About this home
PRICED $150K UNDER APPRAISED VALUE! This brand new 5 bedroom, 3.5 bath home sits on 32 acres in the country in Eldon and is made for entertaining. Outside you'll find your own in-ground Chevy bowtie shaped pool, which is sure to get people talking at every summer get-together. The under roof outdoor space makes it easy to grill and serve right by the pool, and the propane fire pit keeps the evenings going long after sunset. Inside, the primary suite is a real retreat, with a spa-style wet room with a jetted tub and a huge walk-in closet. A large fireproof safe room keeps your valuables protected, and the security system is already in place. With 32 acres you get room to roam, privacy, and the peace of country living, plus everything new and nothing to fix, at a price well below what it appraised for. Don't wait on this one. Schedule your showing today!
Contact an agent
Home facts
- Year built:2026
- Subdivision & Development:None
- Listing ID #:3591421
- Added:5 day(s) ago
- Updated:November 22, 2026 at 04:08 PM
Rooms and interior
- Bedrooms:5
- Total bathrooms:4
- Full bathrooms:3
- Half bathrooms:1
- Kitchen Description:Dishwasher, Range, Refrigerator, Stove
- Basement:Yes
- Living area:2,870 sq. ft.
Heating and cooling
- Cooling:Central Air
- Heating:Forced Air, Forced Air Gas
- Central air:Yes
Structure and exterior
- Roof:Metal
- Year built:2026
- Building area:2,870 sq. ft.
- Lot area:32 Acres
- Lot Features:Acreage, Open Lot, Outside City Limits, Wooded
- Architectural Style:OneStory
- Foundation Description:Slab
- Levels:1 Story
Utilities
- Water:Shared Well
- Sewer:Lagoon
Finances and disclosures
- Price:$749,000
- Price per sq. ft.:$260.98
- Tax amount:$1,524 (2025)
Features and amenities
- Appliances:Dishwasher, Disposal, Range, Refrigerator, Stove
Parking
- Parking description:Attached, Concrete Driveway, Garage, Gravel Driveway
- Garage:Yes
- Garage spaces:2
New listings near 57 Hollywood Lane
- New
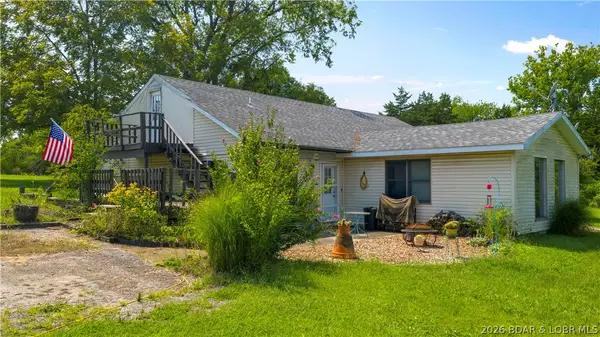 $225,000Active3 beds 2 baths2,165 sq. ft.
19 Country Lane, Eldon, MO 65026
MLS# 3591497Listed by: KELLER WILLIAMS L.O. REALTY - New
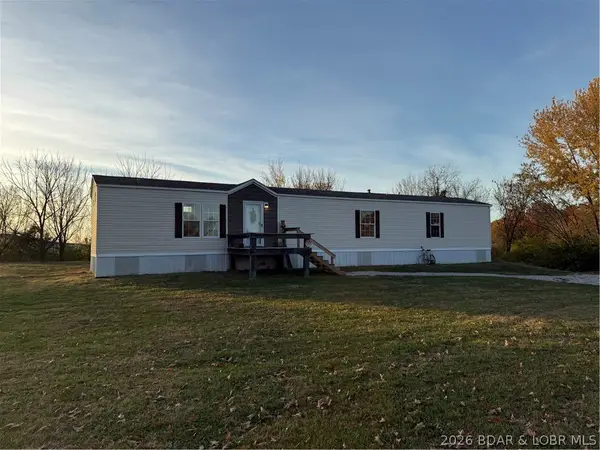 $175,000Active3 beds 2 baths1,280 sq. ft.
2909 Old Tuscumbia Road, Eldon, MO 65026
MLS# 3591502Listed by: EAGLEVIEW REALTY - New
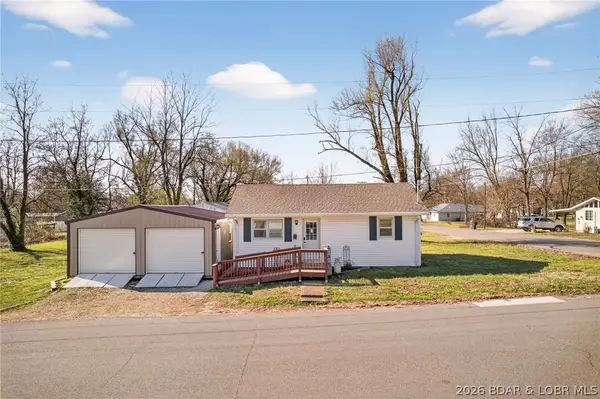 $169,000Active2 beds 1 baths664 sq. ft.
424 W 7th Street, Eldon, MO 65026
MLS# 3591503Listed by: ALBERS REAL ESTATE ADVISORS - New
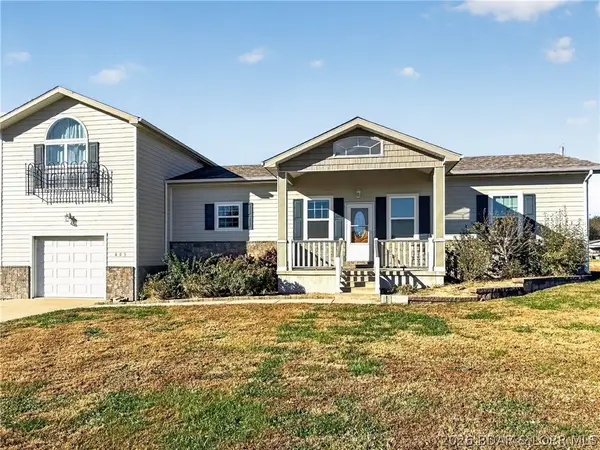 $279,900Active3 beds 3 baths1,152 sq. ft.
803 Miller Street, Eldon, MO 65026
MLS# 3591482Listed by: DUNN AND ASSOCIATES LLC - New
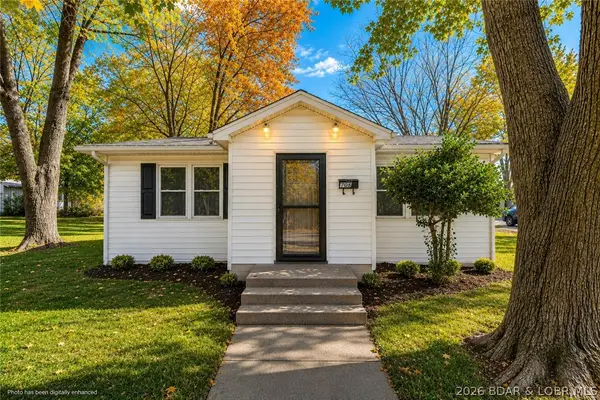 $195,000Active2 beds 1 baths885 sq. ft.
708 Godfrey Avenue, Eldon, MO 65026
MLS# 3591243Listed by: RE/MAX LAKE OF THE OZARKS - New
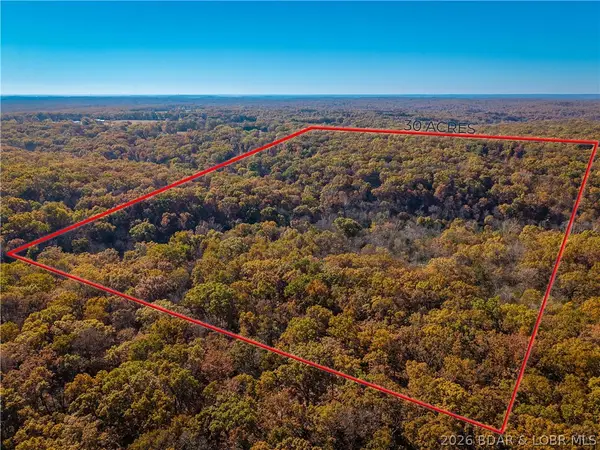 $295,000Active30 Acres
TBD Crews Road, Eldon, MO 65026
MLS# 3591470Listed by: NETTWORK GLOBAL, LLC - New
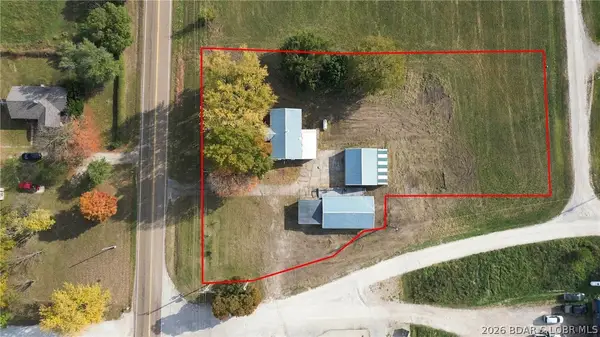 $149,000Active2 beds 1 baths236 sq. ft.
70 Highway Y, Eldon, MO 65026
MLS# 3591441Listed by: DUNN AND ASSOCIATES LLC - New
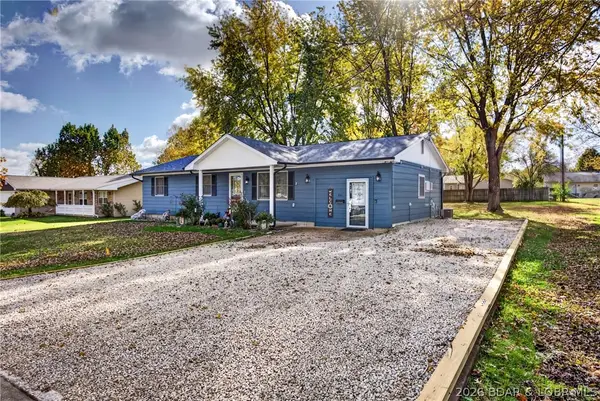 $265,000Active3 beds 2 baths1,728 sq. ft.
210 Jim Street, Eldon, MO 65026
MLS# 3591345Listed by: RE/MAX LAKE OF THE OZARKS - New
 $259,000Active5 beds 2 baths1,155 sq. ft.
508 N. Grand Avenue, Eldon, MO 65026
MLS# 3591387Listed by: RE/MAX LAKE OF THE OZARKS


Protect your home and budget from life's surprises with an Assurant Home Warranty, backed by a partner that supports you through every step of homeownership. Explore Plans.
© 2026 Better Homes and Gardens Real Estate LLC. An Anywhere Real Estate company. All rights reserved. Better Homes and Gardens® Real Estate is a registered trademark owned by Meredith Operations Corporation, licensed to Better Homes and Gardens Real Estate LLC and used with permission. Better Homes and Gardens Real Estate LLC fully supports the principles of the Fair Housing Act and the Equal Opportunity Act. Listing information is deemed reliable but is not guaranteed accurate.
Each office is independently owned and operated.
Any services or products provided by third parties are not provided by, affiliated with or related to Better Homes and Gardens Real Estate LLC, or its affiliated companies.