
406 South Godfrey Street, Eldon, MO 65026
Local realty services provided by:Better Homes and Gardens Real Estate Lake Realty
Listed by: vicki l lloyd, pc
Office: re/max lake of the ozarks
MLS#:3588635
Source:MO_LOBR
Price summary
- Price:$434,900
- Price per sq. ft.:$168.7
About this home
Don't miss this exceptional 4-bedroom, 3-bath home offering the perfect combination of space, comfort, and functionality. The heart of the home is a spacious open great room featuring stunning staircases leading to the upper level, creating an impressive gathering space. Enjoy the convenience of true main-level living in this thoughtfully designed home. Connected directly to the primary suite is a versatile bonus room that can easily adapt to your lifestyle. Use it as a home office, nursery, playroom, fitness space, reading retreat, or cozy sitting area—possibilities are endless. Recent updates include new flooring, fresh interior paint, and refrigerator, diswasher and stove, making this home move-in ready. Outside, you'll find a large attached 2-car garage along with an impressive 2,500-square-foot metal building—ideal for a workshop, storing equipment, hobbies, or additional vehicles. Situated on three lots, the property offers abundant outdoor space with endless possibilities for recreation, gardening, or future expansion. This unique property delivers the space you need, the updates you'll appreciate, and the versatility you've been looking for. Schedule your private showing!...
Contact an agent
Home facts
- Subdivision & Development:Godfrey Heights
- Listing ID #:3588635
- Added:91 day(s) ago
- Updated:August 19, 2026 at 03:01 PM
Rooms and interior
- Bedrooms:4
- Total bathrooms:3
- Full bathrooms:3
- Kitchen Description:Dishwasher, Microwave, Range, Refrigerator, Stove
- Basement:Yes
- Basement Description:Crawl Space
- Living area:1,918 sq. ft.
Heating and cooling
- Cooling:Central Air
- Heating:Electric, Forced Air
- Central air:Yes
Structure and exterior
- Roof:Architectural, Shingle
- Building area:1,918 sq. ft.
- Lot Features:City Lot, Level, Sloped
- Construction Materials:Vinyl Siding
- Exterior Features:Deck, Storm Shelter, Workshop
- Foundation Description:Crawl
Utilities
- Water:Public Water
- Sewer:Public Sewer
Finances and disclosures
- Price:$434,900
- Price per sq. ft.:$168.7
- Tax amount:$1,126 (2025)
Features and amenities
- Appliances:Dishwasher, Disposal, Dryer, Microwave, Range, Refrigerator, Stove, Washer
- Laundry features:Dryer, Washer
- Amenities:Window Treatments
Parking
- Parking description:Concrete Driveway, Detached, Garage, Garage Door Opener, Gravel Driveway, Insulated Garage
- Garage:Yes
- Garage spaces:5
New listings near 406 South Godfrey Street
- New
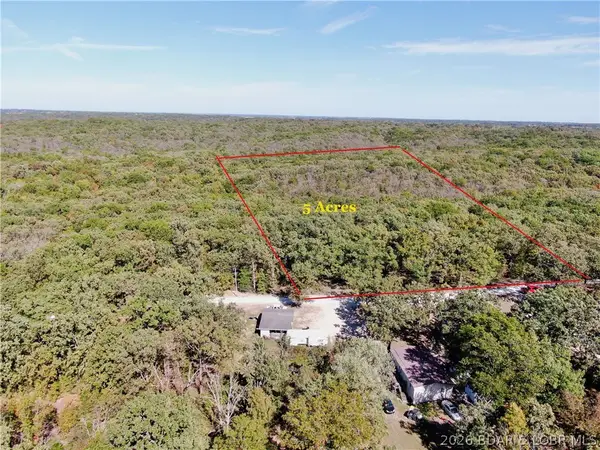 $35,000Active5 Acres
Howe Road, Eldon, MO 65026
MLS# 3590734Listed by: ROCK ISLAND REALTY - New
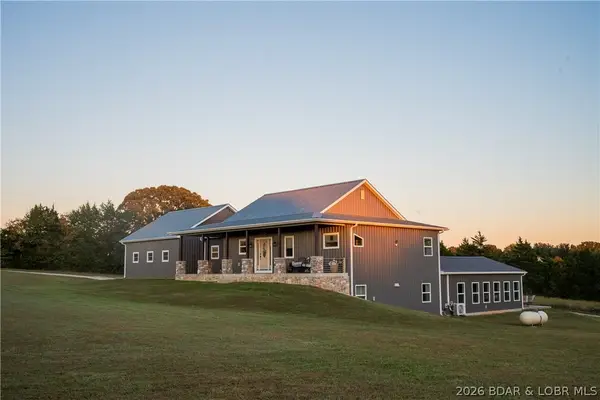 $725,000Active4 beds 4 baths3,106 sq. ft.
367 Hwy Mm, Eldon, MO 65026
MLS# 3590747Listed by: EXP REALTY LLC (LOBR) - New
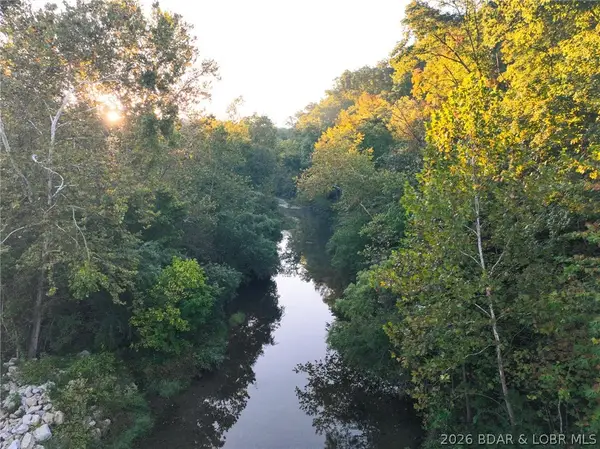 $1,275,000Active-- beds -- baths
24,28,32,36,37,40 Hidden Hills Creek Road, Eldon, MO 65026
MLS# 3590739Listed by: WHITETAIL PROPERTIES REAL ESTATE, LLC - New
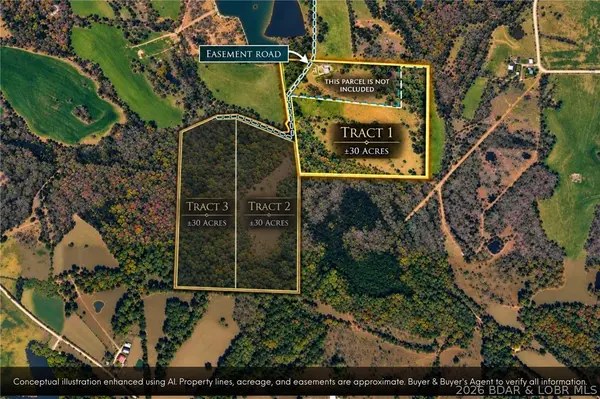 $309,900Active30 Acres
Tract 1 M And M Ranch Lane, Eldon, MO 65026
MLS# 3590714Listed by: NETTWORK GLOBAL, LLC - New
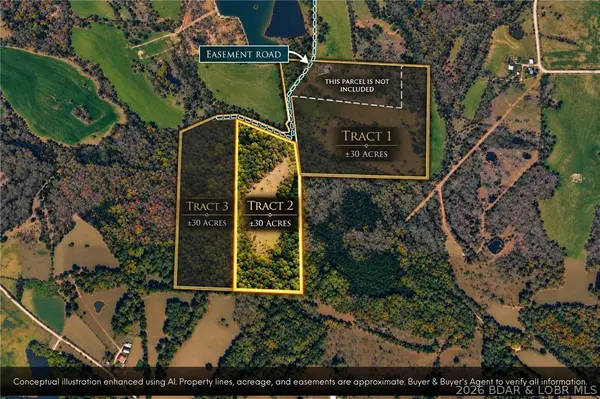 $289,900Active30 Acres
Tract 2 M And M Ranch Lane, Eldon, MO 65026
MLS# 3590715Listed by: NETTWORK GLOBAL, LLC - New
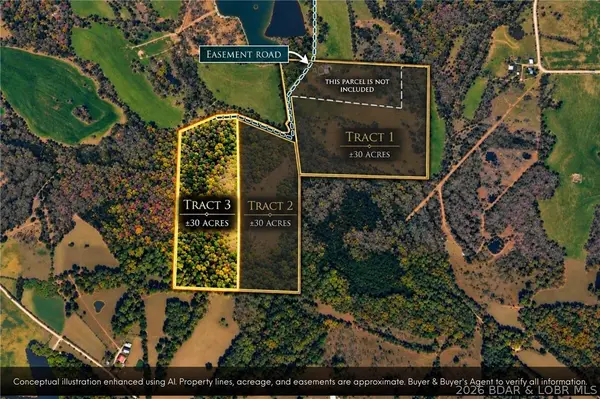 $279,900Active30 Acres
Tract 3 M And M Ranch Lane, Eldon, MO 65026
MLS# 3590716Listed by: NETTWORK GLOBAL, LLC - New
 $125,000Active2 beds 1 baths1,320 sq. ft.
616 E 8th Street, Eldon, MO 65026
MLS# 3590627Listed by: EXP REALTY, LLC - New
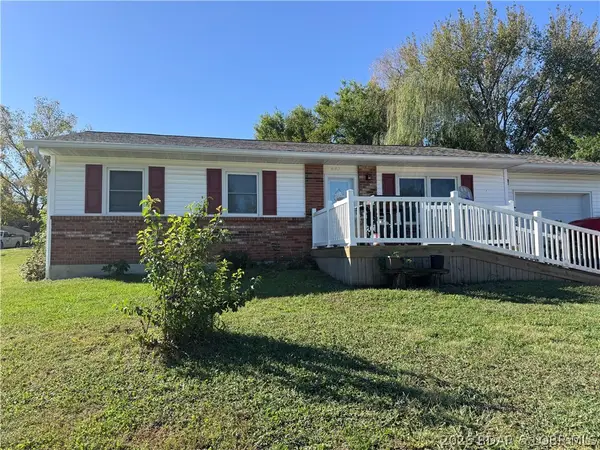 $229,000Active3 beds 1 baths1,040 sq. ft.
602 West Champain Street, Eldon, MO 65026
MLS# 3590609Listed by: LEGACY REAL ESTATE GROUP - New
 $287,000Active4 beds 3 baths1,722 sq. ft.
116 Oak Street, Eldon, MO 65026
MLS# 3590474Listed by: DUNN AND ASSOCIATES LLC - New
 $164,000Active3 beds 2 baths1,231 sq. ft.
309 N Walnut Street, Eldon, MO 65026
MLS# 3590628Listed by: DUNN AND ASSOCIATES LLC


Protect your home and budget from life's surprises with an Assurant Home Warranty, backed by a partner that supports you through every step of homeownership. Explore Plans.
© 2026 Better Homes and Gardens Real Estate LLC. An Anywhere Real Estate company. All rights reserved. Better Homes and Gardens® Real Estate is a registered trademark owned by Meredith Operations Corporation, licensed to Better Homes and Gardens Real Estate LLC and used with permission. Better Homes and Gardens Real Estate LLC fully supports the principles of the Fair Housing Act and the Equal Opportunity Act. Listing information is deemed reliable but is not guaranteed accurate.
Each office is independently owned and operated.
Any services or products provided by third parties are not provided by, affiliated with or related to Better Homes and Gardens Real Estate LLC, or its affiliated companies.