
116 Oak Street, Eldon, MO 65026
Local realty services provided by:Better Homes and Gardens Real Estate Lake Realty
Listed by: amy dunn
Office: dunn and associates llc.
MLS#:3590474
Source:MO_LOBR
Price summary
- Price:$287,000
- Price per sq. ft.:$166.67
About this home
FULLY REMODELED CHARMER ON AN EXPANSIVE DOUBLE LOT
Experience timeless character blended seamlessly with modern convenience in this beautifully remodeled 4 bedroom, 2.5 bathroom home. Situated on a standout double lot right in town, this property delivers generous outdoor breathing room while keeping you just minutes from everyday essentials including local grocery stores, top rated schools, medical facilities, and thriving area job opportunities.
Step inside to discover fresh, stylish updates throughout a functional multi bedroom floor plan. The bright interior combines historic charm with brand new finishes, updated fixtures, and two and a half modern bathrooms designed for busy households or hosting guests.
Outside, the expansive double lot offers incredible flexibility that is rare to find within town limits. Enjoy ample space for weekend entertaining, gardening, pet play areas, or even future additions like a workshop or custom outdoor living setup.
If you are looking for turn key comfort, prime community access, and the luxury of extra yard space without the upkeep of heavy acreage, this refreshed home checks every box. Schedule your private showing today! Broker Owned...
Contact an agent
Home facts
- Subdivision & Development:None
- Listing ID #:3590474
- Added:1 day(s) ago
- Updated:October 07, 2026 at 03:21 PM
Rooms and interior
- Bedrooms:4
- Total bathrooms:3
- Full bathrooms:2
- Half bathrooms:1
- Basement:Yes
- Basement Description:Crawl Space
- Living area:1,722 sq. ft.
Heating and cooling
- Cooling:Central Air
- Heating:Electric, Forced Air
- Central air:Yes
Structure and exterior
- Building area:1,722 sq. ft.
- Lot Features:City Lot
- Architectural Style:TwoStory
- Foundation Description:Crawl
- Levels:2 Story
Utilities
- Water:Public Water
- Sewer:Public Sewer
Finances and disclosures
- Price:$287,000
- Price per sq. ft.:$166.67
- Tax amount:$365 (2025)
Parking
- Parking description:Dirt Driveway, Gravel Driveway
New listings near 116 Oak Street
- New
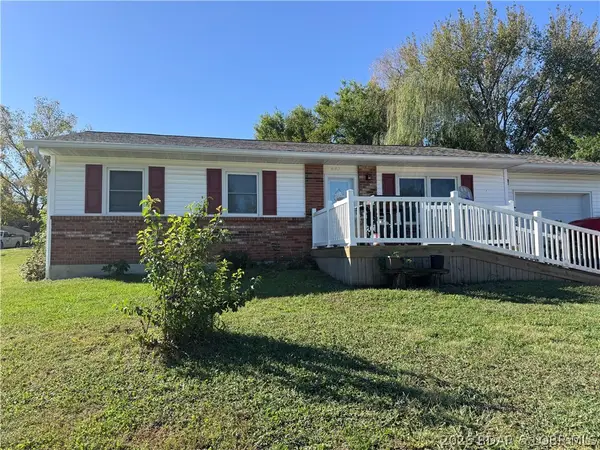 $229,000Active3 beds 1 baths1,040 sq. ft.
602 West Champain Street, Eldon, MO 65026
MLS# 3590609Listed by: LEGACY REAL ESTATE GROUP - New
 $164,000Active3 beds 2 baths1,231 sq. ft.
309 N Walnut Street, Eldon, MO 65026
MLS# 3590628Listed by: DUNN AND ASSOCIATES LLC - New
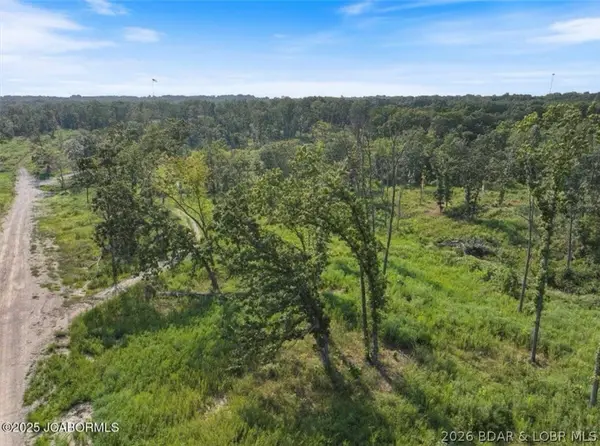 $69,500Active12.56 Acres
000 Old Tuscumbia Road, Eldon, MO 65026
MLS# 3590604Listed by: EXP REALTY, LLC - New
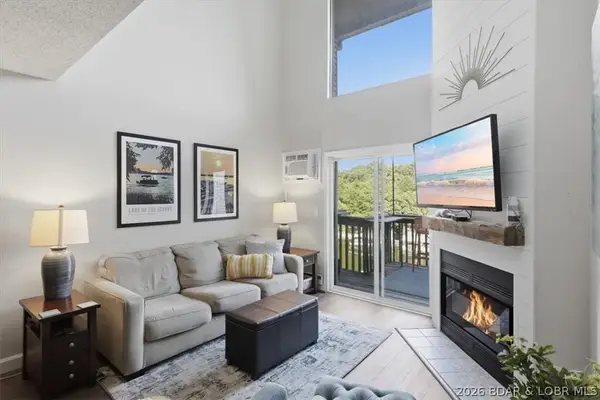 $239,999Active3 beds 2 baths1,400 sq. ft.
37 Hampton Bay Road #12, Eldon, MO 65026
MLS# 3590590Listed by: SPOUSES SELLING HOUSES REALTY - New
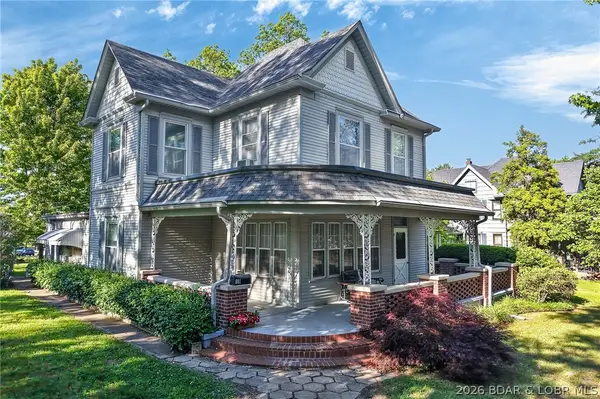 $260,000Active4 beds 2 baths2,600 sq. ft.
601 E Newton Street, Eldon, MO 65026
MLS# 3590470Listed by: NEXTHOME LAKE LIVING - New
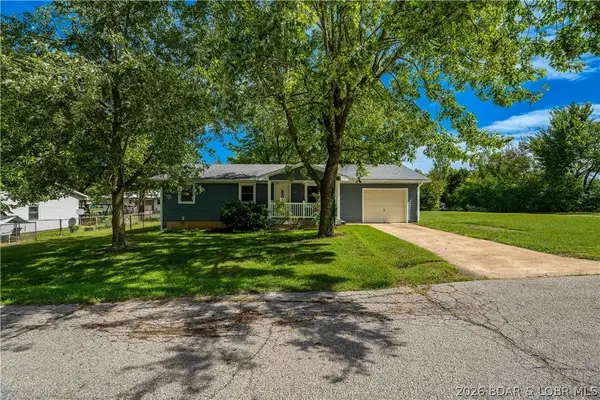 $225,000Active3 beds 1 baths1,040 sq. ft.
510 Ava Avenue, Eldon, MO 65026
MLS# 3588029Listed by: RE/MAX LAKE OF THE OZARKS - New
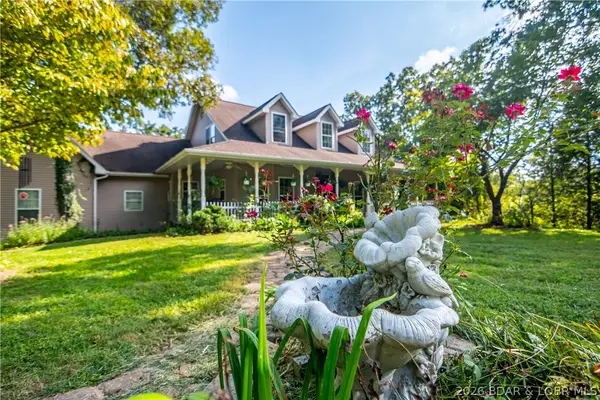 $774,900Active4 beds 4 baths3,876 sq. ft.
42 Bluff Drive, Eldon, MO 65026
MLS# 3590529Listed by: BHHS LAKE OZARK REALTY - New
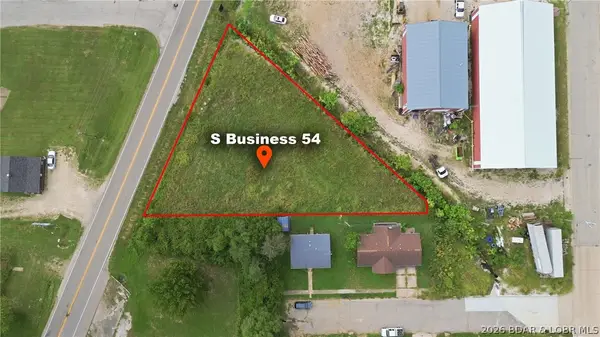 $55,000Active0 Acres
TBD Us-54-br, Eldon, MO 65026
MLS# 3590468Listed by: DUNN AND ASSOCIATES LLC  $499,000Active4 beds 2 baths2,148 sq. ft.
105 Bunker Road, Eldon, MO 65026
MLS# 3590124Listed by: DUNN AND ASSOCIATES LLC


Protect your home and budget from life's surprises with an Assurant Home Warranty, backed by a partner that supports you through every step of homeownership. Explore Plans.
© 2026 Better Homes and Gardens Real Estate LLC. An Anywhere Real Estate company. All rights reserved. Better Homes and Gardens® Real Estate is a registered trademark owned by Meredith Operations Corporation, licensed to Better Homes and Gardens Real Estate LLC and used with permission. Better Homes and Gardens Real Estate LLC fully supports the principles of the Fair Housing Act and the Equal Opportunity Act. Listing information is deemed reliable but is not guaranteed accurate.
Each office is independently owned and operated.
Any services or products provided by third parties are not provided by, affiliated with or related to Better Homes and Gardens Real Estate LLC, or its affiliated companies.