
807 Rollotrend Lane, Eldon, MO 65026
Local realty services provided by:Better Homes and Gardens Real Estate Lake Realty
807 Rollotrend Lane,Eldon, MO 65026
$210,000Last list price
- 2 Beds
- 2 Baths
- - sq. ft.
- Single family
- Sold
Listed by: matt ford team, ryan graham
Office: keller williams l.o. realty
MLS#:3588548
Source:MO_LOBR
Sorry, we are unable to map this address
Price summary
- Price:$210,000
About this home
Welcome home to this spacious 3-bedroom, 2-bath home offering over 2,500 square feet of comfortable living space! Priced at $210,000, this property provides exceptional value with generous room for family, entertaining, or working from home. Situated on a good-sized lot, you'll have plenty of space for gardening, outdoor activities, pets, or simply enjoying your own backyard. The finished living areas offer flexibility for a family room, recreation space, home office, or hobby area. Looking for extra storage? A storage shed is available and included with the purchase at $216,000, providing the perfect place for lawn equipment, tools, seasonal decorations, or workshop space. Additional features include: Spacious bedrooms with comfortable layouts
Two full bathrooms
Large living areas with endless possibilities
Plenty of outdoor space for gardening, play, or entertaining
Quiet small-town location with convenient access to local amenities Whether you're a first-time buyer, growing family, or simply looking for more space at an affordable price, this home is full of potential. Schedule your private showing today and imagine making this property your own!...
Contact an agent
Home facts
- Year built:1997
- Subdivision & Development:Eldon
- Listing ID #:3588548
- Added:47 day(s) ago
- Updated:August 27, 2026 at 04:45 AM
Rooms and interior
- Bedrooms:2
- Total bathrooms:2
- Full bathrooms:2
- Kitchen Description:Microwave, Refrigerator
- Basement:Yes
- Basement Description:Crawl Space
Heating and cooling
- Cooling:Attic Fan, Central Air
- Heating:Baseboard
- Central air:Yes
Structure and exterior
- Year built:1997
- Lot Features:City Lot
- Architectural Style:ThreeStory
- Construction Materials:Brick, Vinyl Siding
- Foundation Description:Crawl
- Levels:3 or More Stories
Utilities
- Water:Public Water
- Sewer:Public Sewer
Finances and disclosures
- Price:$210,000
- Tax amount:$560 (2025)
Features and amenities
- Appliances:Microwave, Refrigerator
Parking
- Parking description:Concrete Driveway
New listings near 807 Rollotrend Lane
- New
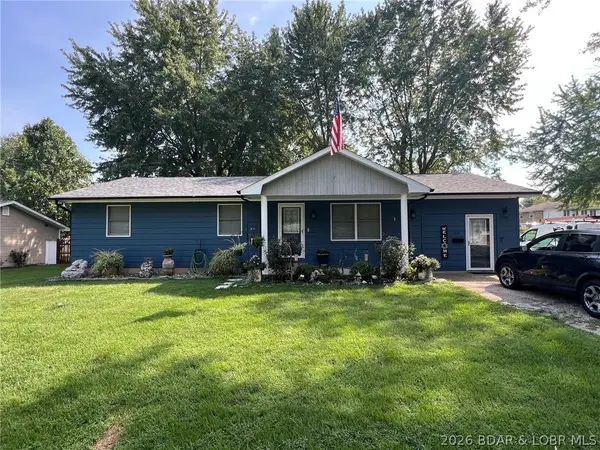 $265,000Active3 beds 2 baths1,728 sq. ft.
210 Jim Street, Eldon, MO 65026
MLS# 3589747Listed by: LAKEWIDE REAL ESTATE - New
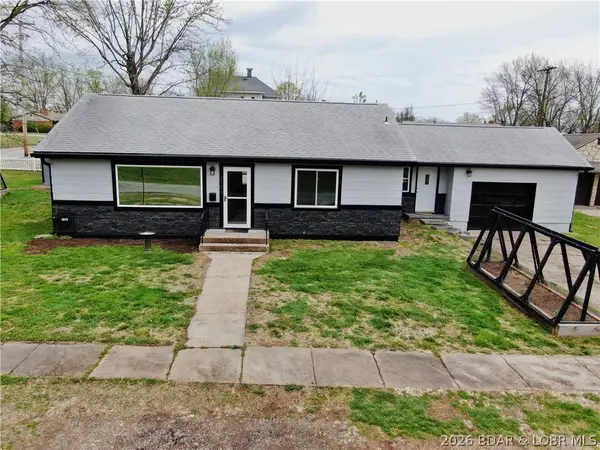 $255,900Active3 beds 2 baths1,280 sq. ft.
216 Olive Street, Eldon, MO 65026
MLS# 3589712Listed by: ROCK ISLAND REALTY - New
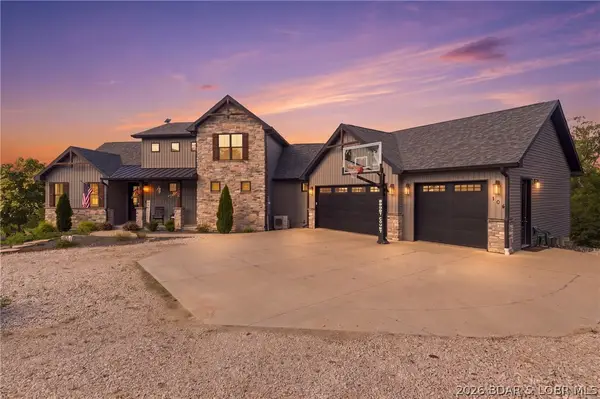 $619,900Active5 beds 4 baths3,600 sq. ft.
104 Oak Hill Road, Eldon, MO 65026
MLS# 3589670Listed by: FIRST CHOICE REALTY - New
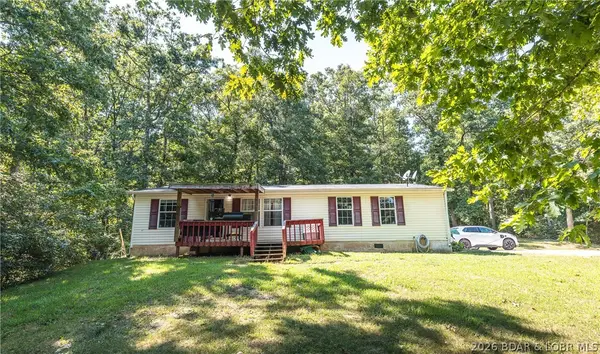 $170,000Active3 beds 2 baths1,248 sq. ft.
7 Arapaho Lane, Eldon, MO 65026
MLS# 3589392Listed by: EXP REALTY, LLC - New
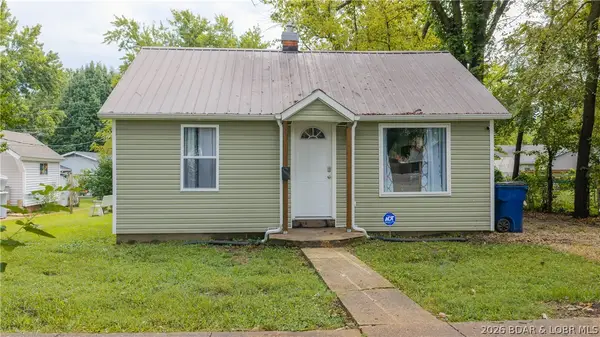 $144,900Active2 beds 1 baths700 sq. ft.
406 Mill Street, Eldon, MO 65026
MLS# 3589436Listed by: KELLER WILLIAMS L.O. REALTY - New
 $224,000Active2 beds 1 baths844 sq. ft.
37 Hampton Bay Road #1, Eldon, MO 65026
MLS# 3589495Listed by: REAL ESTATE AT THE LAKE - New
 $950,000Active5 beds 4 baths4,163 sq. ft.
22 Bluff Drive, Eldon, MO 65026
MLS# 3589592Listed by: RE/MAX LAKE OF THE OZARKS - New
 $1,375,000Active4 beds 4 baths1,800 sq. ft.
14 Orchid Road, Eldon, MO 65026
MLS# 3589647Listed by: KELLER WILLIAMS L.O. REALTY  $179,500Active3 beds 2 baths1,303 sq. ft.
611 Oak Street, Eldon, MO 65026
MLS# 3589480Listed by: DUNN AND ASSOCIATES LLC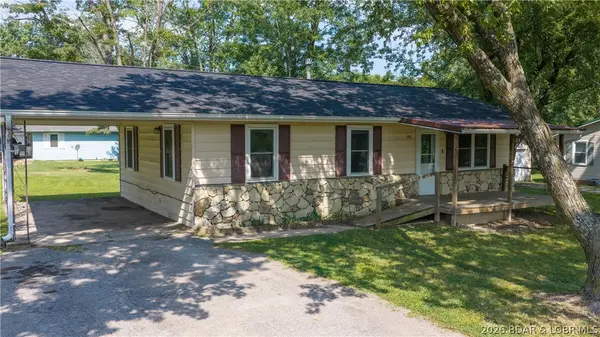 $199,900Active3 beds 1 baths1,050 sq. ft.
201 Sandfort Avenue, Eldon, MO 65026
MLS# 3589291Listed by: KELLER WILLIAMS L.O. REALTY


Protect your home and budget from life's surprises with an Assurant Home Warranty, backed by a partner that supports you through every step of homeownership. Explore Plans.
© 2026 Better Homes and Gardens Real Estate LLC. An Anywhere Real Estate company. All rights reserved. Better Homes and Gardens® Real Estate is a registered trademark owned by Meredith Operations Corporation, licensed to Better Homes and Gardens Real Estate LLC and used with permission. Better Homes and Gardens Real Estate LLC fully supports the principles of the Fair Housing Act and the Equal Opportunity Act. Listing information is deemed reliable but is not guaranteed accurate.
Each office is independently owned and operated.
Any services or products provided by third parties are not provided by, affiliated with or related to Better Homes and Gardens Real Estate LLC, or its affiliated companies.