
210 Jim Street, Eldon, MO 65026
Local realty services provided by:Better Homes and Gardens Real Estate Lake Realty
Listed by: mike bleile
Office: lakewide real estate
MLS#:3589747
Source:MO_LOBR
Price summary
- Price:$265,000
- Price per sq. ft.:$153.36
About this home
Welcome to this beautifully updated home, offering modern comfort and convenience in a desirable neighborhood. With significant upgrades and thoughtful renovations, this property is perfect for those seeking a move-in-ready residence with ample space. Experience peace of mind with a brand new roof that enhances both aesthetics and functionality. Enjoy new soffit and gutters, ensuring proper drainage to the home’s exterior. A newly added sunroom, heated and cooled, provides an inviting space to relax or entertain year-round. Fresh, stylish flooring enhances the home’s ambiance and is easy to maintain. The kitchen features new appliances, modern cabinets, an eye-catching backsplash, and under-cabinet lighting that creates a warm and inviting atmosphere for cooking and gatherings. All bathrooms have been fully renovated with new vanities, toilets, and shower enclosures, providing stylish and functional spaces for relaxation. Enjoy clean and purified water throughout the home with the added water filtration system. Two sheds offer ample storage space for gardening tools, outdoor equipment, or hobbies. The home features a flexible layout with a possible fourth nonconforming bedroom...
Contact an agent
Home facts
- Year built:1989
- Subdivision & Development:None
- Listing ID #:3589747
- Added:51 day(s) ago
- Updated:October 17, 2026 at 03:42 AM
Rooms and interior
- Bedrooms:3
- Total bathrooms:2
- Full bathrooms:2
- Kitchen Description:Dishwasher, Microwave, Range, Refrigerator, Stove
- Basement:Yes
- Basement Description:Crawl Space
- Living area:1,728 sq. ft.
Heating and cooling
- Cooling:Central Air, Ductless
- Central air:Yes
Structure and exterior
- Year built:1989
- Building area:1,728 sq. ft.
- Lot Features:City Lot
- Architectural Style:OneStory
- Construction Materials:Masonite
- Exterior Features:Patio, Patio Porch, Storage
- Foundation Description:Crawl
- Levels:1 Story
Utilities
- Water:Public Water
- Sewer:Public Sewer
Finances and disclosures
- Price:$265,000
- Price per sq. ft.:$153.36
- Tax amount:$602 (2025)
Features and amenities
- Appliances:Dishwasher, Disposal, Dryer, Microwave, Range, Refrigerator, Stove, Washer, Water Softener Owned
- Laundry features:Dryer, Washer
Parking
- Parking description:Garage Available, Gravel Driveway
New listings near 210 Jim Street
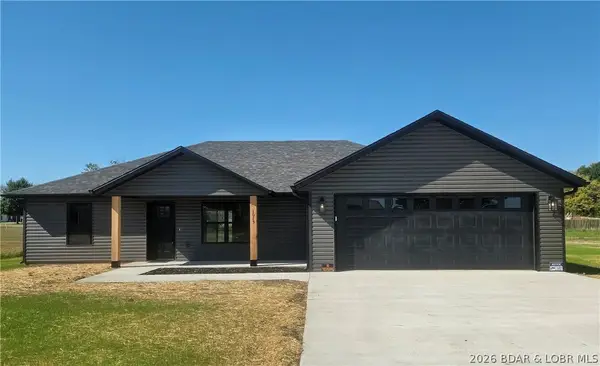 $319,000Pending3 beds 2 baths1,458 sq. ft.
1015 Colorado Avenue, Eldon, MO 65026
MLS# 3590741Listed by: ASSOCIATED REAL ESTATE GROUP, LLC- New
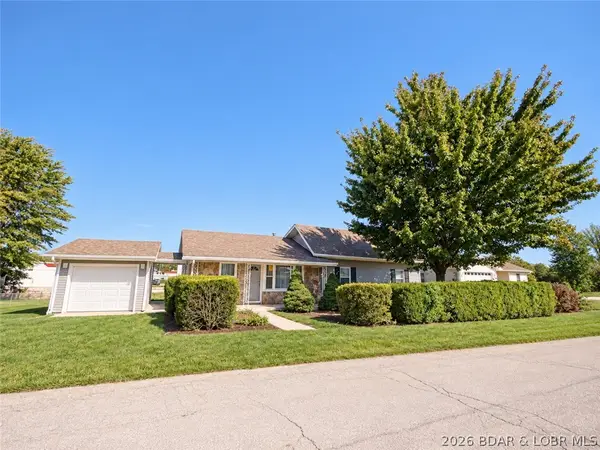 $325,000Active4 beds 2 baths1,764 sq. ft.
619 E. 4th Street, Eldon, MO 65026
MLS# 3590787Listed by: EXP REALTY, LLC - New
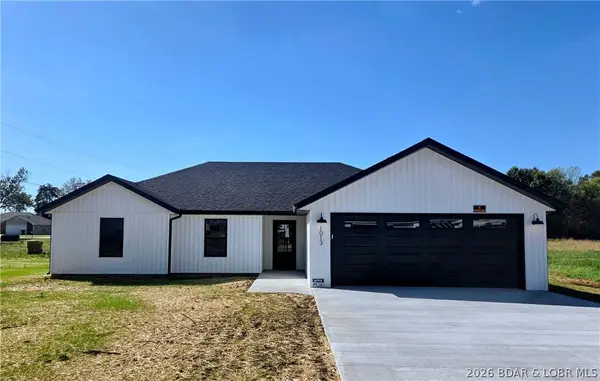 $335,000Active3 beds 2 baths1,560 sq. ft.
1013 Colorado Avenue, Eldon, MO 65026
MLS# 3590768Listed by: ASSOCIATED REAL ESTATE GROUP, LLC - New
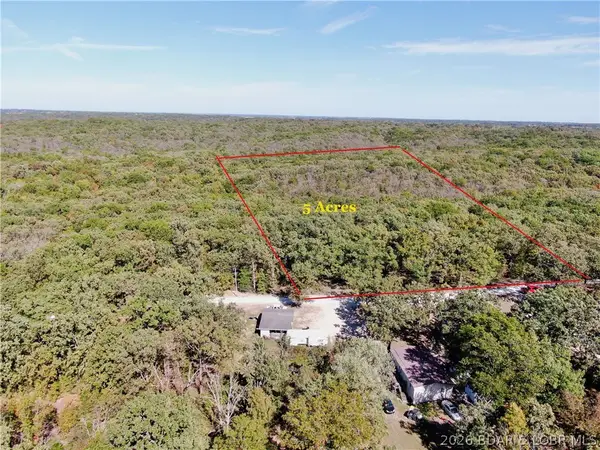 $35,000Active5 Acres
Howe Road, Eldon, MO 65026
MLS# 3590734Listed by: ROCK ISLAND REALTY - New
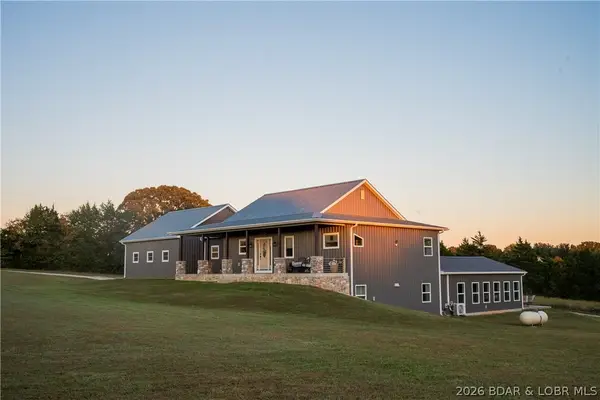 $725,000Active4 beds 4 baths3,106 sq. ft.
367 Hwy Mm, Eldon, MO 65026
MLS# 3590747Listed by: EXP REALTY LLC (LOBR) - New
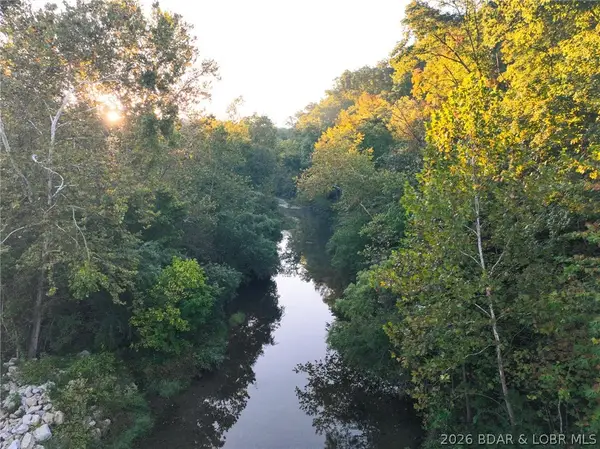 $1,275,000Active-- beds -- baths
24,28,32,36,37,40 Hidden Hills Creek Road, Eldon, MO 65026
MLS# 3590739Listed by: WHITETAIL PROPERTIES REAL ESTATE, LLC - New
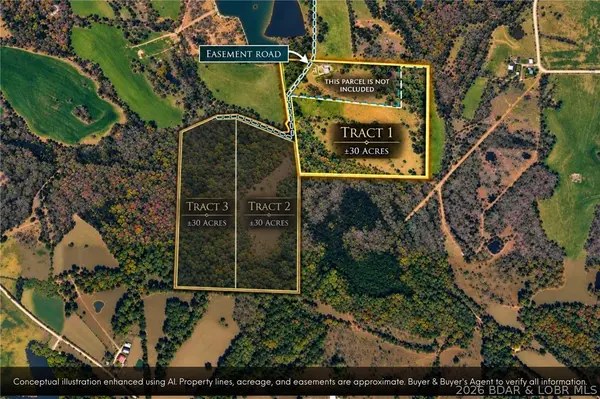 $309,900Active30 Acres
Tract 1 M And M Ranch Lane, Eldon, MO 65026
MLS# 3590714Listed by: NETTWORK GLOBAL, LLC - New
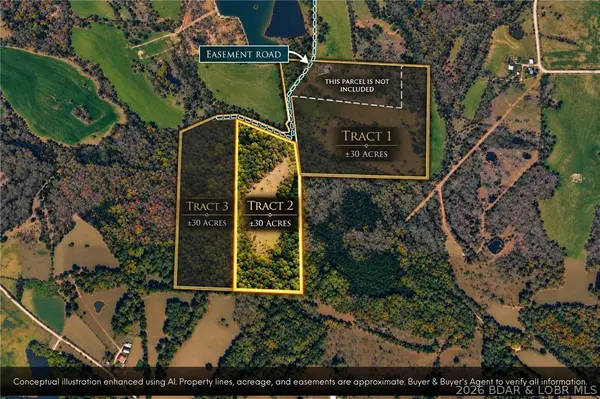 $289,900Active30 Acres
Tract 2 M And M Ranch Lane, Eldon, MO 65026
MLS# 3590715Listed by: NETTWORK GLOBAL, LLC - New
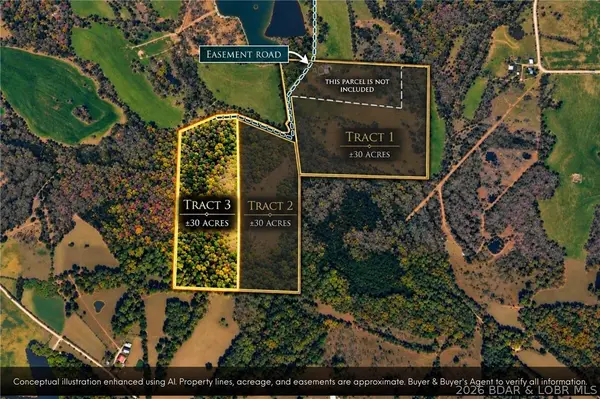 $279,900Active30 Acres
Tract 3 M And M Ranch Lane, Eldon, MO 65026
MLS# 3590716Listed by: NETTWORK GLOBAL, LLC - New
 $125,000Active2 beds 1 baths1,320 sq. ft.
616 E 8th Street, Eldon, MO 65026
MLS# 3590627Listed by: EXP REALTY, LLC


Protect your home and budget from life's surprises with an Assurant Home Warranty, backed by a partner that supports you through every step of homeownership. Explore Plans.
© 2026 Better Homes and Gardens Real Estate LLC. An Anywhere Real Estate company. All rights reserved. Better Homes and Gardens® Real Estate is a registered trademark owned by Meredith Operations Corporation, licensed to Better Homes and Gardens Real Estate LLC and used with permission. Better Homes and Gardens Real Estate LLC fully supports the principles of the Fair Housing Act and the Equal Opportunity Act. Listing information is deemed reliable but is not guaranteed accurate.
Each office is independently owned and operated.
Any services or products provided by third parties are not provided by, affiliated with or related to Better Homes and Gardens Real Estate LLC, or its affiliated companies.