
14113 Cameron Road, Excelsior Springs, MO 64024
Local realty services provided by:Better Homes and Gardens Real Estate Kansas City Homes
14113 Cameron Road,Excelsior Springs, MO 64024
$499,999
- 4 Beds
- 3 Baths
- 3,594 sq. ft.
- Single family
- Active
Listed by: eddie davis
Office: orenda real estate services
MLS#:2638510
Source:MOKS_HL
Price summary
- Price:$499,999
- Price per sq. ft.:$139.12
About this home
NEWLY REFINISHED HARDWOOD FLOORS! Nestled on 3.24 acres between Excelsior Springs, Kearney, and Liberty, this spacious home offers peaceful country living with convenient access to town. The bright, airy open floor plan features abundant windows, scenic views, and newly refinished hardwood floors that add fresh, natural warmth to the main living spaces. The elevated loft kitchen overlooks both the views and spacious great room, creating an open, inviting flow for everyday living and entertaining. A private primary suite occupies its own level, complete with an oversized bath and generous walk-in closet. Main-floor laundry adds convenience, while the sub-basement provides excellent storage.
The fully finished walkout lower level is ideal for a second living space, guest area, or potential in-law suite, with a family room, fourth bedroom, full bathroom, and direct access to a covered patio.
Outside, the property is well suited for outdoor living, hobbies, or homesteading. A 16x24 pole barn is wired with electricity and offers flexible space for a workshop, equipment, storage, or livestock, with access to a grazing field. A 5x15 dual-purpose storage shed and chicken coop includes four doors, a solar-powered automatic coop door, roosting bars, and nesting boxes.
The fenced backyard features mature shade trees with beautiful fall color, along with established apple, mulberry, and persimmon trees for seasonal fruit. An outdoor firepit provides a perfect gathering spot under the stars.
Enjoy the space, privacy, and peaceful setting of country living without sacrificing convenience. Grocery stores and everyday shopping are just five minutes away, Liberty is 15 minutes away, and downtown Kansas City is only 30 minutes from home.
Properties offering this combination of acreage, versatility, peaceful country living, and proximity to town are hard to find....
Contact an agent
Home facts
- Year built:2002
- Subdivision & Development:Gooch Acres
- Listing ID #:2638510
- Added:47 day(s) ago
- Updated:October 13, 2026 at 06:56 PM
Rooms and interior
- Bedrooms:4
- Total bathrooms:3
- Full bathrooms:3
- Rooms Total:8
- Kitchen Description:Cooktop, Dishwasher, Disposal, Microwave, Refrigerator
- Basement:Yes
- Basement Description:Daylight, Finished, Walk Out
- Living area:3,594 sq. ft.
Heating and cooling
- Cooling:Electric, Zoned
- Heating:Propane Gas
Structure and exterior
- Roof:Composition
- Year built:2002
- Building area:3,594 sq. ft.
- Lot area:3.2 Acres
- Lot Features:Acreage, Level
- Architectural Style:Atrium Split, California Split
- Construction Materials:Frame
- Exterior Features:Sat Dish Allowed
Schools
- High school:Excelsior
- Middle school:Excelsior
- Elementary school:Cornerstone
Utilities
- Water:Rural
- Sewer:Lagoon, Septic Tank
Finances and disclosures
- Price:$499,999
- Price per sq. ft.:$139.12
Features and amenities
- Appliances:Dishwasher, Disposal, Microwave, Refrigerator, Washer
- Amenities:Ceiling Fan(s), Pantry, Walk-In Closet(s)
Parking
- Parking description:Attached
- Garage:Yes
- Garage spaces:3
 HeartlandMLS©2026. Information Deemed Reliable But Not Guaranteed. This information is being provided by the HeartlandMLS. The listings presented here may or may not be listed by the Broker/Agent operating this website. This information is intended for the personal use of consumers and may not be used for any purpose other than to identify prospective properties consumers may be interested in purchasing. Data <Last Updated October 13, 2026
New listings near 14113 Cameron Road
- Coming Soon
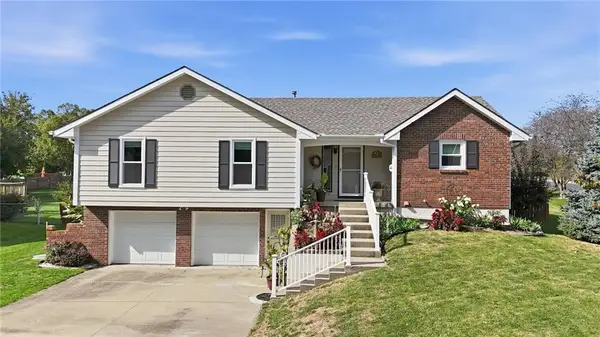 $310,000Coming Soon3 beds 3 baths1,762 sq. ft.
2008 Joy Street, Excelsior Springs, MO 64024
MLS# 2646523Listed by: REECENICHOLS-KCN - Coming Soon
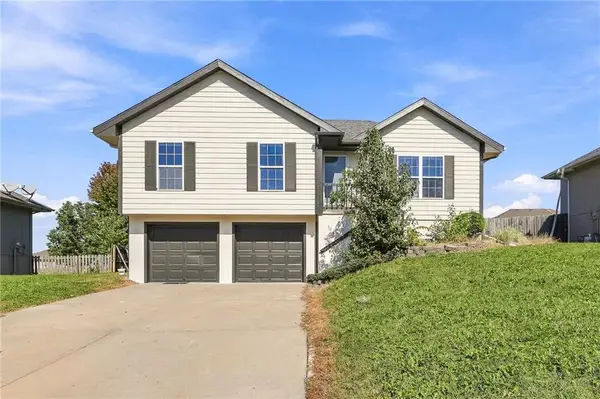 $300,000Coming Soon3 beds 3 baths1,442 sq. ft.
2222 Chanticleer Street, Excelsior Springs, MO 64024
MLS# 2645453Listed by: PLATINUM REALTY LLC - New
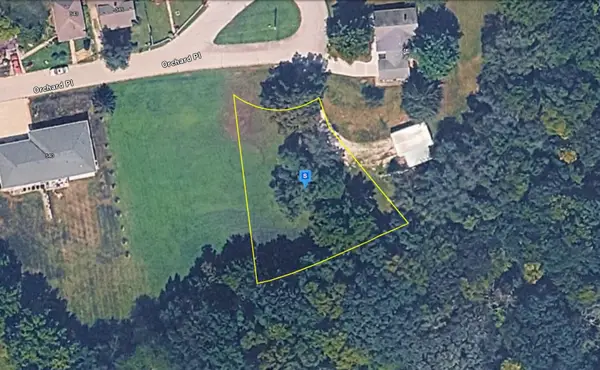 $39,999Active0.32 Acres
500 Orchard Place, Excelsior Springs, MO 64024
MLS# 60336189Listed by: PLATLABS, LLC - New
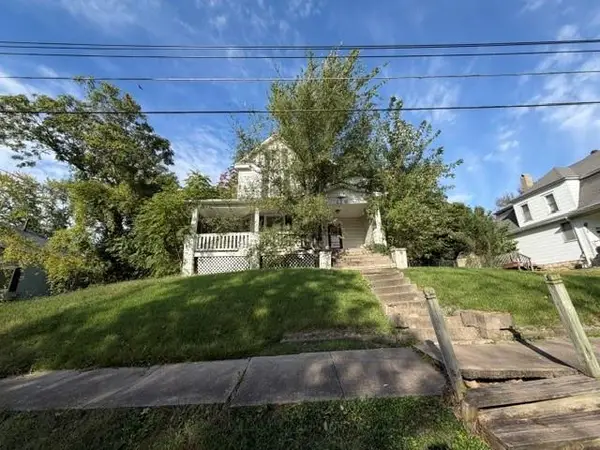 $99,900Active4 beds 1 baths1,319 sq. ft.
116 Cliff Drive, Excelsior Springs, MO 64024
MLS# 2646693Listed by: PREMIUM REALTY GROUP LLC - New
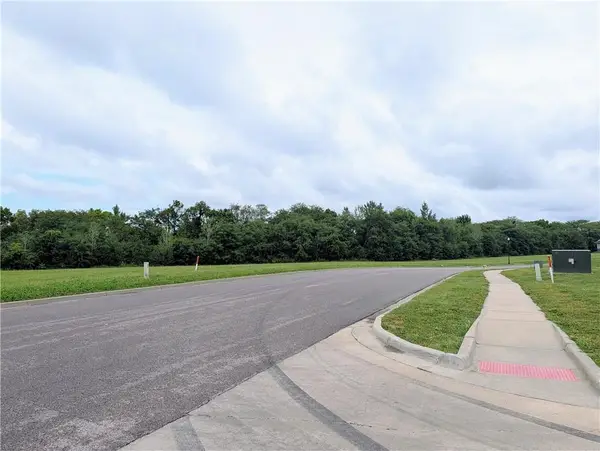 $1,250,000Active3.41 Acres
TBD Vintage Drive, Excelsior Springs, MO 64024
MLS# 2646599Listed by: HOMESMART LEGACY - New
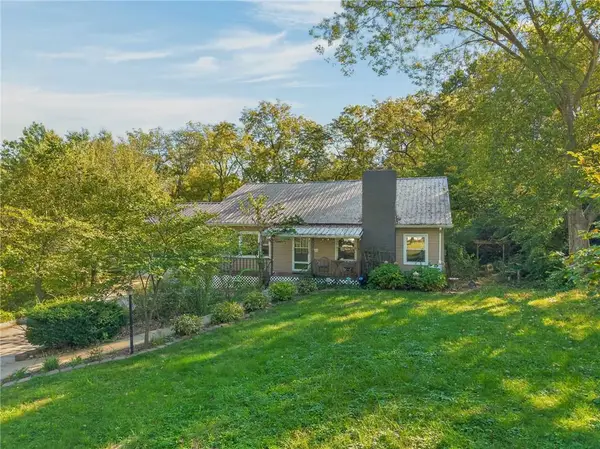 $350,000Active4 beds 3 baths2,946 sq. ft.
115 S Titus Avenue, Excelsior Springs, MO 64024
MLS# 2646610Listed by: HOMESMART LEGACY - New
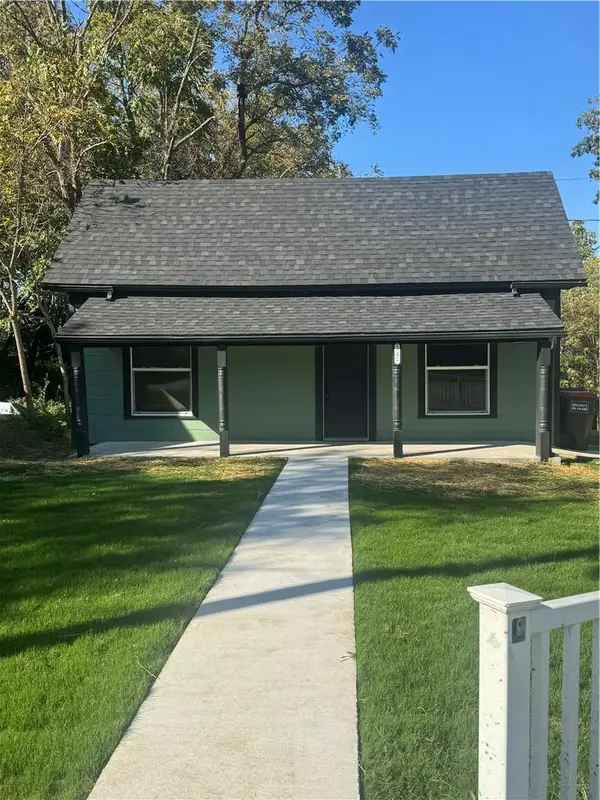 $185,000Active2 beds 1 baths826 sq. ft.
547 Orchard Place, Excelsior Springs, MO 64024
MLS# 2643438Listed by: RE/MAX AREA REAL ESTATE - New
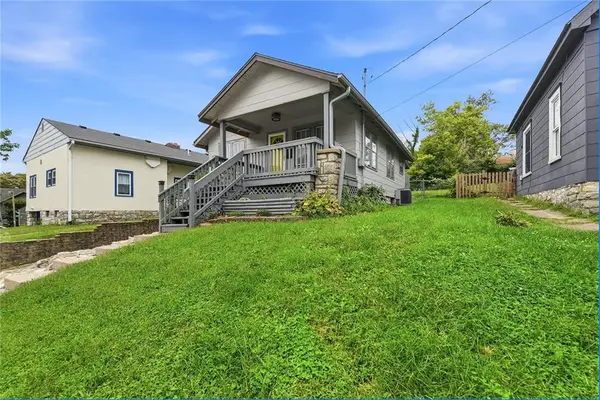 $170,000Active2 beds 1 baths720 sq. ft.
124 S Myrtle Street, Excelsior Springs, MO 64024
MLS# 2645408Listed by: WORTH CLARK REALTY - New
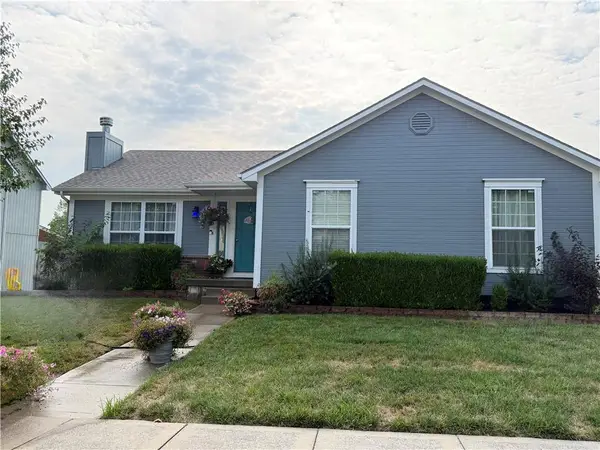 $324,900Active3 beds 3 baths1,940 sq. ft.
616 Patrick Drive, Excelsior Springs, MO 64024
MLS# 2645906Listed by: MO-KAN VETERAN REALTY LLC 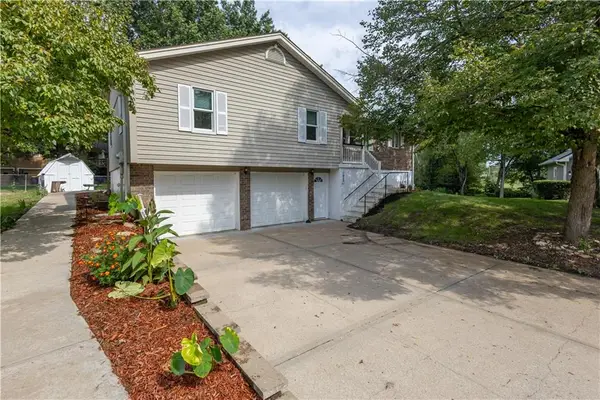 $309,000Pending3 beds 3 baths1,988 sq. ft.
1909 Joy Circle, Excelsior Springs, MO 64024
MLS# 2645478Listed by: JASON MITCHELL REAL ESTATE MIS


Protect your home and budget from life's surprises with an Assurant Home Warranty, backed by a partner that supports you through every step of homeownership. Explore Plans.
© 2026 Better Homes and Gardens Real Estate LLC. An Anywhere Real Estate company. All rights reserved. Better Homes and Gardens® Real Estate is a registered trademark owned by Meredith Operations Corporation, licensed to Better Homes and Gardens Real Estate LLC and used with permission. Better Homes and Gardens Real Estate LLC fully supports the principles of the Fair Housing Act and the Equal Opportunity Act. Listing information is deemed reliable but is not guaranteed accurate.
Each office is independently owned and operated.
Any services or products provided by third parties are not provided by, affiliated with or related to Better Homes and Gardens Real Estate LLC, or its affiliated companies.