
1203 NE 64th Terrace, Gladstone, MO 64118
Local realty services provided by:Better Homes and Gardens Real Estate Kansas City Homes
1203 NE 64th Terrace,Gladstone, MO 64118
- 4 Beds
- 2 Baths
- - sq. ft.
- Single family
- Sold
Listed by: the fussell group, jim fussell
Office: kw kansas city metro
MLS#:2631904
Source:MOKS_HL
Sorry, we are unable to map this address
Price summary
- Price:
About this home
NEWLY RENOVATED 4BR/2BA ranch home ready for move-in!! ALL NEW Roof, HVAC, flooring, paint, electrical panel, interior plumbing and drains!! Enter into this beautifully renovated home and immediately notice the attention to detail. Refinished hardwood floors throughout bring warmth and character to the home. Living room and dining are bright with natural light and open floor plan allows for easy entertaining. Kitchen is updated with all NEW appliances, quartz countertops, beautiful backsplash tile and offers a casual dining option with the breakfast area. Main floor bedrooms include a larger primary bedroom and two secondary bedrooms. Hall bathroom has been fully updated as well. Basement has been finished to include a rec room, 4th bedroom and second full bathroom, offering plenty of space for family and guests. Large backyard with NEW DECK is perfect for get-togethers and enjoying the warmer months. LOCATION is ideal with easy commute to downtown KCMO, minutes from KCI airport and close to area shops, restaurants. Don’t miss this opportunity!! *Agent Owned...
Contact an agent
Home facts
- Year built:1955
- Subdivision & Development:North Oaks
- Listing ID #:2631904
- Added:34 day(s) ago
- Updated:August 20, 2026 at 07:25 AM
Rooms and interior
- Bedrooms:4
- Total bathrooms:2
- Full bathrooms:2
- Rooms Total:10
- Kitchen Description:Dishwasher, Disposal, Microwave
- Basement:Yes
- Basement Description:Finished, Full
Heating and cooling
- Cooling:Electric
- Heating:Natural Gas
Structure and exterior
- Roof:Composition
- Year built:1955
- Architectural Style:Ranch
Utilities
- Water:City/Public
- Sewer:Public Sewer
Finances and disclosures
- Price:
Features and amenities
- Appliances:Dishwasher, Disposal, Microwave, Stainless Steel Appliance(s)
Parking
- Parking description:Attached
- Garage:Yes
- Garage spaces:1
 HeartlandMLS©2026. Information Deemed Reliable But Not Guaranteed. This information is being provided by the HeartlandMLS. The listings presented here may or may not be listed by the Broker/Agent operating this website. This information is intended for the personal use of consumers and may not be used for any purpose other than to identify prospective properties consumers may be interested in purchasing. Data <Last Updated August 20, 2026
New listings near 1203 NE 64th Terrace
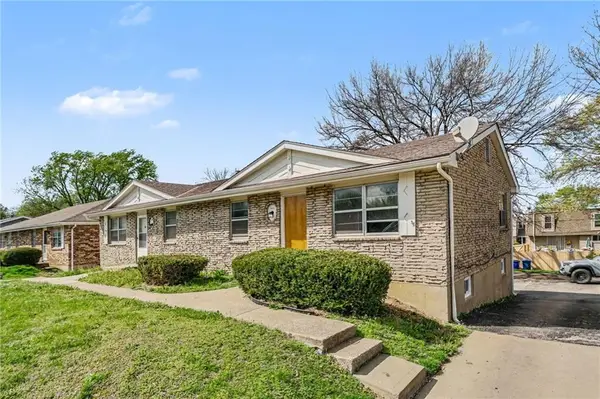 $330,000Active-- beds -- baths
3522 NE 72nd Street, Gladstone, MO 64119
MLS# 2633394Listed by: REECENICHOLS-KCN- New
 $399,999Active5 beds 5 baths5,034 sq. ft.
6220 N Bales Avenue, Gladstone, MO 64119
MLS# 2636236Listed by: KW KANSAS CITY METRO 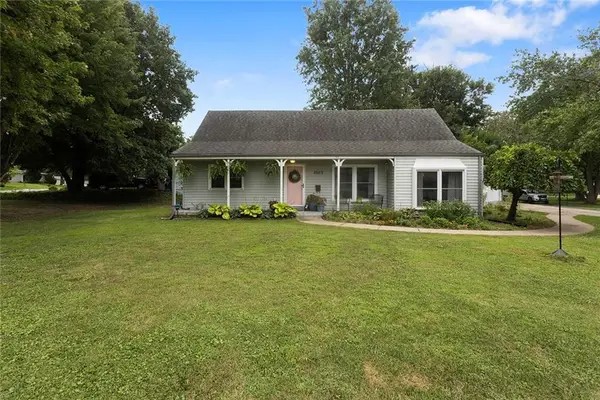 $290,000Pending4 beds 2 baths1,645 sq. ft.
2003 NE 60th Terrace, Gladstone, MO 64118
MLS# 2635387Listed by: REECENICHOLS-KCN- New
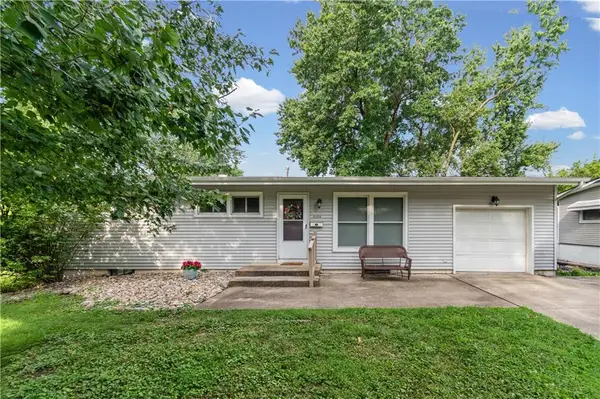 $250,000Active3 beds 3 baths1,460 sq. ft.
6104 N Euclid Avenue, Gladstone, MO 64118
MLS# 2635522Listed by: KELLER WILLIAMS REALTY PARTNERS INC. - New
 $225,000Active3 beds 1 baths1,008 sq. ft.
2401 NE 58th Terrace, Kansas City, MO 64118
MLS# 2636749Listed by: KELLER WILLIAMS KC NORTH - Open Sun, 1am to 3pmNew
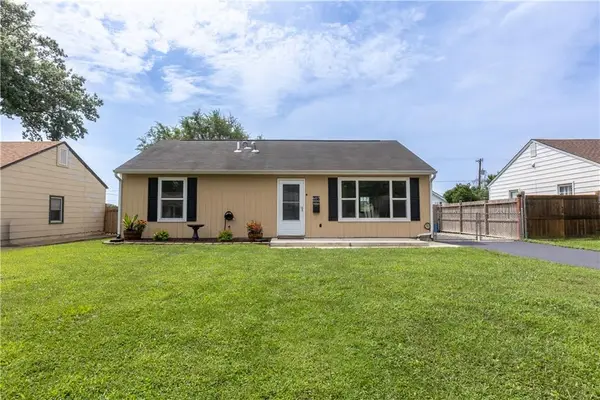 $234,500Active3 beds 1 baths988 sq. ft.
607 NE 66th Terrace, Kansas City, MO 64118
MLS# 2636528Listed by: PLATINUM REALTY LLC - New
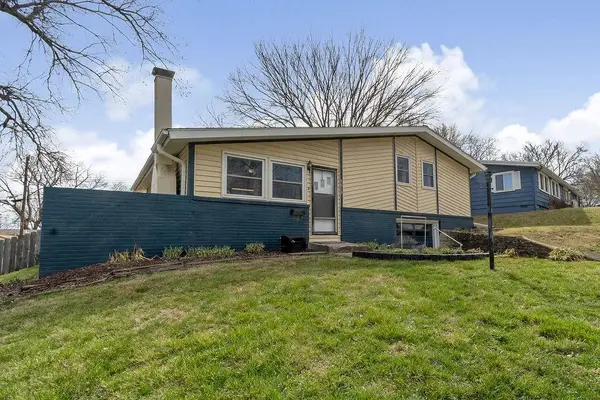 $230,000Active3 beds 1 baths975 sq. ft.
5613 N Euclid Avenue, Gladstone, MO 64118
MLS# 2634947Listed by: WEICHERT, REALTORS WELCH & CO. 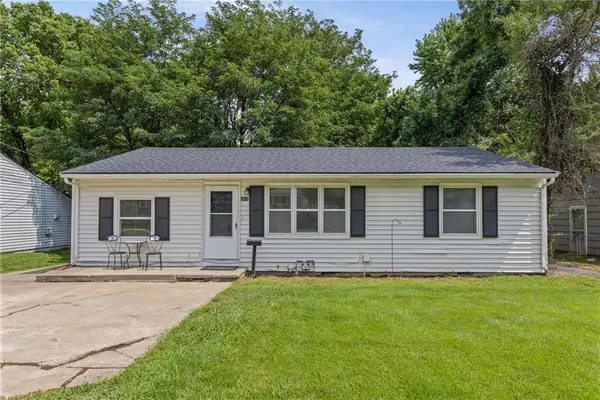 $190,000Pending3 beds 1 baths975 sq. ft.
2414 NE Pursell Road, Gladstone, MO 64118
MLS# 2636226Listed by: LOVE LIVING LOCAL $230,000Pending2 beds 2 baths1,238 sq. ft.
7412 N Campbell Street, Kansas City, MO 64118
MLS# 2636402Listed by: UNITED REAL ESTATE KANSAS CITY- New
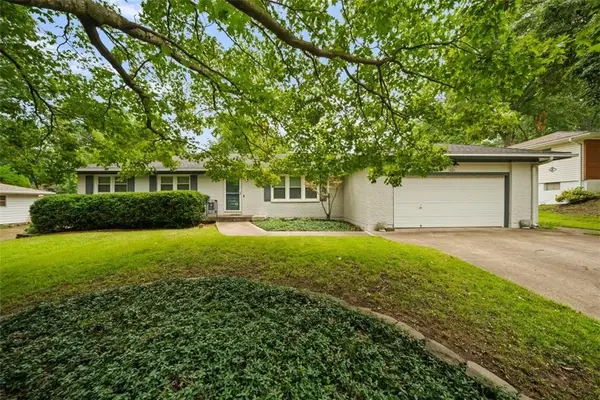 $360,000Active3 beds 2 baths1,685 sq. ft.
1601 77th Street, Kansas City, MO 64118
MLS# 2635454Listed by: PLATINUM REALTY LLC


Protect your home and budget from life's surprises with an Assurant Home Warranty, backed by a partner that supports you through every step of homeownership. Explore Plans.
© 2026 Better Homes and Gardens Real Estate LLC. An Anywhere Real Estate company. All rights reserved. Better Homes and Gardens® Real Estate is a registered trademark owned by Meredith Operations Corporation, licensed to Better Homes and Gardens Real Estate LLC and used with permission. Better Homes and Gardens Real Estate LLC fully supports the principles of the Fair Housing Act and the Equal Opportunity Act. Listing information is deemed reliable but is not guaranteed accurate.
Each office is independently owned and operated.
Any services or products provided by third parties are not provided by, affiliated with or related to Better Homes and Gardens Real Estate LLC, or its affiliated companies.