
1300 NE Shady Lane Drive, Gladstone, MO 64118
Local realty services provided by:Better Homes and Gardens Real Estate Kansas City Homes
1300 NE Shady Lane Drive,Gladstone, MO 64118
$275,000
- 3 Beds
- 3 Baths
- 1,898 sq. ft.
- Single family
- Coming Soon
Listed by: heather bridges
Office: nexthome gadwood group
MLS#:2646921
Source:MOKS_HL
Price summary
- Price:$275,000
- Price per sq. ft.:$144.89
About this home
If space is what you’re looking for, this home at 1300 NE Shady Lane Drive delivers! Featuring multiple living areas and an abundance of finished basement space, there’s room to spread out, entertain, work from home, or create the spaces that fit your lifestyle. Inside, you’ll find remodeled full and half baths, fresh paint throughout, new light fixtures, original hardwood floors in many areas, and LVP flooring elsewhere. The charming Dutch door leading to the back porch adds a touch of character you don’t see every day. All appliances stay, making your move a little easier! Outside, enjoy a large yard and a spacious detached garage offering plenty of room for storage, hobbies, or a workshop. Many of the recent updates have just been completed, giving the next owner the opportunity to enjoy the improvements without having to take them on themselves. A job relocation means the sellers had to leave sooner than planned, creating a wonderful opportunity for the next owner to make this home their own! With its generous interior space, functional layout, and updates already completed, this home offers a great opportunity!...
Contact an agent
Home facts
- Year built:1958
- Subdivision & Development:North Oaks
- Listing ID #:2646921
- Updated:October 14, 2026 at 11:56 AM
Rooms and interior
- Bedrooms:3
- Total bathrooms:3
- Full bathrooms:2
- Half bathrooms:1
- Rooms Total:11
- Kitchen Description:Cooktop, Dishwasher, Double Oven, Refrigerator
- Basement:Yes
- Basement Description:Walk Up
- Living area:1,898 sq. ft.
Heating and cooling
- Cooling:Electric
- Heating:Central Gas
Structure and exterior
- Roof:Composition
- Year built:1958
- Building area:1,898 sq. ft.
- Lot area:0.36 Acres
- Lot Features:City Limits
- Architectural Style:Ranch
- Construction Materials:Brick Veneer, Wood Siding
Schools
- High school:Oak Park
- Middle school:Antioch
- Elementary school:Oakwood Manor
Utilities
- Water:City/Public
- Sewer:Private Sewer
Finances and disclosures
- Price:$275,000
- Price per sq. ft.:$144.89
Features and amenities
- Appliances:Dishwasher, Refrigerator, Washer
- Amenities:Ceiling Fan(s), Custom Cabinets, Wet Bar
Parking
- Parking description:Detached
- Garage:Yes
- Garage spaces:2
 HeartlandMLS©2026. Information Deemed Reliable But Not Guaranteed. This information is being provided by the HeartlandMLS. The listings presented here may or may not be listed by the Broker/Agent operating this website. This information is intended for the personal use of consumers and may not be used for any purpose other than to identify prospective properties consumers may be interested in purchasing. Data <Last Updated October 14, 2026
New listings near 1300 NE Shady Lane Drive
- Coming Soon
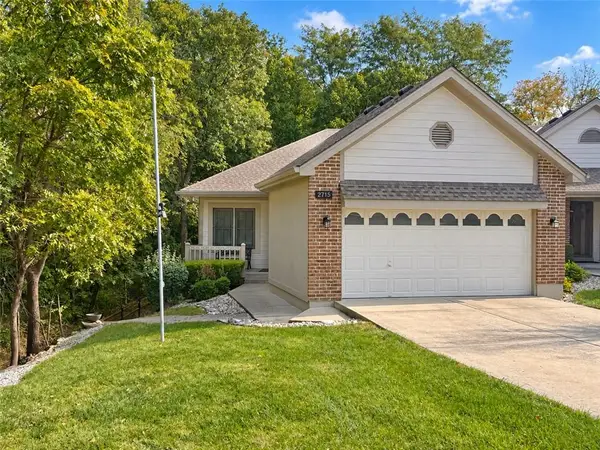 $365,000Coming Soon3 beds 3 baths2,390 sq. ft.
2715 NE 74th Street, Gladstone, MO 64119
MLS# 2646989Listed by: PLATINUM REALTY LLC - Coming Soon
 $395,000Coming Soon5 beds 5 baths3,066 sq. ft.
3101 56th Terrace, Kansas City, MO 64119
MLS# 2646312Listed by: UNITED REAL ESTATE KANSAS CITY - Coming Soon
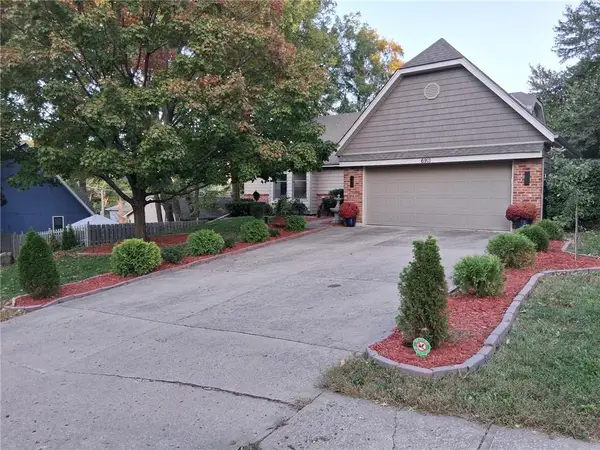 $399,000Coming Soon3 beds 3 baths3,534 sq. ft.
6911 N Flora Avenue, Gladstone, MO 64118
MLS# 2646627Listed by: REECENICHOLS-KCN - Coming SoonOpen Sat, 1 to 3pm
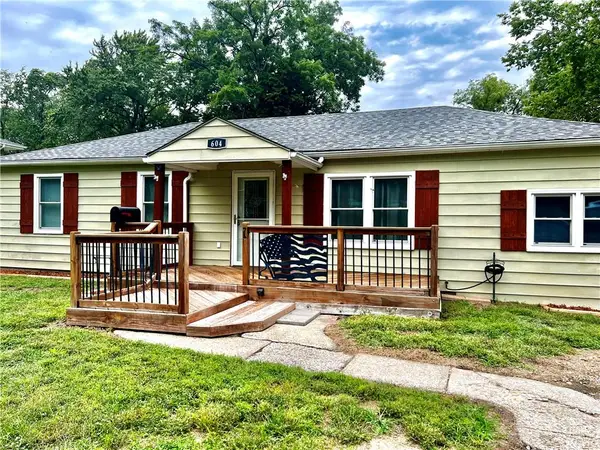 $235,000Coming Soon3 beds 2 baths1,352 sq. ft.
604 NE 74th Terrace, Gladstone, MO 64118
MLS# 2645946Listed by: COMPASS REALTY GROUP - Coming Soon
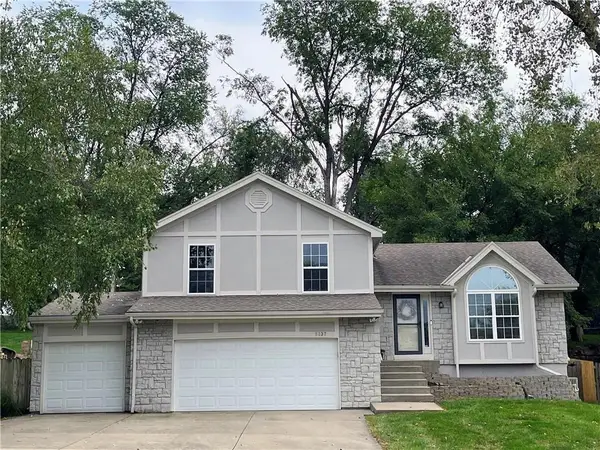 $365,000Coming Soon4 beds 3 baths1,907 sq. ft.
5137 N Pennsylvania Street, Kansas City, MO 64118
MLS# 2645768Listed by: KELLER WILLIAMS KC NORTH - Coming Soon
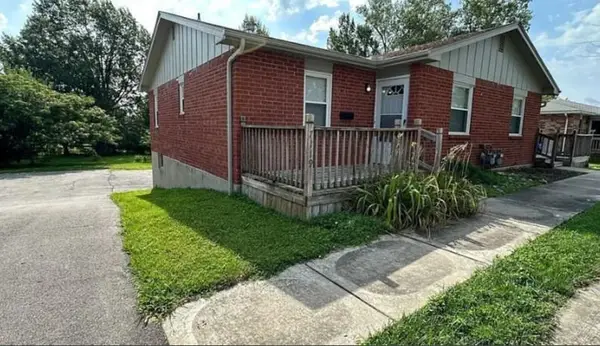 $275,000Coming Soon-- beds -- baths
7117-7119 N Broadway Street, Gladstone, MO 64118
MLS# 2645581Listed by: PLATINUM REALTY LLC - Coming Soon
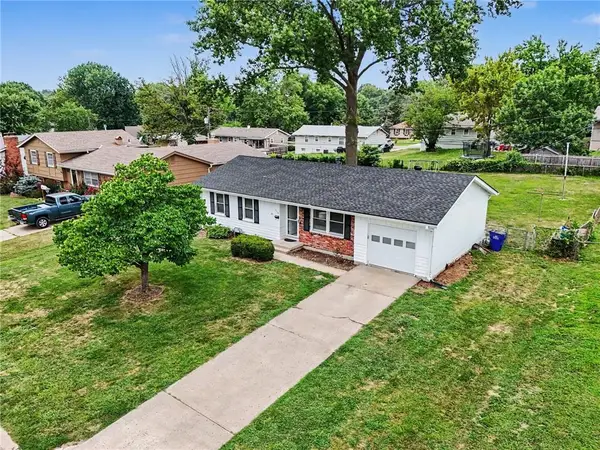 $250,000Coming Soon3 beds 2 baths1,030 sq. ft.
3110 NE 66th Street, Gladstone, MO 64119
MLS# 2633819Listed by: REECENICHOLS-KCN - Coming Soon
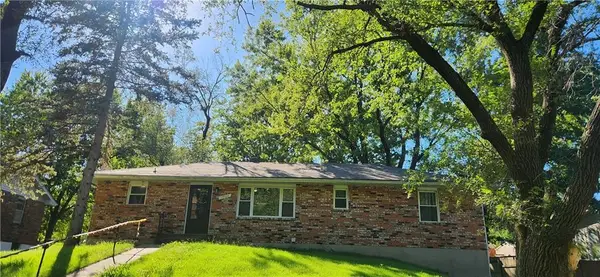 $260,000Coming Soon3 beds 2 baths1,248 sq. ft.
7500 N Main Street, Gladstone, MO 64118
MLS# 2643401Listed by: PLATINUM REALTY LLC - New
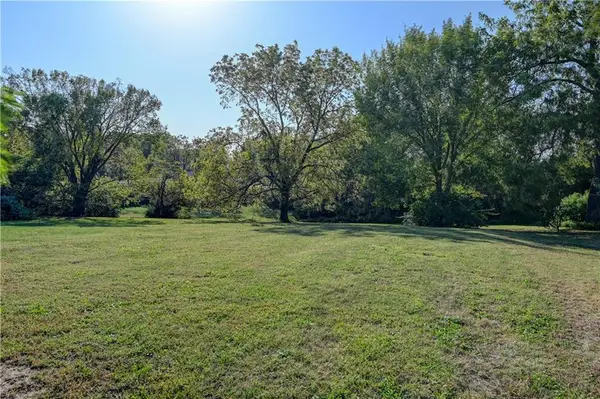 $70,000Active0.51 Acres
N Main Street, Kansas City, MO 64118
MLS# 2646842Listed by: RE/MAX PROFESSIONALS


Protect your home and budget from life's surprises with an Assurant Home Warranty, backed by a partner that supports you through every step of homeownership. Explore Plans.
© 2026 Better Homes and Gardens Real Estate LLC. An Anywhere Real Estate company. All rights reserved. Better Homes and Gardens® Real Estate is a registered trademark owned by Meredith Operations Corporation, licensed to Better Homes and Gardens Real Estate LLC and used with permission. Better Homes and Gardens Real Estate LLC fully supports the principles of the Fair Housing Act and the Equal Opportunity Act. Listing information is deemed reliable but is not guaranteed accurate.
Each office is independently owned and operated.
Any services or products provided by third parties are not provided by, affiliated with or related to Better Homes and Gardens Real Estate LLC, or its affiliated companies.