
2715 NE 74th Street, Gladstone, MO 64119
Local realty services provided by:Better Homes and Gardens Real Estate Kansas City Homes
2715 NE 74th Street,Gladstone, MO 64119
$365,000
- 3 Beds
- 3 Baths
- 2,390 sq. ft.
- Townhouse
- Coming Soon
Listed by: randy swope, annie nichols
Office: platinum realty llc.
MLS#:2646989
Source:MOKS_HL
Price summary
- Price:$365,000
- Price per sq. ft.:$152.72
- Monthly HOA dues:$175
About this home
MAINTENANCE PROVIDED, SPACIOUS TOWNHOME located in a cul-de-sac backing to the NATURE PRESERVE! PRIVATE END UNIT, WALK OUT LL!! Main level features GREAT ROOM w/cozy fireplace and BEAUTIFUL VIEWS from every window! UPDATED KITCHEN offers WHITE CABINETRY & solid surface countertops, along with eating area & stainless appliances. HUGE PRIMARY ENSUITE, main level laundry plus secondary bedroom & bath make this truly ONE LEVEL LIVING! FINISHED WALK OUT LL w/rec room, DEDICATED OFFICE, 3rd non-conforming bedroom & full bath. RELAX on the large deck with VIEWS OF THE NATURE PRESERVE! Fantastic location close to shopping and the interstate. HURRY!!**PROFESSIONAL PHOTOS & MORE INFO COMING SOON**
Contact an agent
Home facts
- Year built:1995
- Subdivision & Development:Maplelane
- Listing ID #:2646989
- Updated:October 13, 2026 at 08:48 PM
Rooms and interior
- Bedrooms:3
- Total bathrooms:3
- Full bathrooms:3
- Kitchen Description:Dishwasher, Disposal, Microwave, Refrigerator
- Basement:Yes
- Basement Description:Finished, Full, Walk Out
- Living area:2,390 sq. ft.
Heating and cooling
- Cooling:Electric
- Heating:Central Gas
Structure and exterior
- Roof:Composition
- Year built:1995
- Building area:2,390 sq. ft.
- Lot area:0.07 Acres
- Lot Features:Cul-De-Sac, Wooded
- Architectural Style:Ranch, Reverse 1.5 Story
- Construction Materials:Frame
Utilities
- Water:City/Public
- Sewer:Public Sewer
Finances and disclosures
- Price:$365,000
- Price per sq. ft.:$152.72
Features and amenities
- Appliances:Dishwasher, Disposal, Microwave, Refrigerator, Stainless Steel Appliance(s), Washer
- Amenities:Ceiling Fan(s), Custom Cabinets, Painted Cabinets, Walk-In Closet(s)
Parking
- Parking description:Attached
- Garage:Yes
- Garage spaces:2
 HeartlandMLS©2026. Information Deemed Reliable But Not Guaranteed. This information is being provided by the HeartlandMLS. The listings presented here may or may not be listed by the Broker/Agent operating this website. This information is intended for the personal use of consumers and may not be used for any purpose other than to identify prospective properties consumers may be interested in purchasing. Data <Last Updated October 13, 2026
New listings near 2715 NE 74th Street
- Coming Soon
 $395,000Coming Soon5 beds 5 baths3,066 sq. ft.
3101 56th Terrace, Kansas City, MO 64119
MLS# 2646312Listed by: UNITED REAL ESTATE KANSAS CITY - Coming Soon
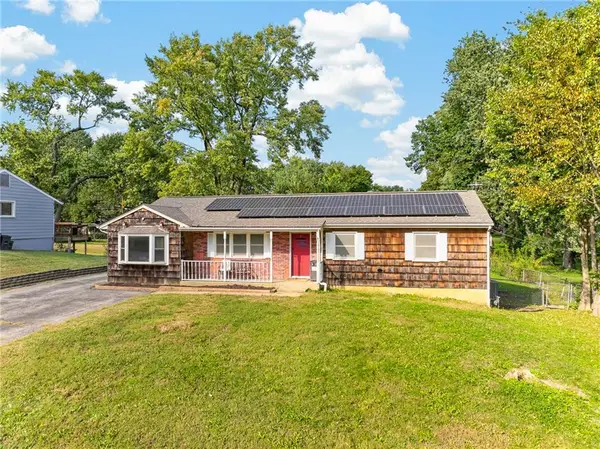 $275,000Coming Soon3 beds 2 baths1,898 sq. ft.
1300 NE Shady Lane Drive, Gladstone, MO 64118
MLS# 2646921Listed by: NEXTHOME GADWOOD GROUP - Coming Soon
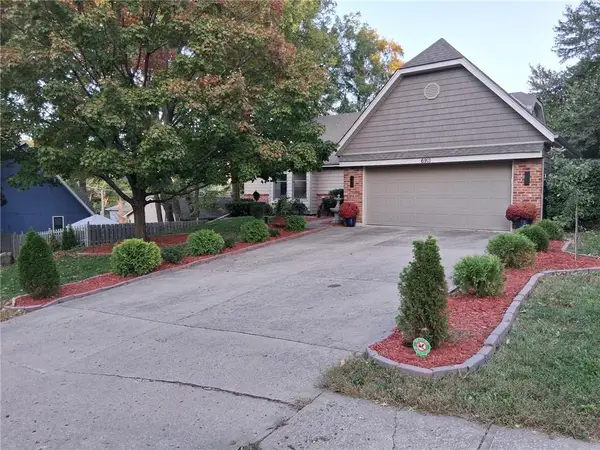 $399,000Coming Soon3 beds 3 baths3,534 sq. ft.
6911 N Flora Avenue, Gladstone, MO 64118
MLS# 2646627Listed by: REECENICHOLS-KCN - Coming Soon
 $295,000Coming Soon3 beds 2 baths1,748 sq. ft.
1210 NE Shady Lane Drive, Gladstone, MO 64118
MLS# 2646334Listed by: PLATINUM REALTY LLC - Coming SoonOpen Sat, 1 to 3pm
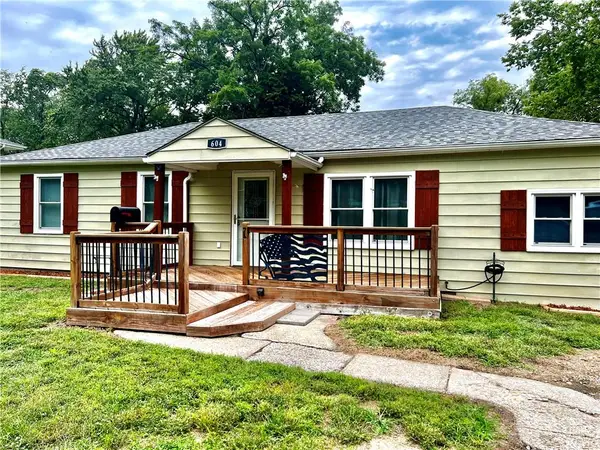 $235,000Coming Soon3 beds 2 baths1,352 sq. ft.
604 NE 74th Terrace, Gladstone, MO 64118
MLS# 2645946Listed by: COMPASS REALTY GROUP - Coming Soon
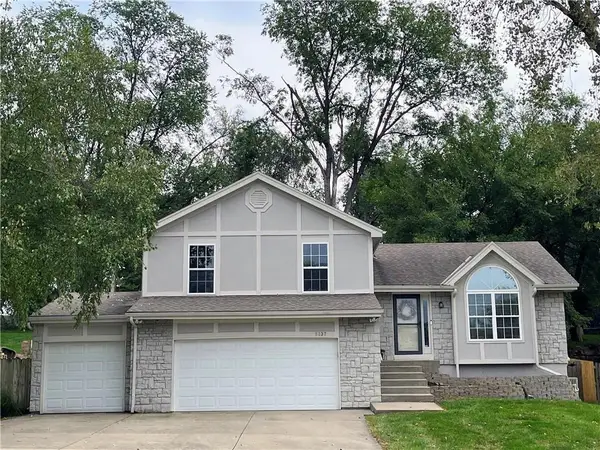 $365,000Coming Soon4 beds 3 baths1,907 sq. ft.
5137 N Pennsylvania Street, Kansas City, MO 64118
MLS# 2645768Listed by: KELLER WILLIAMS KC NORTH - Coming Soon
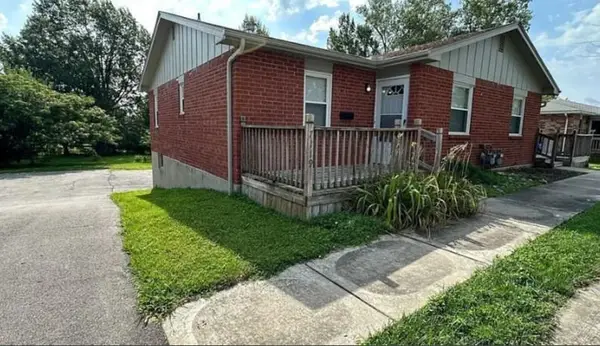 $275,000Coming Soon-- beds -- baths
7117-7119 N Broadway Street, Gladstone, MO 64118
MLS# 2645581Listed by: PLATINUM REALTY LLC - Coming Soon
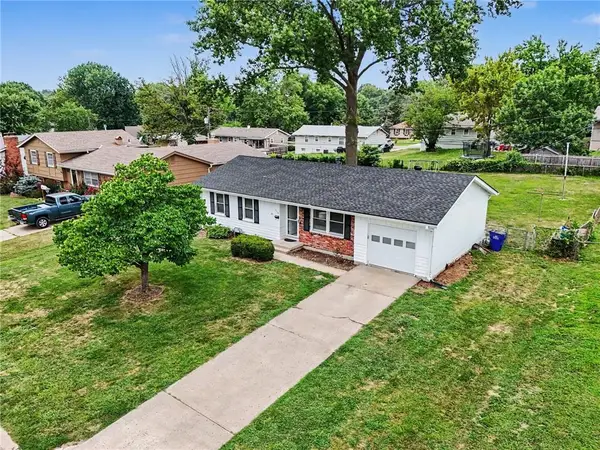 $250,000Coming Soon3 beds 2 baths1,030 sq. ft.
3110 NE 66th Street, Gladstone, MO 64119
MLS# 2633819Listed by: REECENICHOLS-KCN - Coming Soon
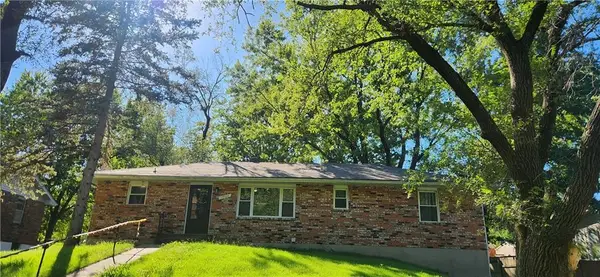 $260,000Coming Soon3 beds 2 baths1,248 sq. ft.
7500 N Main Street, Gladstone, MO 64118
MLS# 2643401Listed by: PLATINUM REALTY LLC


Protect your home and budget from life's surprises with an Assurant Home Warranty, backed by a partner that supports you through every step of homeownership. Explore Plans.
© 2026 Better Homes and Gardens Real Estate LLC. An Anywhere Real Estate company. All rights reserved. Better Homes and Gardens® Real Estate is a registered trademark owned by Meredith Operations Corporation, licensed to Better Homes and Gardens Real Estate LLC and used with permission. Better Homes and Gardens Real Estate LLC fully supports the principles of the Fair Housing Act and the Equal Opportunity Act. Listing information is deemed reliable but is not guaranteed accurate.
Each office is independently owned and operated.
Any services or products provided by third parties are not provided by, affiliated with or related to Better Homes and Gardens Real Estate LLC, or its affiliated companies.