
6911 N Flora Avenue, Gladstone, MO 64118
Local realty services provided by:Better Homes and Gardens Real Estate Kansas City Homes
6911 N Flora Avenue,Gladstone, MO 64118
$399,000
- 3 Beds
- 3 Baths
- 3,534 sq. ft.
- Single family
- Coming Soon
Listed by: sabrina paris
Office: reecenichols-kcn
MLS#:2646627
Source:MOKS_HL
Price summary
- Price:$399,000
- Price per sq. ft.:$112.9
About this home
True ranch homes with 3,500 sq. ft. for under $400K are hard to find—and this one has it all! Located in the heart of Gladstone in an established neighborhood, this spacious, exceptionally well-cared-for home offers room to spread out and gather. The main level features three bedrooms, a bright great room with vaulted ceiling and fireplace, a formal dining room, and a breakfast area off the kitchen. The primary bedroom includes a huge walk-in closet and a bathroom with new tile flooring. New carpet throughout the main level adds a fresh touch.
Downstairs, enjoy an incredible open space for entertaining or another living area. Side walkout lower level with a fireplace, a wet bar, and a fourth nonconforming bedroom or office—perfect for guests, hobbies, or working from home. Outside, newer maintenance-free siding, gutters and downspouts, a composite deck with stairs to the backyard. Level driveway leading to the two-car garage make for easy living. Backyard fence was added just last year. Roof is less than 10 years old. Gladstone Community Center is within walking distance, a great place to work out, with Olympic-size pools available for use all year round and pickleball courts. You’ll also find plenty of restaurants and coffee shops close by. Unbeatable space, price, and location—come see what makes this home special!...
Contact an agent
Home facts
- Year built:1986
- Subdivision & Development:Northaven West
- Listing ID #:2646627
- Updated:October 14, 2026 at 03:59 PM
Rooms and interior
- Bedrooms:3
- Total bathrooms:3
- Full bathrooms:3
- Rooms Total:13
- Kitchen Description:Dishwasher, Microwave, Refrigerator
- Basement:Yes
- Basement Description:Concrete, Finished, Full, Walk Out
- Living area:3,534 sq. ft.
Heating and cooling
- Cooling:Electric
- Heating:Forced Air Gas, Natural Gas
Structure and exterior
- Roof:Composition
- Year built:1986
- Building area:3,534 sq. ft.
- Lot area:0.27 Acres
- Lot Features:City Limits
- Architectural Style:Ranch
- Construction Materials:Brick Trim, Vinyl Siding
- Foundation Description:Concrete
Schools
- High school:Oak Park
- Middle school:Antioch
- Elementary school:Meadowbrook
Utilities
- Water:City/Public
- Sewer:Public Sewer
Finances and disclosures
- Price:$399,000
- Price per sq. ft.:$112.9
Features and amenities
- Appliances:Dishwasher, Microwave, Refrigerator
- Amenities:Ceiling Fan(s), Walk-In Closet(s), Wet Bar
Parking
- Parking description:Attached
- Garage:Yes
- Garage spaces:2
 HeartlandMLS©2026. Information Deemed Reliable But Not Guaranteed. This information is being provided by the HeartlandMLS. The listings presented here may or may not be listed by the Broker/Agent operating this website. This information is intended for the personal use of consumers and may not be used for any purpose other than to identify prospective properties consumers may be interested in purchasing. Data <Last Updated October 14, 2026
New listings near 6911 N Flora Avenue
- Coming Soon
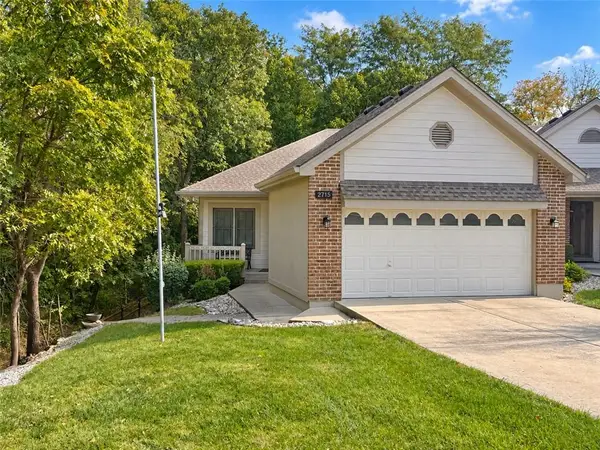 $365,000Coming Soon3 beds 3 baths2,390 sq. ft.
2715 NE 74th Street, Gladstone, MO 64119
MLS# 2646989Listed by: PLATINUM REALTY LLC - Coming Soon
 $395,000Coming Soon5 beds 5 baths3,066 sq. ft.
3101 56th Terrace, Kansas City, MO 64119
MLS# 2646312Listed by: UNITED REAL ESTATE KANSAS CITY - Coming Soon
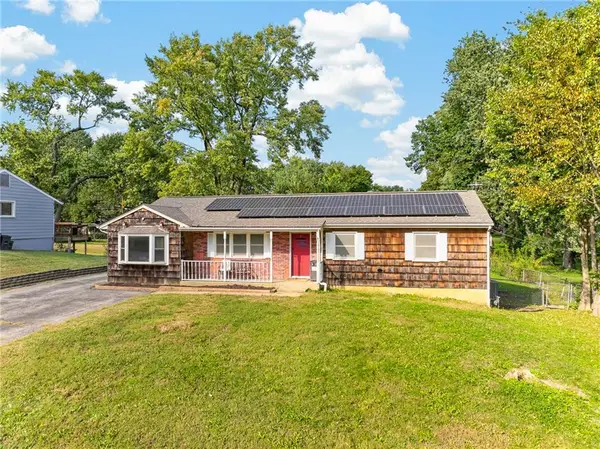 $275,000Coming Soon3 beds 3 baths1,898 sq. ft.
1300 NE Shady Lane Drive, Gladstone, MO 64118
MLS# 2646921Listed by: NEXTHOME GADWOOD GROUP - Coming SoonOpen Sat, 1 to 3pm
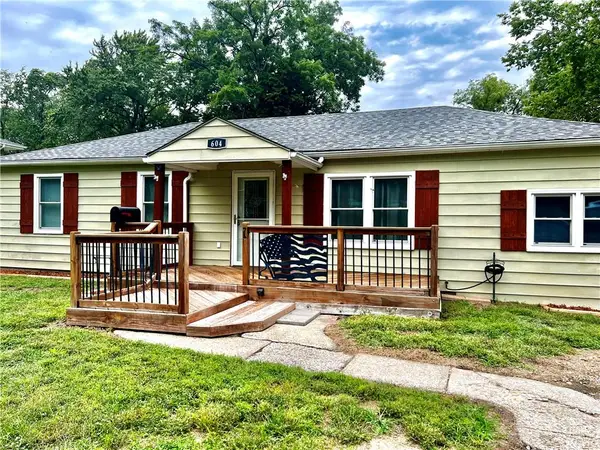 $235,000Coming Soon3 beds 2 baths1,352 sq. ft.
604 NE 74th Terrace, Gladstone, MO 64118
MLS# 2645946Listed by: COMPASS REALTY GROUP - Coming Soon
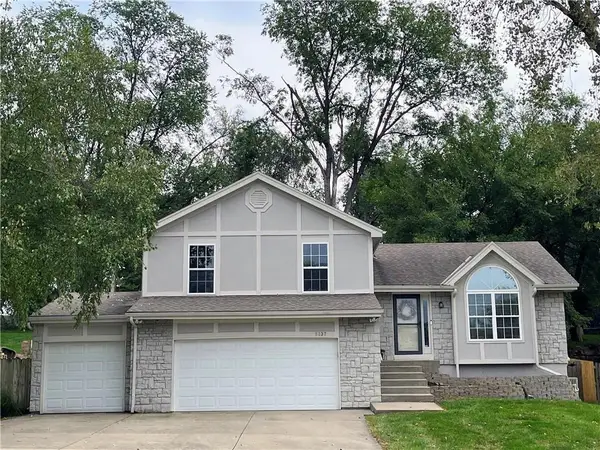 $365,000Coming Soon4 beds 3 baths1,907 sq. ft.
5137 N Pennsylvania Street, Kansas City, MO 64118
MLS# 2645768Listed by: KELLER WILLIAMS KC NORTH - Coming Soon
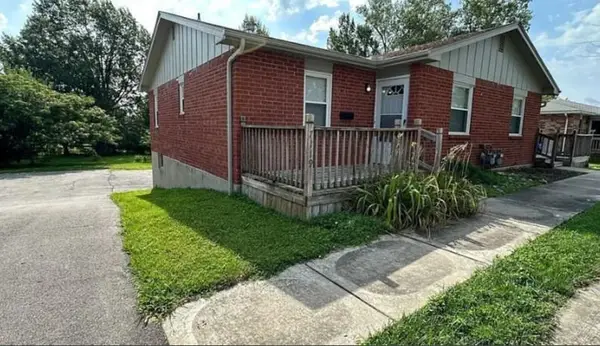 $275,000Coming Soon-- beds -- baths
7117-7119 N Broadway Street, Gladstone, MO 64118
MLS# 2645581Listed by: PLATINUM REALTY LLC - Coming Soon
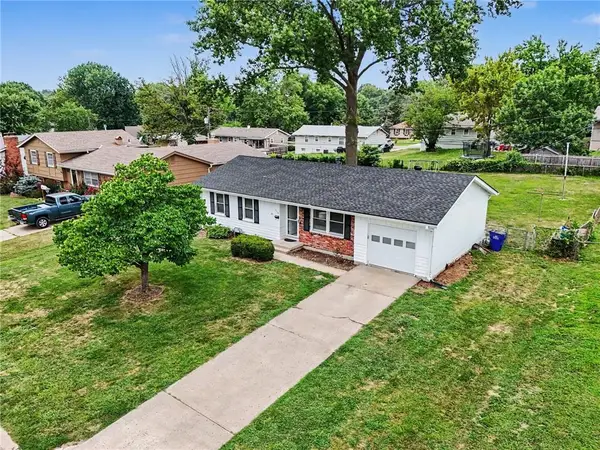 $250,000Coming Soon3 beds 2 baths1,030 sq. ft.
3110 NE 66th Street, Gladstone, MO 64119
MLS# 2633819Listed by: REECENICHOLS-KCN - Coming Soon
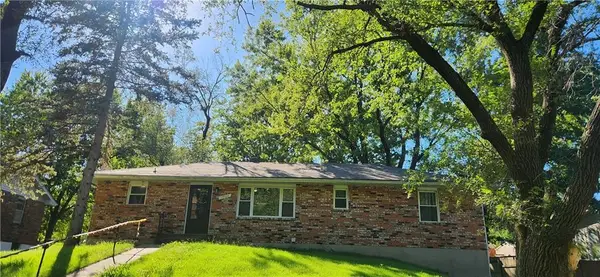 $260,000Coming Soon3 beds 2 baths1,248 sq. ft.
7500 N Main Street, Gladstone, MO 64118
MLS# 2643401Listed by: PLATINUM REALTY LLC - New
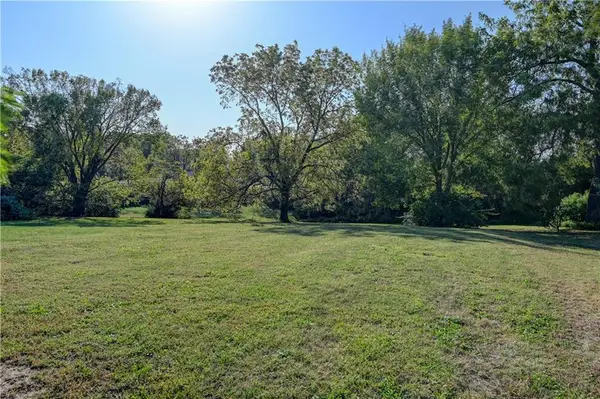 $70,000Active0.51 Acres
N Main Street, Kansas City, MO 64118
MLS# 2646842Listed by: RE/MAX PROFESSIONALS


Protect your home and budget from life's surprises with an Assurant Home Warranty, backed by a partner that supports you through every step of homeownership. Explore Plans.
© 2026 Better Homes and Gardens Real Estate LLC. An Anywhere Real Estate company. All rights reserved. Better Homes and Gardens® Real Estate is a registered trademark owned by Meredith Operations Corporation, licensed to Better Homes and Gardens Real Estate LLC and used with permission. Better Homes and Gardens Real Estate LLC fully supports the principles of the Fair Housing Act and the Equal Opportunity Act. Listing information is deemed reliable but is not guaranteed accurate.
Each office is independently owned and operated.
Any services or products provided by third parties are not provided by, affiliated with or related to Better Homes and Gardens Real Estate LLC, or its affiliated companies.