
2208 NE 60th Terrace, Gladstone, MO 64118
Local realty services provided by:Better Homes and Gardens Real Estate Kansas City Homes
2208 NE 60th Terrace,Gladstone, MO 64118
$279,000
- 3 Beds
- 1 Baths
- 1,197 sq. ft.
- Single family
- Active
Listed by: eric craig team, katie murray
Office: reecenichols-kcn
MLS#:2640864
Source:MOKS_HL
Price summary
- Price:$279,000
- Price per sq. ft.:$233.08
About this home
Welcome home to this spacious and beautifully remodeled side-to-side split, thoughtfully updated in 2023 and ready for someone new to love! From the well-maintained curb appeal to the convenient location near shopping, restaurants, schools, highway access and more, this one checks all the boxes.
Step inside to warm wood floors, vaulted ceilings and a welcoming living room that flows seamlessly into the kitchen. The updated kitchen is sure to impress with trendy white cabinetry, granite countertops, custom tile backsplash, stainless steel appliances and abundant cabinet and counter space. A nearby formal dining area provides the perfect spot for everyday meals or entertaining.
Just off the dining room is a versatile second living area that could easily serve as a non-conforming 4th bedroom, home office, playroom or whatever space best fits your needs. Upstairs, the spacious primary bedroom offers plenty of room for king-sized furniture, along with direct access to the stunning main bathroom and back deck. Two additional bedrooms complete the upper level, each offering charming character from the home's 1957 origins, including built-in drawers and thoughtful details.
Step outside to enjoy the back deck, offering plenty of space for grilling, entertaining or simply relaxing, with stairs leading to the backyard. The storage shed adds even more functionality with an additional lofted storage area, because apparently houses never have enough places to put our stuff.
Conveniently located in Gladstone with NO E-TAX, this move-in-ready home offers the perfect blend of modern updates, original charm and everyday convenience. Don't miss your chance to make this one yours!...
Contact an agent
Home facts
- Year built:1957
- Subdivision & Development:Meadowbrook Estates
- Listing ID #:2640864
- Added:1 day(s) ago
- Updated:September 08, 2026 at 06:46 PM
Rooms and interior
- Bedrooms:3
- Total bathrooms:1
- Full bathrooms:1
- Kitchen Description:Dishwasher, Disposal, Microwave
- Basement:Yes
- Basement Description:Crawl Space
- Living area:1,197 sq. ft.
Heating and cooling
- Cooling:Electric
- Heating:Forced Air Gas
Structure and exterior
- Roof:Composition
- Year built:1957
- Building area:1,197 sq. ft.
- Lot area:0.29 Acres
- Lot Features:City Limits, Level
- Architectural Style:Side/Side Split
- Construction Materials:Board & Batton, Frame
Schools
- High school:Oak Park
- Middle school:Antioch
- Elementary school:Meadowbrook
Utilities
- Water:City/Public
- Sewer:Public Sewer
Finances and disclosures
- Price:$279,000
- Price per sq. ft.:$233.08
Features and amenities
- Appliances:Dishwasher, Disposal, Free-Standing Electric Oven, Microwave
- Amenities:Ceiling Fan(s), Painted Cabinets
Parking
- Parking description:Attached
- Garage:Yes
- Garage spaces:2
 HeartlandMLS©2026. Information Deemed Reliable But Not Guaranteed. This information is being provided by the HeartlandMLS. The listings presented here may or may not be listed by the Broker/Agent operating this website. This information is intended for the personal use of consumers and may not be used for any purpose other than to identify prospective properties consumers may be interested in purchasing. Data <Last Updated September 8, 2026
New listings near 2208 NE 60th Terrace
- New
 $368,000Active3 beds 3 baths2,000 sq. ft.
7320 N Garfield Avenue, Gladstone, MO 64118
MLS# 2639063Listed by: REAL BROKER, LLC  $240,000Pending3 beds 2 baths1,348 sq. ft.
6610 N Montgall Avenue, Kansas City, MO 64119
MLS# 2637628Listed by: KW DIAMOND PARTNERS $300,000Pending4 beds 3 baths1,894 sq. ft.
7211 N Highland Avenue, Gladstone, MO 64118
MLS# 2638113Listed by: LOCAL AGENT- New
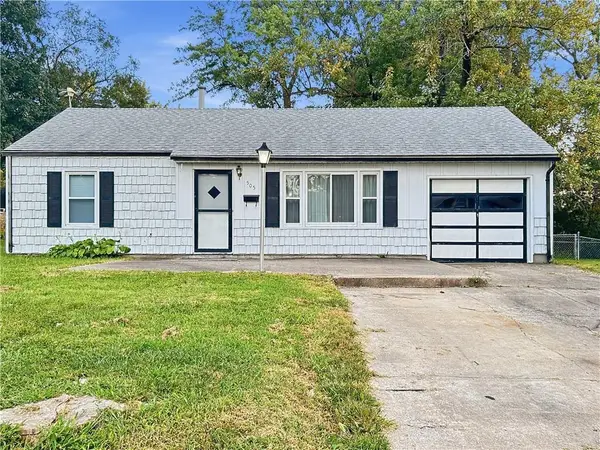 $200,000Active2 beds 1 baths744 sq. ft.
505 NE 67th Terrace, Gladstone, MO 64118
MLS# 2638293Listed by: KELLER WILLIAMS REALTY PARTNERS INC.  $210,000Pending3 beds 2 baths1,224 sq. ft.
1004 NE 60th Street, Gladstone, MO 64118
MLS# 2640459Listed by: WORTH CLARK REALTY- New
 $149,000Active1.41 Acres
3000 76th Street, Kansas City, MO 64119
MLS# 2640495Listed by: REAL BROKER, LLC - New
 $279,000Active4 beds 3 baths2,114 sq. ft.
6761 N Woodland Avenue, Kansas City, MO 64118
MLS# 2640391Listed by: WEICHERT REALTORS - GENERATIONS 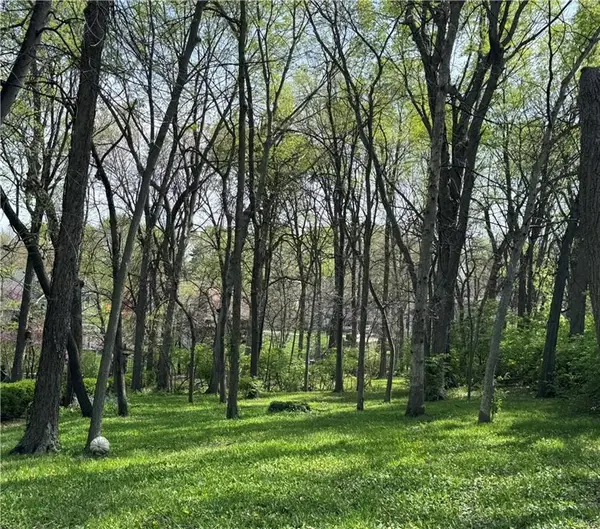 $119,000Pending0.5 Acres
313 N Briarcliff Circle, Kansas City, MO 64116
MLS# 2640248Listed by: HOMESMART LEGACY $330,000Pending3 beds 3 baths2,234 sq. ft.
1713 NE 69th Terrace, Gladstone, MO 64118
MLS# 2638822Listed by: KELLER WILLIAMS KC NORTH


Protect your home and budget from life's surprises with an Assurant Home Warranty, backed by a partner that supports you through every step of homeownership. Explore Plans.
© 2026 Better Homes and Gardens Real Estate LLC. An Anywhere Real Estate company. All rights reserved. Better Homes and Gardens® Real Estate is a registered trademark owned by Meredith Operations Corporation, licensed to Better Homes and Gardens Real Estate LLC and used with permission. Better Homes and Gardens Real Estate LLC fully supports the principles of the Fair Housing Act and the Equal Opportunity Act. Listing information is deemed reliable but is not guaranteed accurate.
Each office is independently owned and operated.
Any services or products provided by third parties are not provided by, affiliated with or related to Better Homes and Gardens Real Estate LLC, or its affiliated companies.