
2283 NE 68th Street, Gladstone, MO 64118
Local realty services provided by:Better Homes and Gardens Real Estate Kansas City Homes
2283 NE 68th Street,Gladstone, MO 64118
$155,000
- 2 Beds
- 2 Baths
- 928 sq. ft.
- Condominium
- Active
Listed by: renee priemer
Office: re/max heritage
MLS#:2640461
Source:MOKS_HL
Price summary
- Price:$155,000
- Price per sq. ft.:$167.03
- Monthly HOA dues:$225
About this home
Terrific ground level condo with a designated covered parking space right outside your door!
Step into maintenance free living as you enter thru the adorable screened in porch, custom fitted with glass sliding doors to allow fresh air in, when weather permits! This large, 4 season room extends your living space out and provides a gorgeous view of trees and foliage and some occasional wildlife. What a great space for alfresco dinners or morning coffee! ONE OWNER HOME!!!!!
Inside is a spacious living room open to the sunny breakfast room. A nice pantry and laundry closet is close by. The spacious galley kitchen has good storage and work space, with a nice view of the greenspace. The master suite has a large window for natural light, a walk-in closet and an ensuite bath with a double vanity and shower. The guest room also has a walkin closet and has access to the hall bath with a tub and shower. Maintenance free living with an affordable HOA and a convenient location close to shopping and dining. Don't miss this opportunity to own a great home or a nice investment property....
Contact an agent
Home facts
- Year built:2006
- Subdivision & Development:Northaven Village
- Listing ID #:2640461
- Added:1 day(s) ago
- Updated:September 14, 2026 at 07:55 PM
Rooms and interior
- Bedrooms:2
- Total bathrooms:2
- Full bathrooms:2
- Kitchen Description:Dishwasher, Disposal, Microwave, Refrigerator
- Basement:Yes
- Basement Description:Slab
- Living area:928 sq. ft.
Heating and cooling
- Cooling:Electric
- Heating:Forced Air Gas
Structure and exterior
- Year built:2006
- Building area:928 sq. ft.
- Lot area:0.02 Acres
- Lot Features:Adjoin Greenspace
- Architectural Style:Ranch
- Construction Materials:Vinyl Siding
- Foundation Description:Slab
Schools
- High school:Oak Park
- Middle school:Antioch
- Elementary school:Meadowbrook
Utilities
- Water:City/Public
- Sewer:Public Sewer
Finances and disclosures
- Price:$155,000
- Price per sq. ft.:$167.03
Features and amenities
- Appliances:Dishwasher, Disposal, Microwave, Refrigerator, Washer
- Amenities:Ceiling Fan(s), Custom Cabinets, Pantry, Walk-In Closet(s)
Parking
- Parking description:Carport
 HeartlandMLS©2026. Information Deemed Reliable But Not Guaranteed. This information is being provided by the HeartlandMLS. The listings presented here may or may not be listed by the Broker/Agent operating this website. This information is intended for the personal use of consumers and may not be used for any purpose other than to identify prospective properties consumers may be interested in purchasing. Data <Last Updated September 14, 2026
New listings near 2283 NE 68th Street
- New
 $210,000Active2 beds 2 baths892 sq. ft.
1405 NE 72 Street, Gladstone, MO 64118
MLS# 2639513Listed by: REECENICHOLS-KCN - Open Sun, 10 to 12amNew
 $210,000Active2 beds 1 baths936 sq. ft.
5914 N Park Avenue, Gladstone, MO 64118
MLS# 2641445Listed by: UNITED REAL ESTATE KANSAS CITY - New
 $345,000Active4 beds 4 baths2,394 sq. ft.
2612 NE 69th Street, Gladstone, MO 64119
MLS# 2640760Listed by: KELLER WILLIAMS KC NORTH - New
 $385,000Active4 beds 3 baths2,180 sq. ft.
5829 N Norton Avenue, Gladstone, MO 64119
MLS# 2641599Listed by: PLATINUM REALTY LLC 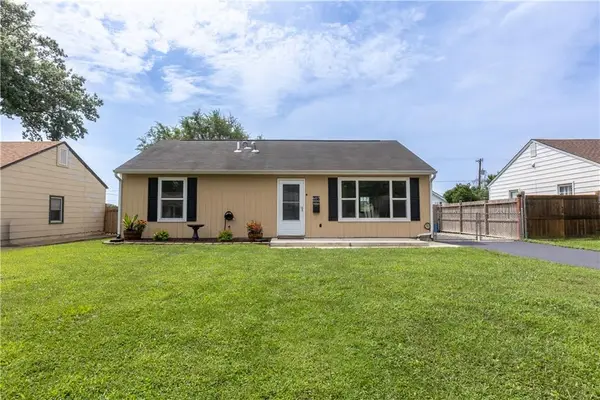 $223,900Active3 beds 1 baths988 sq. ft.
607 NE 66th Terrace, Gladstone, MO 64118
MLS# 2636528Listed by: PLATINUM REALTY LLC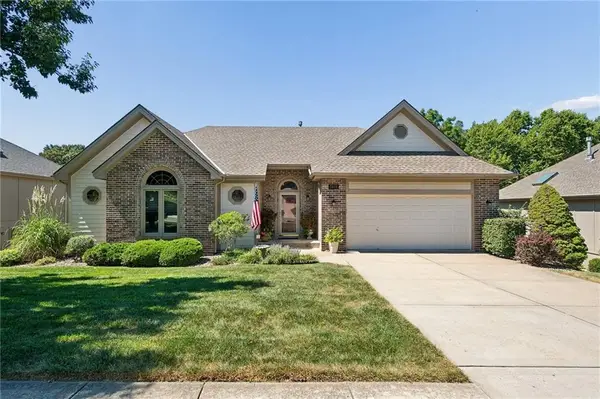 $380,000Pending3 beds 3 baths2,423 sq. ft.
7418 N Prospect Avenue, Gladstone, MO 64119
MLS# 2640690Listed by: UNITED REAL ESTATE KANSAS CITY $368,000Pending3 beds 3 baths2,000 sq. ft.
7320 N Garfield Avenue, Gladstone, MO 64118
MLS# 2639063Listed by: REAL BROKER, LLC- New
 $279,000Active3 beds 1 baths1,197 sq. ft.
2208 NE 60th Terrace, Gladstone, MO 64118
MLS# 2640864Listed by: REECENICHOLS-KCN  $240,000Pending3 beds 2 baths1,348 sq. ft.
6610 N Montgall Avenue, Kansas City, MO 64119
MLS# 2637628Listed by: KW DIAMOND PARTNERS


Protect your home and budget from life's surprises with an Assurant Home Warranty, backed by a partner that supports you through every step of homeownership. Explore Plans.
© 2026 Better Homes and Gardens Real Estate LLC. An Anywhere Real Estate company. All rights reserved. Better Homes and Gardens® Real Estate is a registered trademark owned by Meredith Operations Corporation, licensed to Better Homes and Gardens Real Estate LLC and used with permission. Better Homes and Gardens Real Estate LLC fully supports the principles of the Fair Housing Act and the Equal Opportunity Act. Listing information is deemed reliable but is not guaranteed accurate.
Each office is independently owned and operated.
Any services or products provided by third parties are not provided by, affiliated with or related to Better Homes and Gardens Real Estate LLC, or its affiliated companies.