
7320 N Garfield Avenue, Gladstone, MO 64118
Local realty services provided by:Better Homes and Gardens Real Estate Kansas City Homes
Listed by: tami lewis
Office: real broker, llc.
MLS#:2639063
Source:MOKS_HL
Price summary
- Price:$368,000
- Price per sq. ft.:$184
About this home
Welcome home to this beautifully maintained 3 bed, 2.5 bath property offering comfortable one-level living, thoughtful updates, flexible spaces & fantastic outdoor amenities. The main level offers an open-concept layout with a spacious kitchen & two distinct gathering spaces. The first can be used as a dining room or additional living area, while the second offers a comfortable hearth room/TV area with a wood-burning fireplace featuring a gas insert & glass doors. The kitchen was completely remodeled in 2017 with custom solid wood Maple cabinetry, exceptional storage, pantry, island, quartz countertops, gas range, convection oven & stainless steel appliances. The kitchen refrigerator stays, along with the washer/dryer conveniently located upstairs. Upstairs bathrooms have also been updated with newer onyx showers, matching vanities & high-rise toilets. The finished lower level offers a half bath, storage area & versatile finished room that could serve as a non-conforming bedroom, movie room, home office or more.
Step outside to enjoy beautiful curb appeal & exceptional outdoor living. The fully fenced backyard features a 6-ft privacy fence, covered pergola, fire pit & 10x15 shed. A sprinkler hose timer system is installed on all outdoor faucets.
Numerous updates provide added peace of mind including roof, gutters & gutter guards approx 2 yrs old, siding less than 1 yr old, tilt-in windows less than 8 yrs old & a gas water heater less than 1 yr old. The fence & shed were freshly painted within the past 2 yrs, along with hand-painted/whitewashed brick inside & out. Attic insulation has been added twice, most recently 8 yrs ago. The home also includes the Vivint security system with 4 cameras, landscaping with fountains, a Frame TV in the living room with Bose soundbar, a patio/pergola TV for outdoor relaxation, and a TV in the second bedroom. All sitting on a large corner lot, this home offers flexible living spaces, extensive updates & inviting outdoor amenities!...
Contact an agent
Home facts
- Year built:1976
- Subdivision & Development:Stratford Park
- Listing ID #:2639063
- Added:1 day(s) ago
- Updated:September 08, 2026 at 02:31 PM
Rooms and interior
- Bedrooms:3
- Total bathrooms:3
- Full bathrooms:2
- Half bathrooms:1
- Rooms Total:9
- Kitchen Description:Dishwasher, Microwave, Refrigerator
- Basement:Yes
- Basement Description:Finished
- Living area:2,000 sq. ft.
Heating and cooling
- Cooling:Attic Fan, Electric
- Heating:Natural Gas
Structure and exterior
- Roof:Composition
- Year built:1976
- Building area:2,000 sq. ft.
- Lot area:0.34 Acres
- Lot Features:City Lot, Corner Lot
- Architectural Style:Raised Ranch
- Construction Materials:Brick Trim, Frame
Schools
- High school:Oak Park
- Middle school:Antioch
- Elementary school:Clardy
Utilities
- Water:City/Public
- Sewer:Public Sewer
Finances and disclosures
- Price:$368,000
- Price per sq. ft.:$184
Features and amenities
- Appliances:Dishwasher, Gas Range, Microwave, Refrigerator, Stainless Steel Appliance(s), Washer
- Amenities:Ceiling Fan(s), Pantry
Parking
- Parking description:Attached
- Garage:Yes
- Garage spaces:2
 HeartlandMLS©2026. Information Deemed Reliable But Not Guaranteed. This information is being provided by the HeartlandMLS. The listings presented here may or may not be listed by the Broker/Agent operating this website. This information is intended for the personal use of consumers and may not be used for any purpose other than to identify prospective properties consumers may be interested in purchasing. Data <Last Updated September 8, 2026
New listings near 7320 N Garfield Avenue
- New
 $279,000Active3 beds 1 baths1,197 sq. ft.
2208 NE 60th Terrace, Gladstone, MO 64118
MLS# 2640864Listed by: REECENICHOLS-KCN  $240,000Pending3 beds 2 baths1,348 sq. ft.
6610 N Montgall Avenue, Kansas City, MO 64119
MLS# 2637628Listed by: KW DIAMOND PARTNERS $300,000Pending4 beds 3 baths1,894 sq. ft.
7211 N Highland Avenue, Gladstone, MO 64118
MLS# 2638113Listed by: LOCAL AGENT- New
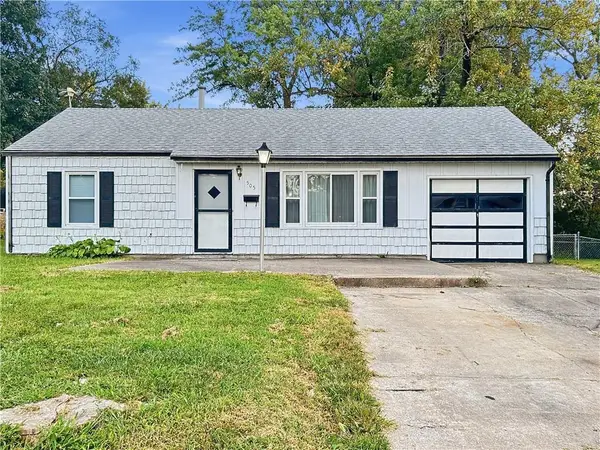 $200,000Active2 beds 1 baths744 sq. ft.
505 NE 67th Terrace, Gladstone, MO 64118
MLS# 2638293Listed by: KELLER WILLIAMS REALTY PARTNERS INC.  $210,000Pending3 beds 2 baths1,224 sq. ft.
1004 NE 60th Street, Gladstone, MO 64118
MLS# 2640459Listed by: WORTH CLARK REALTY- New
 $149,000Active1.41 Acres
3000 76th Street, Kansas City, MO 64119
MLS# 2640495Listed by: REAL BROKER, LLC - New
 $279,000Active4 beds 3 baths2,114 sq. ft.
6761 N Woodland Avenue, Kansas City, MO 64118
MLS# 2640391Listed by: WEICHERT REALTORS - GENERATIONS 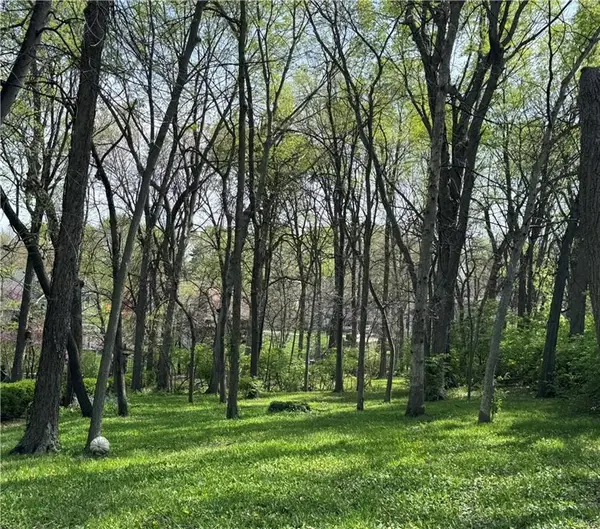 $119,000Pending0.5 Acres
313 N Briarcliff Circle, Kansas City, MO 64116
MLS# 2640248Listed by: HOMESMART LEGACY $330,000Pending3 beds 3 baths2,234 sq. ft.
1713 NE 69th Terrace, Gladstone, MO 64118
MLS# 2638822Listed by: KELLER WILLIAMS KC NORTH


Protect your home and budget from life's surprises with an Assurant Home Warranty, backed by a partner that supports you through every step of homeownership. Explore Plans.
© 2026 Better Homes and Gardens Real Estate LLC. An Anywhere Real Estate company. All rights reserved. Better Homes and Gardens® Real Estate is a registered trademark owned by Meredith Operations Corporation, licensed to Better Homes and Gardens Real Estate LLC and used with permission. Better Homes and Gardens Real Estate LLC fully supports the principles of the Fair Housing Act and the Equal Opportunity Act. Listing information is deemed reliable but is not guaranteed accurate.
Each office is independently owned and operated.
Any services or products provided by third parties are not provided by, affiliated with or related to Better Homes and Gardens Real Estate LLC, or its affiliated companies.