
2409 NE Pursell Road, Gladstone, MO 64118
Local realty services provided by:Better Homes and Gardens Real Estate Kansas City Homes
2409 NE Pursell Road,Gladstone, MO 64118
$176,900
- 2 Beds
- 1 Baths
- 775 sq. ft.
- Single family
- Active
Listed by: lisa anderson
Office: platinum realty llc.
MLS#:2646213
Source:MOKS_HL
Price summary
- Price:$176,900
- Price per sq. ft.:$228.26
About this home
A classic ranch design defines this single-family residence, offering a straightforward layout with one story of living space. Located in Kansas City, the property presents a practical environment with two bedrooms and one full bathroom across 775 square feet of living area.
Inside, the home features ceiling fans to help maintain a comfortable atmosphere. The kitchen comes equipped with a refrigerator and a free-standing range/oven, making the space functional for daily meal preparation.
Set on a lot measuring 0.24 acres (10,560 square feet), the outdoor area provides space for various activities and projects. This property offers a serene setting to establish a new routine in a established neighborhood.
Schedule a time to visit this residence and explore the possibilities of making this Kansas City house your new home.
Contact an agent
Home facts
- Year built:1954
- Subdivision & Development:South Englewood
- Listing ID #:2646213
- Added:1 day(s) ago
- Updated:October 13, 2026 at 11:22 AM
Rooms and interior
- Bedrooms:2
- Total bathrooms:1
- Full bathrooms:1
- Rooms Total:5
- Kitchen Description:Refrigerator
- Basement Description:Slab
- Living area:775 sq. ft.
Heating and cooling
- Cooling:Electric
- Heating:Forced Air Gas
Structure and exterior
- Roof:Composition
- Year built:1954
- Building area:775 sq. ft.
- Lot area:0.29 Acres
- Lot Features:City Lot
- Architectural Style:Ranch
- Construction Materials:Frame, Vinyl Siding
- Foundation Description:Slab
Schools
- High school:Oak Park
- Middle school:Northgate
- Elementary school:Oakwood Manor
Utilities
- Water:City/Public
- Sewer:Public Sewer
Finances and disclosures
- Price:$176,900
- Price per sq. ft.:$228.26
Features and amenities
- Appliances:Free-Standing Electric Oven, Refrigerator
- Amenities:Ceiling Fan(s)
Parking
- Parking description:Other
 HeartlandMLS©2026. Information Deemed Reliable But Not Guaranteed. This information is being provided by the HeartlandMLS. The listings presented here may or may not be listed by the Broker/Agent operating this website. This information is intended for the personal use of consumers and may not be used for any purpose other than to identify prospective properties consumers may be interested in purchasing. Data <Last Updated October 13, 2026
New listings near 2409 NE Pursell Road
- Coming Soon
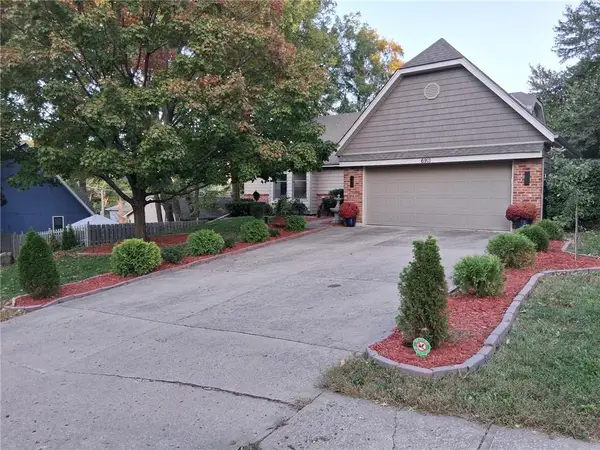 $399,000Coming Soon3 beds 3 baths3,534 sq. ft.
6911 N Flora Avenue, Gladstone, MO 64118
MLS# 2646627Listed by: REECENICHOLS-KCN - Coming Soon
 $295,000Coming Soon3 beds 2 baths1,748 sq. ft.
1210 NE Shady Lane Drive, Gladstone, MO 64118
MLS# 2646334Listed by: PLATINUM REALTY LLC - Coming SoonOpen Sat, 1 to 3pm
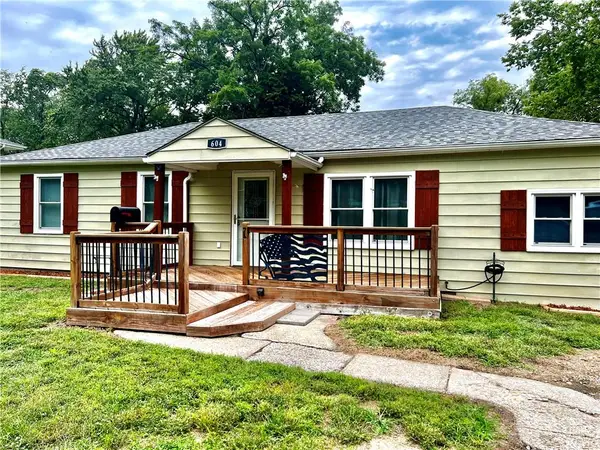 $235,000Coming Soon3 beds 2 baths1,352 sq. ft.
604 NE 74th Terrace, Gladstone, MO 64118
MLS# 2645946Listed by: COMPASS REALTY GROUP - Coming Soon
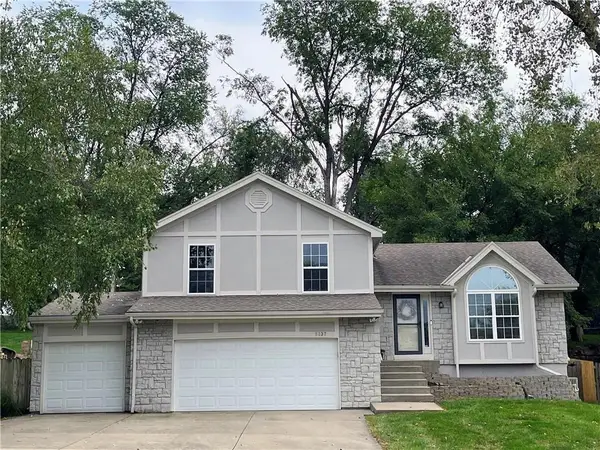 $365,000Coming Soon4 beds 3 baths1,907 sq. ft.
5137 N Pennsylvania Street, Kansas City, MO 64118
MLS# 2645768Listed by: KELLER WILLIAMS KC NORTH - Coming Soon
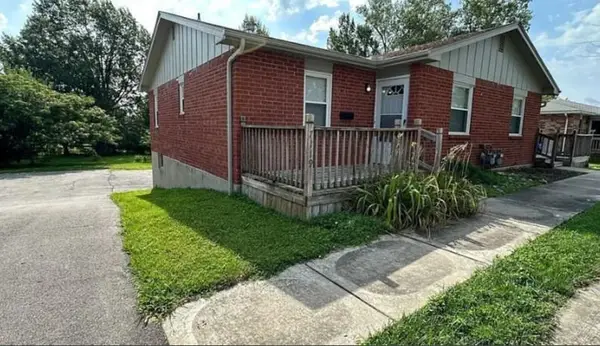 $275,000Coming Soon-- beds -- baths
7117-7119 N Broadway Street, Gladstone, MO 64118
MLS# 2645581Listed by: PLATINUM REALTY LLC - Coming Soon
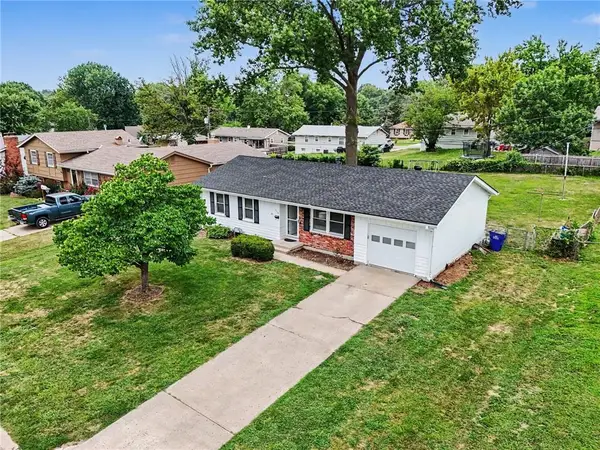 $250,000Coming Soon3 beds 2 baths1,030 sq. ft.
3110 NE 66th Street, Gladstone, MO 64119
MLS# 2633819Listed by: REECENICHOLS-KCN - Coming Soon
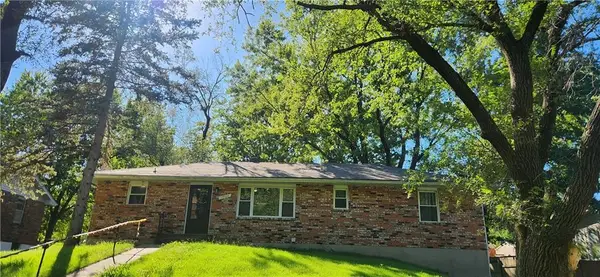 $260,000Coming Soon3 beds 2 baths1,248 sq. ft.
7500 N Main Street, Gladstone, MO 64118
MLS# 2643401Listed by: PLATINUM REALTY LLC - New
 $160,000Active2 beds 2 baths928 sq. ft.
6966 N Olive Street, Gladstone, MO 64118
MLS# 2645799Listed by: RE/MAX INNOVATIONS - New
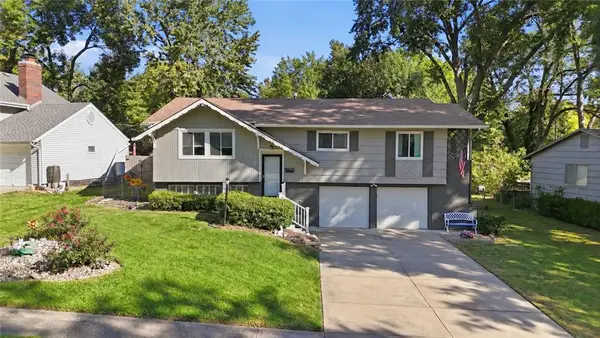 $289,900Active3 beds 2 baths2,045 sq. ft.
1700 NE 67th Place, Gladstone, MO 64118
MLS# 2646461Listed by: REECENICHOLS - LEES SUMMIT


Protect your home and budget from life's surprises with an Assurant Home Warranty, backed by a partner that supports you through every step of homeownership. Explore Plans.
© 2026 Better Homes and Gardens Real Estate LLC. An Anywhere Real Estate company. All rights reserved. Better Homes and Gardens® Real Estate is a registered trademark owned by Meredith Operations Corporation, licensed to Better Homes and Gardens Real Estate LLC and used with permission. Better Homes and Gardens Real Estate LLC fully supports the principles of the Fair Housing Act and the Equal Opportunity Act. Listing information is deemed reliable but is not guaranteed accurate.
Each office is independently owned and operated.
Any services or products provided by third parties are not provided by, affiliated with or related to Better Homes and Gardens Real Estate LLC, or its affiliated companies.