
6966 N Olive Street, Gladstone, MO 64118
Local realty services provided by:Better Homes and Gardens Real Estate Kansas City Homes
6966 N Olive Street,Gladstone, MO 64118
$160,000
- 2 Beds
- 2 Baths
- 928 sq. ft.
- Condominium
- Active
Listed by: cindy onelio
Office: re/max innovations
MLS#:2645799
Source:MOKS_HL
Price summary
- Price:$160,000
- Price per sq. ft.:$172.41
- Monthly HOA dues:$225
About this home
Wonderful 2nd level condo with covered parking space right in front of the steps going to the front door! HUGE screened in porch also includes sliding glass doors and overlooks greenspace and trees...perfect for enjoying your morning coffee! Wood laminate flooring in living room, hallway, & bedrooms. Kitchen and baths have tile flooring. All fresh paint throughout! Stained cabinets, NEW REFRIGERATOR & MICROWAVE, solid surface countertops. Stack washer & dryer stay. Newer water heater. Primary bedroom has private bath with double vanity & large walk-in closet. Secondary bedroom has open walk-in closet that could be used as office space and also has access to hall bath. There's an extra storage closet in the porch area. HOA covers Master insurance, building maintenance, roof repair/replacement, lawn care/snow removal, trash, & Water! Great location! Close to shopping & dining and quick highway access! Be sure to check this one out! It's super nice & you'll love the convenience!...
Contact an agent
Home facts
- Year built:2001
- Subdivision & Development:Northaven Village
- Listing ID #:2645799
- Added:1 day(s) ago
- Updated:October 13, 2026 at 11:22 AM
Rooms and interior
- Bedrooms:2
- Total bathrooms:2
- Full bathrooms:2
- Rooms Total:6
- Kitchen Description:Dishwasher, Disposal, Microwave, Refrigerator
- Living area:928 sq. ft.
Heating and cooling
- Cooling:Electric
- Heating:Central Electric
Structure and exterior
- Roof:Composition
- Year built:2001
- Building area:928 sq. ft.
- Lot Features:Zero Lot Line
- Architectural Style:Ranch
- Construction Materials:Frame, Vinyl Siding
Schools
- High school:Oak Park
Utilities
- Water:City/Public
- Sewer:Public Sewer
Finances and disclosures
- Price:$160,000
- Price per sq. ft.:$172.41
Features and amenities
- Appliances:Dishwasher, Disposal, Free-Standing Electric Oven, Microwave, Refrigerator, Washer
- Amenities:Ceiling Fan(s), Stained Cabinets, Walk-In Closet(s)
Parking
- Parking description:Carport
- Garage:Yes
- Garage spaces:1
 HeartlandMLS©2026. Information Deemed Reliable But Not Guaranteed. This information is being provided by the HeartlandMLS. The listings presented here may or may not be listed by the Broker/Agent operating this website. This information is intended for the personal use of consumers and may not be used for any purpose other than to identify prospective properties consumers may be interested in purchasing. Data <Last Updated October 13, 2026
New listings near 6966 N Olive Street
- Coming Soon
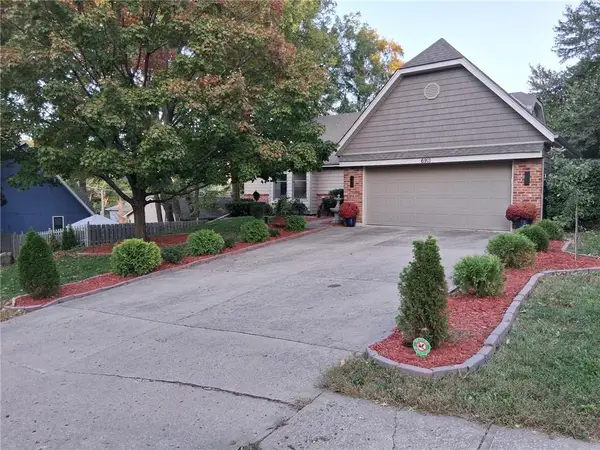 $399,000Coming Soon3 beds 3 baths3,534 sq. ft.
6911 N Flora Avenue, Gladstone, MO 64118
MLS# 2646627Listed by: REECENICHOLS-KCN - Coming Soon
 $295,000Coming Soon3 beds 2 baths1,748 sq. ft.
1210 NE Shady Lane Drive, Gladstone, MO 64118
MLS# 2646334Listed by: PLATINUM REALTY LLC - Coming SoonOpen Sat, 1 to 3pm
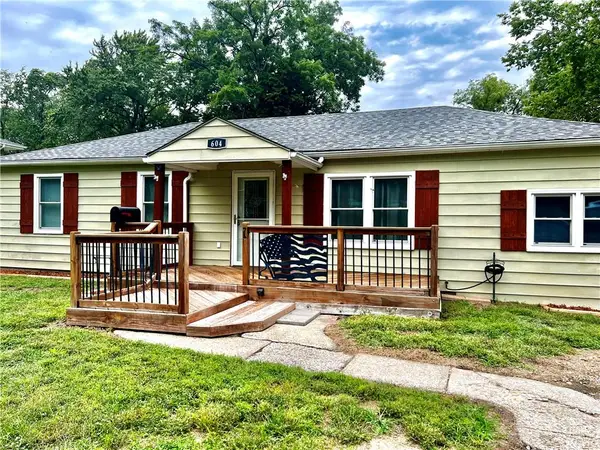 $235,000Coming Soon3 beds 2 baths1,352 sq. ft.
604 NE 74th Terrace, Gladstone, MO 64118
MLS# 2645946Listed by: COMPASS REALTY GROUP - Coming Soon
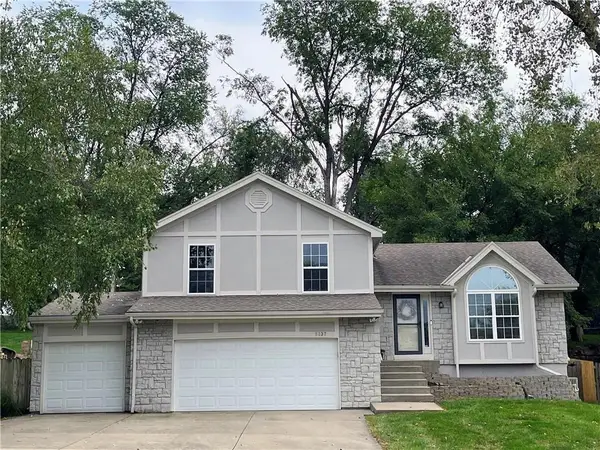 $365,000Coming Soon4 beds 3 baths1,907 sq. ft.
5137 N Pennsylvania Street, Kansas City, MO 64118
MLS# 2645768Listed by: KELLER WILLIAMS KC NORTH - Coming Soon
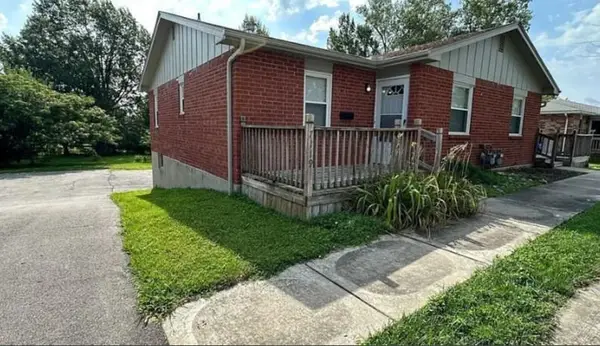 $275,000Coming Soon-- beds -- baths
7117-7119 N Broadway Street, Gladstone, MO 64118
MLS# 2645581Listed by: PLATINUM REALTY LLC - Coming Soon
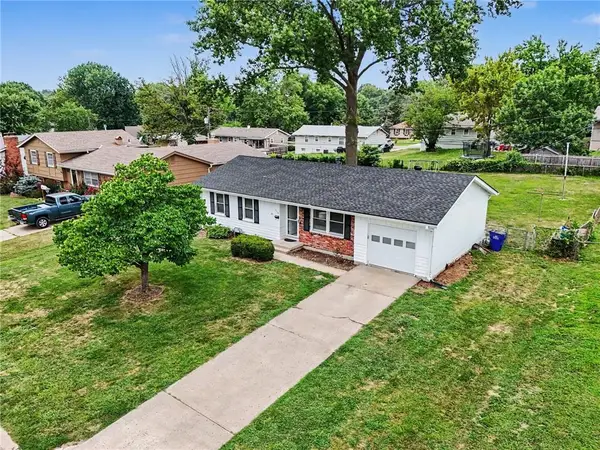 $250,000Coming Soon3 beds 2 baths1,030 sq. ft.
3110 NE 66th Street, Gladstone, MO 64119
MLS# 2633819Listed by: REECENICHOLS-KCN - Coming Soon
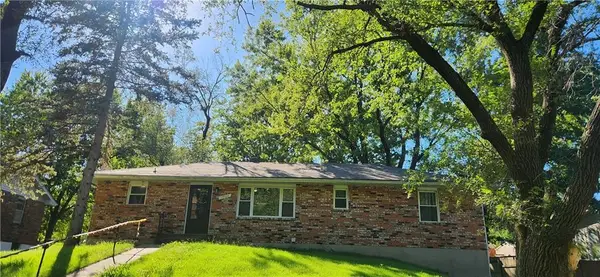 $260,000Coming Soon3 beds 2 baths1,248 sq. ft.
7500 N Main Street, Gladstone, MO 64118
MLS# 2643401Listed by: PLATINUM REALTY LLC - New
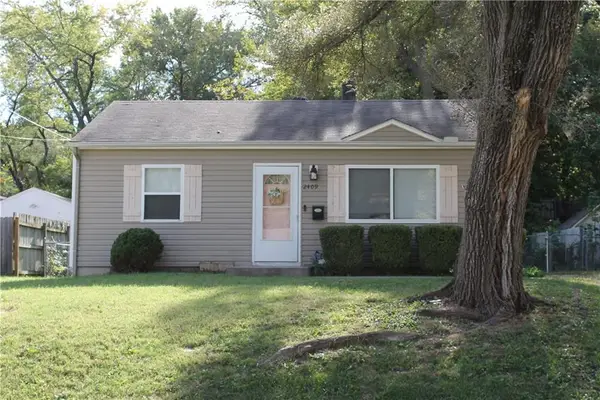 $176,900Active2 beds 1 baths775 sq. ft.
2409 NE Pursell Road, Gladstone, MO 64118
MLS# 2646213Listed by: PLATINUM REALTY LLC - New
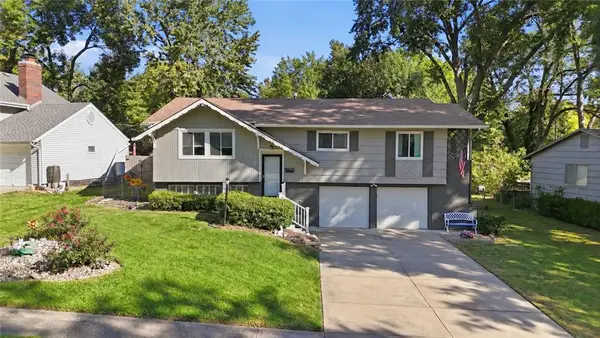 $289,900Active3 beds 2 baths2,045 sq. ft.
1700 NE 67th Place, Gladstone, MO 64118
MLS# 2646461Listed by: REECENICHOLS - LEES SUMMIT


Protect your home and budget from life's surprises with an Assurant Home Warranty, backed by a partner that supports you through every step of homeownership. Explore Plans.
© 2026 Better Homes and Gardens Real Estate LLC. An Anywhere Real Estate company. All rights reserved. Better Homes and Gardens® Real Estate is a registered trademark owned by Meredith Operations Corporation, licensed to Better Homes and Gardens Real Estate LLC and used with permission. Better Homes and Gardens Real Estate LLC fully supports the principles of the Fair Housing Act and the Equal Opportunity Act. Listing information is deemed reliable but is not guaranteed accurate.
Each office is independently owned and operated.
Any services or products provided by third parties are not provided by, affiliated with or related to Better Homes and Gardens Real Estate LLC, or its affiliated companies.