
7512 N Baltimore Avenue, Gladstone, MO 64118
Local realty services provided by:Better Homes and Gardens Real Estate Kansas City Homes
Listed by: rothermel group, amber rothermel
Office: keller williams kc north
MLS#:2648006
Source:MOKS_HL
Price summary
- Price:$310,000
- Price per sq. ft.:$157.12
About this home
Welcome to this spacious, beautifully updated home in Gladstone, located within the highly desired Oak Park High School!
Tucked into an established, tree-lined neighborhood, this 4-bedroom, 3-full-bathroom home blends classic charm with recent upgrades. Step inside to discover brand-new red oak hardwood floors in the color early american flowing throughout the main level, along with upstairs hardwood floors that were freshly sanded and refinished in 2024. The updated kitchen features an eat-in dining area for casual mornings, while the separate formal dining room is ready for family dinners and entertaining.
With two distinct living areas, there’s room for everyone to spread out. Unwind around the wood burning fireplace in the living room, or use the family living space as a home office, media room, or play area. All three full bathrooms have been thoughtfully updated, and the home offers ultimate flexibility with two separate laundry hookup locations.
Enjoy total peace of mind knowing major mechanicals, efficiency, and structural systems have been thoroughly addressed—including a complete HVAC system and new AC unit (2023), a new water heater (2023), a new roof (2023), an attic energy barrier (added May 2015), an installed radon system, and a reliable sump pump system featuring 3 pumps (with 1 newly replaced in August 2026).
Outside, the large, level yard is framed by mature trees and established landscaping, complete with a 15x8 outdoor shed for extra storage. The back deck is perfect for summer barbecues, while the wide driveway leads to a deep 2-car garage that functions exceptionally well as a workshop.
Location is key! Just down the street on Broadway, you'll find Hobby Hill Park, featuring a popular Disc Golf Course and fantastic play areas for kids. Served by the acclaimed North Kansas City School District and located near everyday conveniences, this move-in-ready, versatile home is packed with possibilities for its next owner!...
Contact an agent
Home facts
- Year built:1962
- Subdivision & Development:Hamilton Heights
- Listing ID #:2648006
- Added:1 day(s) ago
- Updated:October 23, 2026 at 10:51 PM
Rooms and interior
- Bedrooms:4
- Total bathrooms:3
- Full bathrooms:3
- Rooms Total:11
- Kitchen Description:Dishwasher, Disposal, Microwave, Refrigerator
- Basement:Yes
- Basement Description:Egress Window(s), Finished, Garage Entrance
- Living area:1,973 sq. ft.
Heating and cooling
- Cooling:Attic Fan, Electric
- Heating:Natural Gas
Structure and exterior
- Roof:Composition
- Year built:1962
- Building area:1,973 sq. ft.
- Lot area:0.28 Acres
- Lot Features:City Lot
- Architectural Style:Side/Side Split, Tri Level
- Construction Materials:Brick Trim, Vinyl Siding
Schools
- High school:Oak Park
- Middle school:Antioch
- Elementary school:Linden West
Utilities
- Water:City/Public
- Sewer:Public Sewer
Finances and disclosures
- Price:$310,000
- Price per sq. ft.:$157.12
Features and amenities
- Appliances:Dishwasher, Disposal, Microwave, Refrigerator
- Amenities:Ceiling Fan(s), Stained Cabinets
Parking
- Parking description:Attached
- Garage:Yes
- Garage spaces:2
 HeartlandMLS©2026. Information Deemed Reliable But Not Guaranteed. This information is being provided by the HeartlandMLS. The listings presented here may or may not be listed by the Broker/Agent operating this website. This information is intended for the personal use of consumers and may not be used for any purpose other than to identify prospective properties consumers may be interested in purchasing. Data <Last Updated October 23, 2026
New listings near 7512 N Baltimore Avenue
- Coming Soon
 $365,000Coming Soon4 beds 4 baths2 sq. ft.
5811 N College Avenue, Gladstone, MO 64119
MLS# 2648375Listed by: KELLER WILLIAMS KC NORTH - Coming Soon
 $155,000Coming Soon2 beds 2 baths890 sq. ft.
2300 NE 68th Street #6, Gladstone, MO 64118
MLS# 2648112Listed by: KELLER WILLIAMS SOUTHLAND - Coming Soon
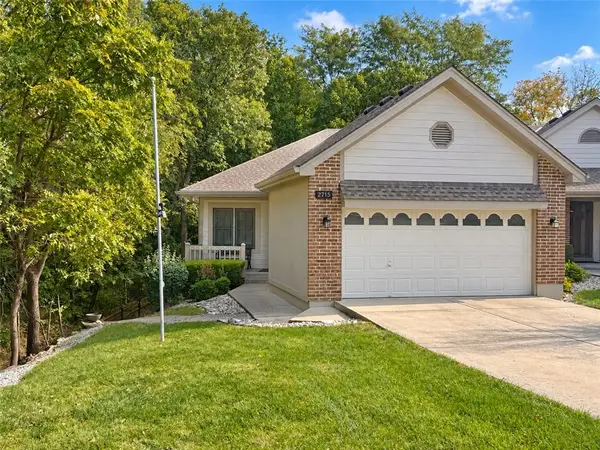 $365,000Coming Soon3 beds 3 baths2,390 sq. ft.
2715 NE 74th Street, Gladstone, MO 64119
MLS# 2646989Listed by: PLATINUM REALTY LLC - Coming Soon
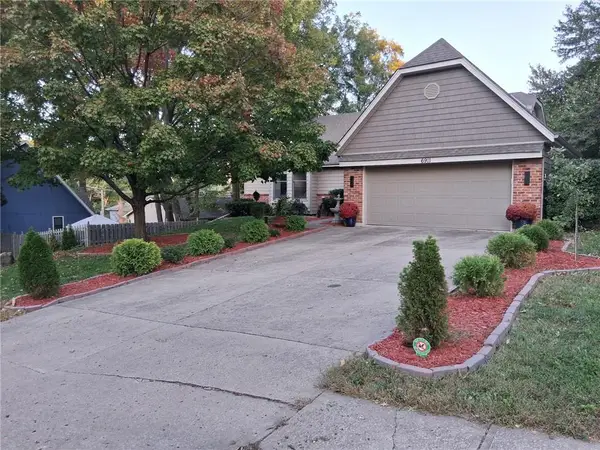 $399,000Coming Soon3 beds 3 baths3,534 sq. ft.
6911 N Flora Avenue, Gladstone, MO 64118
MLS# 2646627Listed by: REECENICHOLS-KCN - Coming Soon
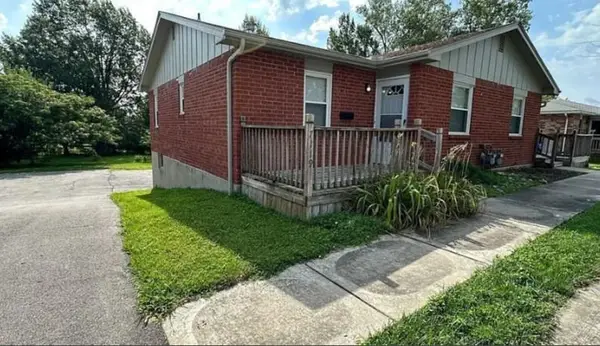 $275,000Coming Soon-- beds -- baths
7117-7119 N Broadway Street, Gladstone, MO 64118
MLS# 2645581Listed by: PLATINUM REALTY LLC - Coming Soon
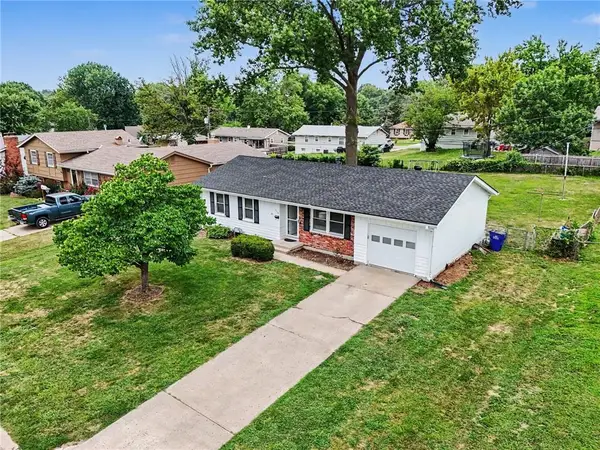 $250,000Coming Soon3 beds 2 baths1,030 sq. ft.
3110 NE 66th Street, Gladstone, MO 64119
MLS# 2633819Listed by: REECENICHOLS-KCN - New
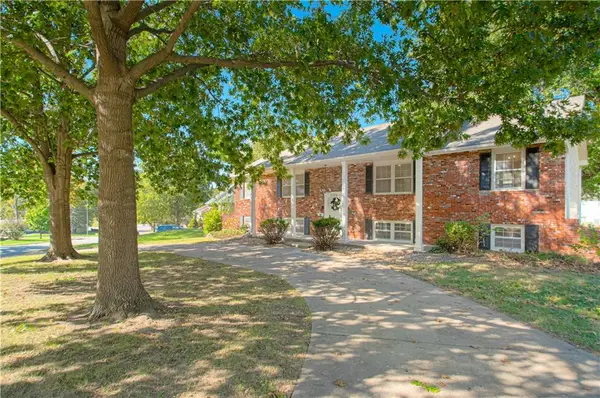 $350,000Active4 beds 3 baths2,700 sq. ft.
2704 NE 67th Terrace, Kansas City, MO 64119
MLS# 2648538Listed by: PLATINUM REALTY LLC - New
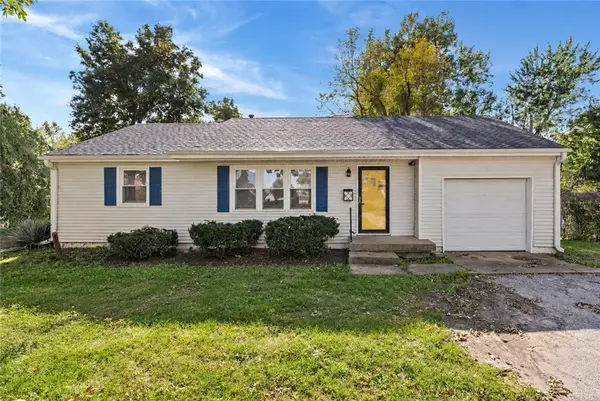 $265,000Active3 beds 2 baths1,402 sq. ft.
2403 NE Shady Lane Drive, Gladstone, MO 64118
MLS# 2648158Listed by: OAKBRIDGE REAL ESTATE, LLC - New
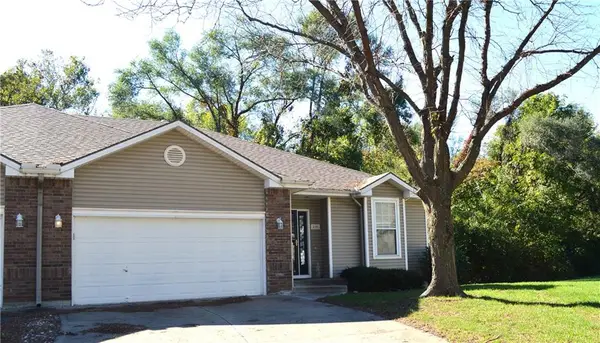 $299,999Active2 beds 2 baths1,391 sq. ft.
3101 NE 63 Terrace, Gladstone, MO 64119
MLS# 2648262Listed by: RE/MAX HERITAGE


Protect your home and budget from life's surprises with an Assurant Home Warranty, backed by a partner that supports you through every step of homeownership. Explore Plans.
© 2026 Better Homes and Gardens Real Estate LLC. An Anywhere Real Estate company. All rights reserved. Better Homes and Gardens® Real Estate is a registered trademark owned by Meredith Operations Corporation, licensed to Better Homes and Gardens Real Estate LLC and used with permission. Better Homes and Gardens Real Estate LLC fully supports the principles of the Fair Housing Act and the Equal Opportunity Act. Listing information is deemed reliable but is not guaranteed accurate.
Each office is independently owned and operated.
Any services or products provided by third parties are not provided by, affiliated with or related to Better Homes and Gardens Real Estate LLC, or its affiliated companies.