
13000 E Byars Road, Grandview, MO 64030
Local realty services provided by:Better Homes and Gardens Real Estate Kansas City Homes
13000 E Byars Road,Grandview, MO 64030
$220,000
- 3 Beds
- 2 Baths
- 1,568 sq. ft.
- Single family
- Active
Listed by: amanda boeschen, claire eagan
Office: kw kansas city metro
MLS#:2635145
Source:MOKS_HL
Price summary
- Price:$220,000
- Price per sq. ft.:$140.31
About this home
Welcome home to this charming ranch on a corner lot in Grandview, Missouri! With its crisp white exterior, classic black shutters, and cheerful blue front door, this home radiates curb appeal. Inside, you’ll find bright, neutral spaces with fresh gray tones and abundant natural light. The spacious living and dining areas offer flexibility for everyday living or entertaining. Bedrooms provide comfortable retreats, and the sunroom—with its wall of windows—is perfect for morning coffee or a cozy reading nook. The unfinished basement adds valuable storage or future expansion potential. Nestled on a tree-lined street near parks, schools, and quick highway access, this home blends small-town warmth with Kansas City convenience.
Contact an agent
Home facts
- Year built:1958
- Subdivision & Development:Hunter Gardens
- Listing ID #:2635145
- Added:1 day(s) ago
- Updated:August 23, 2026 at 02:21 PM
Rooms and interior
- Bedrooms:3
- Total bathrooms:2
- Full bathrooms:1
- Half bathrooms:1
- Rooms Total:5
- Basement:Yes
- Basement Description:Garage Entrance, Inside Entrance, Walk Up
- Living area:1,568 sq. ft.
Heating and cooling
- Cooling:Electric
- Heating:Natural Gas
Structure and exterior
- Roof:Composition
- Year built:1958
- Building area:1,568 sq. ft.
- Lot area:0.54 Acres
- Lot Features:Corner Lot
- Architectural Style:Raised Ranch
- Construction Materials:Metal Siding
Schools
- High school:Southeast
- Middle school:Central
- Elementary school:Hale Cook
Utilities
- Water:City/Public
- Sewer:Public Sewer
Finances and disclosures
- Price:$220,000
- Price per sq. ft.:$140.31
Parking
- Parking description:Attached
- Garage:Yes
- Garage spaces:2
 HeartlandMLS©2026. Information Deemed Reliable But Not Guaranteed. This information is being provided by the HeartlandMLS. The listings presented here may or may not be listed by the Broker/Agent operating this website. This information is intended for the personal use of consumers and may not be used for any purpose other than to identify prospective properties consumers may be interested in purchasing. Data <Last Updated August 23, 2026
New listings near 13000 E Byars Road
- New
 $303,000Active4 beds 2 baths1,972 sq. ft.
13303 Donnelly Avenue, Grandview, MO 64030
MLS# 2638221Listed by: PLATINUM REALTY LLC - New
 $274,900Active3 beds 2 baths1,364 sq. ft.
13201 Craig Avenue, Grandview, MO 64030
MLS# 2637619Listed by: SBD HOUSING SOLUTIONS LLC - New
 $150,000Active4 beds 3 baths2,982 sq. ft.
12837 Sycamore Avenue, Grandview, MO 64030
MLS# 2637982Listed by: PLATINUM REALTY LLC - Open Sun, 2 to 4pmNew
 $342,000Active5 beds 3 baths2,554 sq. ft.
12918 Sycamore Avenue, Grandview, MO 64030
MLS# 2638019Listed by: KANSAS CITY REAL ESTATE, INC.  $325,000Pending4 beds 3 baths2,315 sq. ft.
7705 E 127th Street, Grandview, MO 64030
MLS# 2634545Listed by: KELLER WILLIAMS SOUTHLAND- New
 $280,000Active3 beds 2 baths1,556 sq. ft.
1314 Duck Road, Grandview, MO 64030
MLS# 2636741Listed by: KELLER WILLIAMS SOUTHLAND  $312,500Pending4 beds 2 baths1,636 sq. ft.
12801 Bristol Avenue, Grandview, MO 64030
MLS# 2637057Listed by: PLATINUM REALTY LLC- New
 $169,900Active2 beds 1 baths810 sq. ft.
1405 E 133rd Street, Grandview, MO 64030
MLS# 2636861Listed by: PLATINUM REALTY LLC 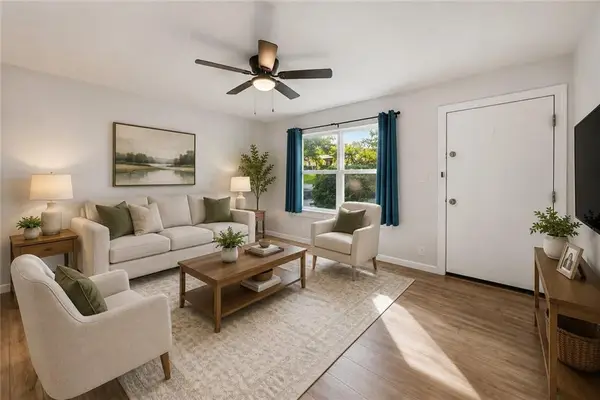 $204,000Pending3 beds 2 baths925 sq. ft.
6302 E 152nd Street, Grandview, MO 64030
MLS# 2634971Listed by: KELLER WILLIAMS PLATINUM PRTNR


Protect your home and budget from life's surprises with an Assurant Home Warranty, backed by a partner that supports you through every step of homeownership. Explore Plans.
© 2026 Better Homes and Gardens Real Estate LLC. An Anywhere Real Estate company. All rights reserved. Better Homes and Gardens® Real Estate is a registered trademark owned by Meredith Operations Corporation, licensed to Better Homes and Gardens Real Estate LLC and used with permission. Better Homes and Gardens Real Estate LLC fully supports the principles of the Fair Housing Act and the Equal Opportunity Act. Listing information is deemed reliable but is not guaranteed accurate.
Each office is independently owned and operated.
Any services or products provided by third parties are not provided by, affiliated with or related to Better Homes and Gardens Real Estate LLC, or its affiliated companies.