
6302 E 152nd Street, Grandview, MO 64030
Local realty services provided by:Better Homes and Gardens Real Estate Kansas City Homes
6302 E 152nd Street,Grandview, MO 64030
$204,000
- 4 Beds
- 2 Baths
- 925 sq. ft.
- Single family
- Active
Listed by: just say home kc team, jennifer smeltzer
Office: keller williams platinum prtnr
MLS#:2634971
Source:MOKS_HL
Price summary
- Price:$204,000
- Price per sq. ft.:$220.54
About this home
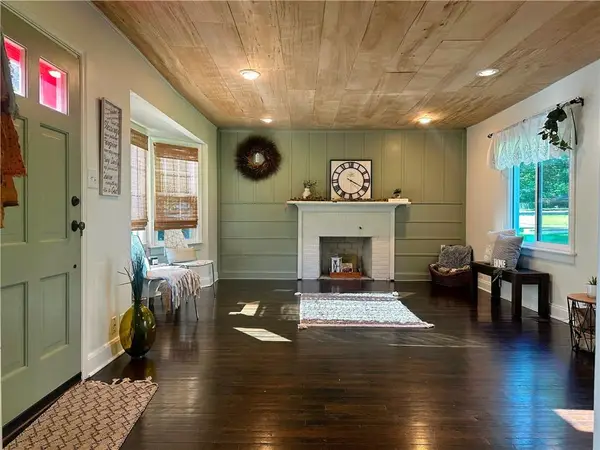
Move-in ready and updated, this ranch is ready to welcome you home! Offering 4 bedrooms, 2 full bathrooms, and approximately 925 square feet on the main level with a partially finished basement, this home combines comfortable main-level living with plenty of additional space downstairs. Newer windows, roof, HVAC, plumbing, gutter guards, and kitchen appliances provide peace of mind and true turn-key living.
Step inside to a bright, refreshed interior featuring updated flooring and plenty of natural light in the living room. The kitchen offers granite countertops, custom cabinetry, and stainless-steel appliances, creating a functional space for everyday cooking and entertaining. The main-floor primary bedroom provides convenient one-level living, while two additional bedrooms offer flexibility for family, guests, or a home office. Updated bathrooms feature clean, modern finishes, including a stylish tiled tub and shower surround. Ceiling fans throughout add everyday comfort. The full basement provides additional space, featuring a 4th bedroom, family room, and walkout access to the backyard.
Outside, enjoy a spacious backyard surrounded by mature trees, providing plenty of room to relax, entertain, garden, or create your own outdoor retreat. A concrete patio and attached one-car garage add even more functionality. Come see everything 6302 E 152nd Street has to offer!...
Contact an agent
Home facts
- Year built:1960
- Subdivision & Development:Belvidere Heights Add
- Listing ID #:2634971
- Added:1 day(s) ago
- Updated:August 14, 2026 at 02:22 PM
Rooms and interior
- Bedrooms:4
- Total bathrooms:2
- Full bathrooms:2
- Rooms Total:6
- Kitchen Description:Dishwasher, Disposal, Microwave, Refrigerator
- Basement:Yes
- Basement Description:Egress Window(s), Garage Entrance, Partial, Walk Out
- Living area:925 sq. ft.
Heating and cooling
- Cooling:Window Unit(s)
Structure and exterior
- Roof:Composition
- Year built:1960
- Building area:925 sq. ft.
- Lot area:0.2 Acres
- Lot Features:Level
- Architectural Style:Ranch
- Construction Materials:Board & Batton, Frame
Schools
- High school:Grandview
- Middle school:Grandview
- Elementary school:Belvidere
Utilities
- Water:City/Public
Finances and disclosures
- Price:$204,000
- Price per sq. ft.:$220.54
Features and amenities
- Appliances:Dishwasher, Disposal, Microwave, Refrigerator
- Amenities:Ceiling Fan(s), Custom Cabinets
Parking
- Parking description:Attached
- Garage:Yes
- Garage spaces:1
 HeartlandMLS©2026. Information Deemed Reliable But Not Guaranteed. This information is being provided by the HeartlandMLS. The listings presented here may or may not be listed by the Broker/Agent operating this website. This information is intended for the personal use of consumers and may not be used for any purpose other than to identify prospective properties consumers may be interested in purchasing. Data <Last Updated August 14, 2026
New listings near 6302 E 152nd Street
- New
 $159,900Active2 beds 1 baths810 sq. ft.
1405 E 133rd Street, Grandview, MO 64030
MLS# 2636861Listed by: PLATINUM REALTY LLC - New
 $224,300Active2 beds 1 baths922 sq. ft.
13811 Belmont Avenue, Grandview, MO 64030
MLS# 2635931Listed by: KELLER WILLIAMS SOUTHLAND - New
 $235,000Active3 beds 2 baths1,327 sq. ft.
11931 Manchester Avenue, Grandview, MO 64030
MLS# 2635459Listed by: REAL BROKER, LLC - New
 $230,000Active4 beds 3 baths2,503 sq. ft.
14606 Bristol Avenue, Grandview, MO 64030
MLS# 2636468Listed by: KELLER WILLIAMS REALTY PARTNERS INC. - Open Sat, 11am to 1pmNew
 $349,000Active3 beds 3 baths2,192 sq. ft.
12516 Craig Avenue, Grandview, MO 64030
MLS# 2636590Listed by: REALTY OF AMERICA - New
 $365,000Active4 beds 3 baths2,302 sq. ft.
7600 E 130th Court, Grandview, MO 64030
MLS# 2635681Listed by: PLATINUM REALTY LLC  $160,000Pending3 beds 2 baths1,328 sq. ft.
8301 E 133rd Street, Grandview, MO 64030
MLS# 2635875Listed by: REALTY PROFESSIONALS HEARTLAND- New
 $189,900Active3 beds 1 baths1,144 sq. ft.
6842 E 139th Street, Grandview, MO 64030
MLS# 2635731Listed by: PLATINUM REALTY LLC  $295,000Pending4 beds 2 baths1,682 sq. ft.
6404 E 133rd Terrace, Grandview, MO 64030
MLS# 2634501Listed by: REAL BROKER, LLC-MO


Protect your home and budget from life's surprises with an Assurant Home Warranty, backed by a partner that supports you through every step of homeownership. Explore Plans.
© 2026 Better Homes and Gardens Real Estate LLC. An Anywhere Real Estate company. All rights reserved. Better Homes and Gardens® Real Estate is a registered trademark owned by Meredith Operations Corporation, licensed to Better Homes and Gardens Real Estate LLC and used with permission. Better Homes and Gardens Real Estate LLC fully supports the principles of the Fair Housing Act and the Equal Opportunity Act. Listing information is deemed reliable but is not guaranteed accurate.
Each office is independently owned and operated.
Any services or products provided by third parties are not provided by, affiliated with or related to Better Homes and Gardens Real Estate LLC, or its affiliated companies.