
30383 Bullock Drive, Gravois Mills, MO 65037
Local realty services provided by:Better Homes and Gardens Real Estate Lake Realty
Listed by: gibson & grein gibson, andy, emily kay kaestner
Office: keller williams l.o. realty
MLS#:3589065
Source:MO_LOBR
Price summary
- Price:$1,600,000
- Price per sq. ft.:$570
About this home
Rare opportunity to own a true Lake of the Ozarks turnkey package on the 2 MM of the Gravois Arm! This unique offering includes the beautifully updated lakefront home at 30383 Bullock Drive, B & B Docks, business, an additional 7+/- acre parcel, and a separate 100' lakefront lot AND the boat ramp. The home features 4 bedrooms (1 non-conforming), 3 baths, stone fireplaces on both levels, an outdoor kitchen area, PRIVATELY owned concrete boat ramp, large carport, two-car detach garage, and over 200 feet of prime lakefront with unobstructed views. The dock business includes 2 large work docks, separate 7+/- Acres, 2 large shops & an equipment inventory list! Ready for you to take over right away! Located just minutes by boat from popular waterfront restaurants and attractions, this one-of-a-kind package offers the perfect combination of lakefront living, income potential, and future development opportunities. A truly rare investment at Lake of the Ozarks! Call for a private showing today!
Contact an agent
Home facts
- Year built:1979
- Subdivision & Development:Vista View Village
- Listing ID #:3589065
- Added:54 day(s) ago
- Updated:September 28, 2026 at 03:00 PM
Rooms and interior
- Bedrooms:4
- Total bathrooms:3
- Full bathrooms:3
- Kitchen Description:Microwave, Range, Refrigerator, Stove
- Basement:Yes
- Living area:2,807 sq. ft.
Heating and cooling
- Cooling:Central Air
- Heating:Electric, Forced Air, Natural Gas
- Central air:Yes
Structure and exterior
- Year built:1979
- Building area:2,807 sq. ft.
- Lot area:7.97 Acres
- Lot Features:Lake Front
- Architectural Style:TwoStory
- Construction Materials:Vinyl Siding
- Exterior Features:Boat Ramp, Covered Patio, Hot Tub Spa, Outdoor Kitchen, Patio
- Levels:2 Story
Utilities
- Water:Private, Private Well
- Sewer:Public Sewer
Finances and disclosures
- Price:$1,600,000
- Price per sq. ft.:$570
- Tax amount:$2,601 (2024)
Features and amenities
- Appliances:Microwave, Range, Refrigerator, Stove
Parking
- Parking description:Concrete Driveway, Detached, Garage
- Garage:Yes
- Garage spaces:2
New listings near 30383 Bullock Drive
- New
 $1,890,000Active5 beds 4 baths3,845 sq. ft.
30505 Green Valley & 30255 Gray Eagle Road, Gravois Mills, MO 65037
MLS# 3590418Listed by: RE/MAX LAKE OF THE OZARKS - New
 $300,000Active58.15 Acres
Santa Fe Trail, Gravois Mills, MO 65037
MLS# 3590349Listed by: COLDWELL BANKER LAKE COUNTRY - New
 $389,000Active2 beds 1 baths970 sq. ft.
313 Sacred Cove Road, Gravois Mills, MO 65037
MLS# 3590330Listed by: RE/MAX LAKE OF THE OZARKS - New
 Listed by BHGRE$31,500Active0.61 Acres
119 Sydney Lane, Gravois Mills, MO 65037
MLS# 2643735Listed by: BHG KANSAS CITY HOMES - New
 Listed by BHGRE$31,500Active0 Acres
119 Sydney Lane, Gravois Mills, MO 65037
MLS# 3590360Listed by: BETTER HOMES AND GARDENS KANSAS CITY HOMES - New
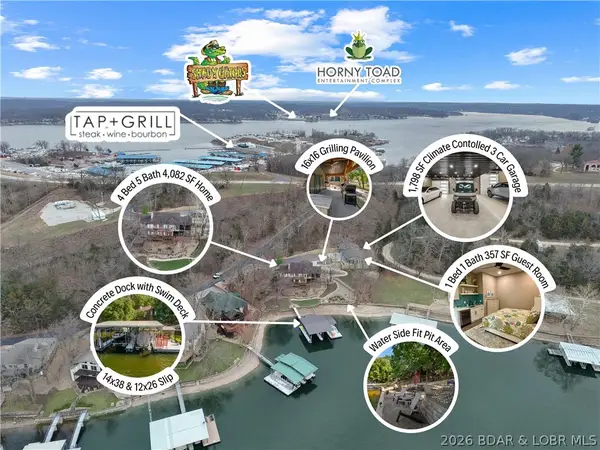 $2,275,000Active5 beds 6 baths4,439 sq. ft.
31630 Worley Road, Gravois Mills, MO 65037
MLS# 3590104Listed by: EXP REALTY, LLC - New
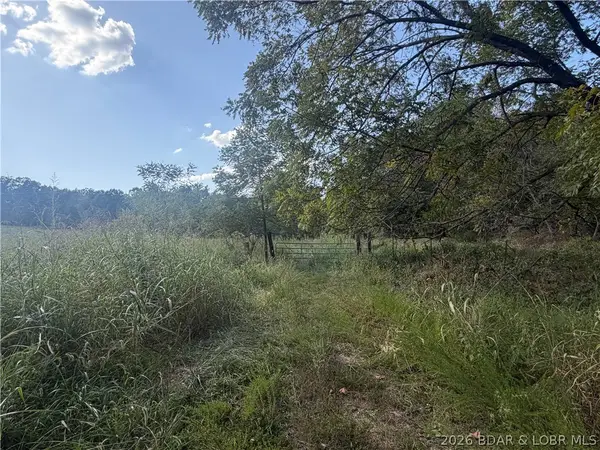 $599,000Active73.43 Acres
73.43+/- acres Soap Creek, Gravois Mills, MO 65037
MLS# 3589979Listed by: RE/MAX LIFESTYLES - New
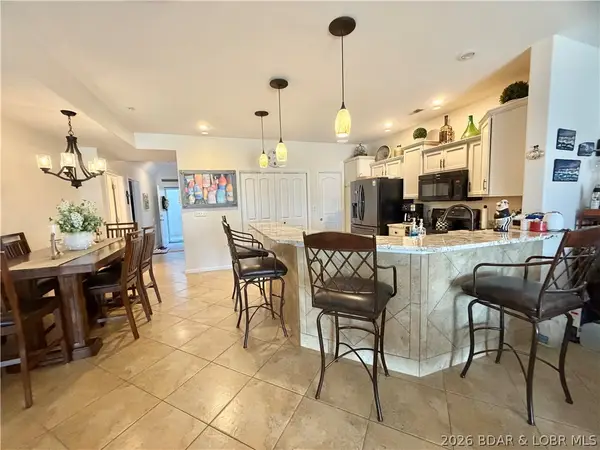 $407,000Active3 beds 2 baths1,475 sq. ft.
18130 Millstone Cove Road #407, Gravois Mills, MO 65037
MLS# 3590150Listed by: WEICHERT, REALTORS - LAURIE REALTY 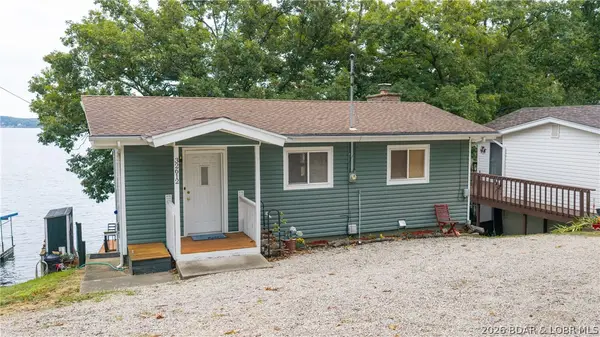 $499,900Active3 beds 2 baths1,592 sq. ft.
32612 Broadview Heights Road, Gravois Mills, MO 65037
MLS# 3590097Listed by: KELLER WILLIAMS L.O. REALTY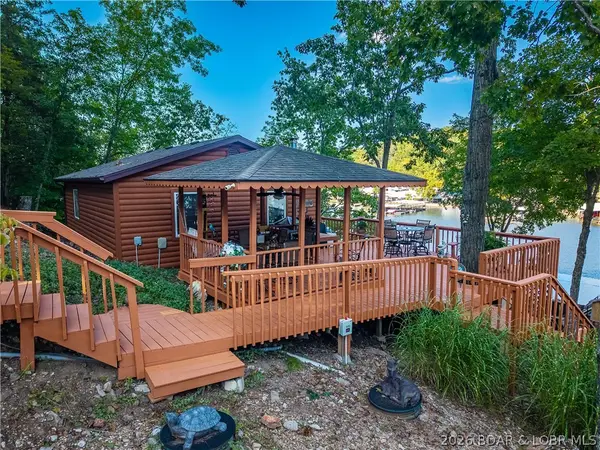 $429,000Active1 beds 1 baths740 sq. ft.
30501 Buchanan Road, Gravois Mills, MO 65037
MLS# 3590142Listed by: RE/MAX AT THE LAKE


Protect your home and budget from life's surprises with an Assurant Home Warranty, backed by a partner that supports you through every step of homeownership. Explore Plans.
© 2026 Better Homes and Gardens Real Estate LLC. An Anywhere Real Estate company. All rights reserved. Better Homes and Gardens® Real Estate is a registered trademark owned by Meredith Operations Corporation, licensed to Better Homes and Gardens Real Estate LLC and used with permission. Better Homes and Gardens Real Estate LLC fully supports the principles of the Fair Housing Act and the Equal Opportunity Act. Listing information is deemed reliable but is not guaranteed accurate.
Each office is independently owned and operated.
Any services or products provided by third parties are not provided by, affiliated with or related to Better Homes and Gardens Real Estate LLC, or its affiliated companies.