
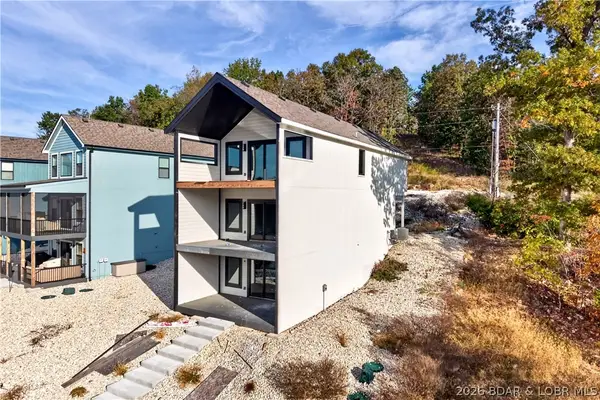
33543 Delmar Drive, Gravois Mills, MO 65037
Local realty services provided by:Better Homes and Gardens Real Estate Lake Realty
Listed by: gibson & grein gibson, andy
Office: keller williams l.o. realty
MLS#:3591234
Source:MO_LOBR
Price summary
- Price:$399,900
- Price per sq. ft.:$94.14
- Monthly HOA dues:$150
About this home
Lake living with room for EVERYTHING! Located in the desirable Bass Point community at the 8 MM, this spacious 4-bedroom (1 non-conforming), 2.5-bath home offers gorgeous lake views, a large primary suite, and one of the best community dock slips around! Enjoy a 10x24 boat slip in a protected cove, conveniently located near some of the lake's favorite waterfront restaurants. Inside, you'll love the comfortable main-level living, spacious layout, cozy fireplace, and generous primary suite. Need more room? The 2,124 sq. ft. unfinished walkout basement is already plumbed and wired, offering incredible potential for additional living space, a mother-in-law suite, recreation room, or whatever fits your needs! Plus, the attached 2-car garage provides plenty of room for vehicles and lake toys. With approximately 2,124 finished sq. ft., beautiful views, community lake access, and nightly rentals allowed, this property offers flexibility for a full-time residence, weekend getaway, or investment opportunity. Whether you're spending the day boating, entertaining friends, or relaxing and taking in the views, this is the lake lifestyle you've been looking for! Call today for a private showing!...
Contact an agent
Home facts
- Year built:2001
- Subdivision & Development:Bass Point
- Listing ID #:3591234
- Added:1 day(s) ago
- Updated:November 08, 2026 at 04:20 PM
Rooms and interior
- Bedrooms:4
- Total bathrooms:3
- Full bathrooms:2
- Half bathrooms:1
- Kitchen Description:Dishwasher, Microwave, Range, Refrigerator, Stove
- Basement:Yes
- Basement Description:Full, Unfinished, Walk Out Access
- Living area:2,124 sq. ft.
Heating and cooling
- Cooling:Central Air
- Heating:Electric, Forced Air
- Central air:Yes
Structure and exterior
- Year built:2001
- Building area:2,124 sq. ft.
- Lot Features:Near Golf Course
- Architectural Style:ManufacturedHome, OneStory
- Construction Materials:Vinyl Siding
- Exterior Features:Deck
- Foundation Description:Poured
- Levels:1 Story
Utilities
- Water:Community Coop
- Sewer:Community Coop Sewer
Finances and disclosures
- Price:$399,900
- Price per sq. ft.:$94.14
- Tax amount:$2,883 (2025)
Features and amenities
- Appliances:Dishwasher, Microwave, Range, Refrigerator, Stove
Parking
- Parking description:Attached, Black Top Driveway, Garage
- Garage:Yes
- Garage spaces:2
New listings near 33543 Delmar Drive
- New
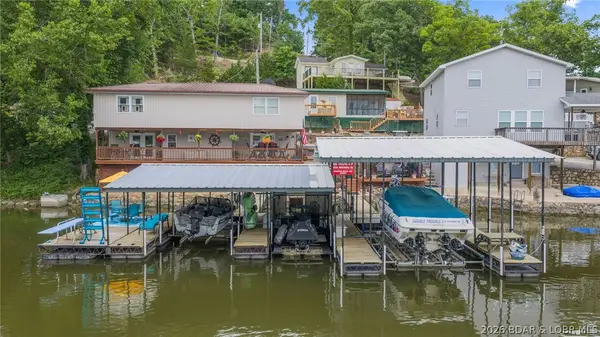 $490,000Active4 beds 3 baths1,766 sq. ft.
15231 Martingale Road, Gravois Mills, MO 65037
MLS# 3591230Listed by: LAKE EXPO REAL ESTATE - New
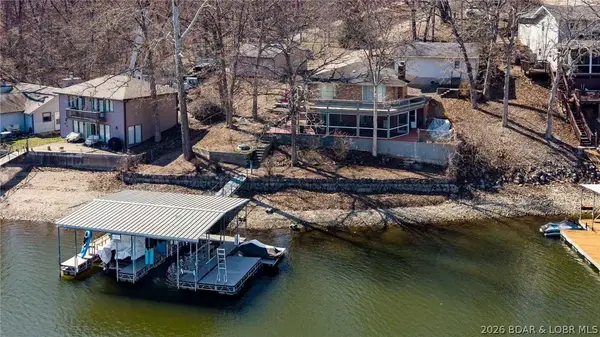 $550,000Active4 beds 2 baths1,800 sq. ft.
32445 Green Hills Road, Gravois Mills, MO 65037
MLS# 3591200Listed by: JOURNEY REAL ESTATE GROUP - New
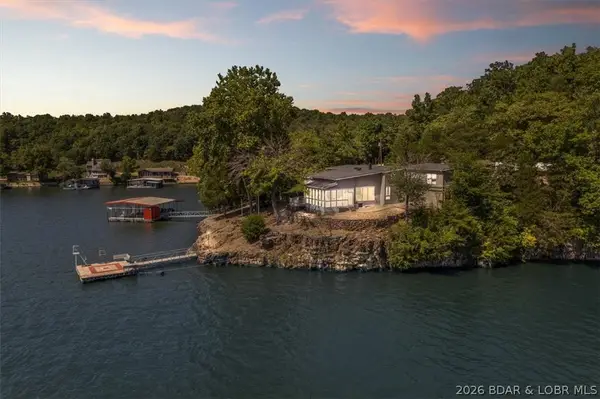 $1,100,000Active4 beds 3 baths2,300 sq. ft.
404 Bronco Lane, Gravois Mills, MO 65037
MLS# 3591197Listed by: JOURNEY REAL ESTATE GROUP - New
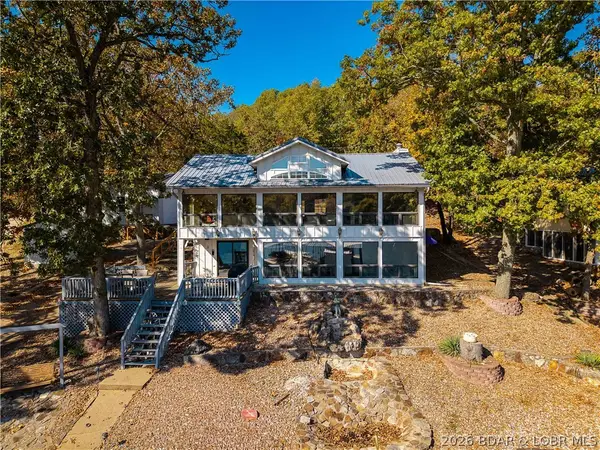 $1,200,000Active3 beds 3 baths2,400 sq. ft.
33015 Green Hills Road, Gravois Mills, MO 65037
MLS# 3591094Listed by: RE/MAX LAKE OF THE OZARKS - New
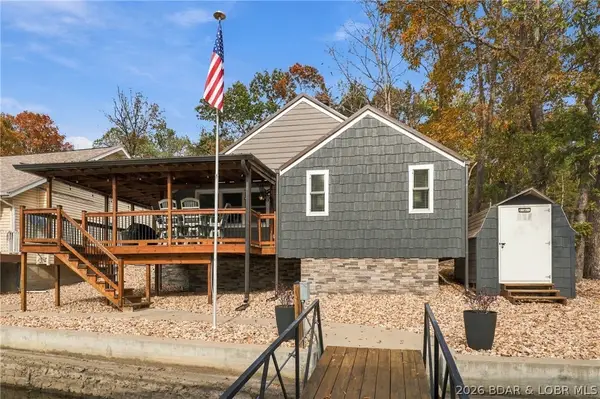 $499,000Active3 beds 2 baths1,240 sq. ft.
7312 Sweetwater Drive, Gravois Mills, MO 65037
MLS# 3591100Listed by: RE/MAX LAKE OF THE OZARKS - New
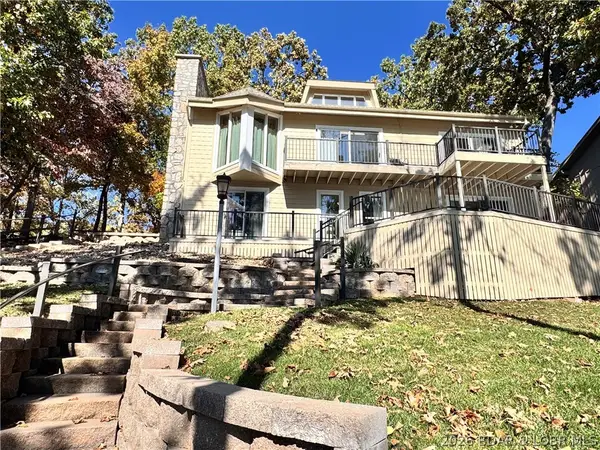 $849,500Active5 beds 4 baths3,141 sq. ft.
32816 South Buck Creek, Gravois Mills, MO 65037
MLS# 3591173Listed by: RE/MAX LIFESTYLES - New
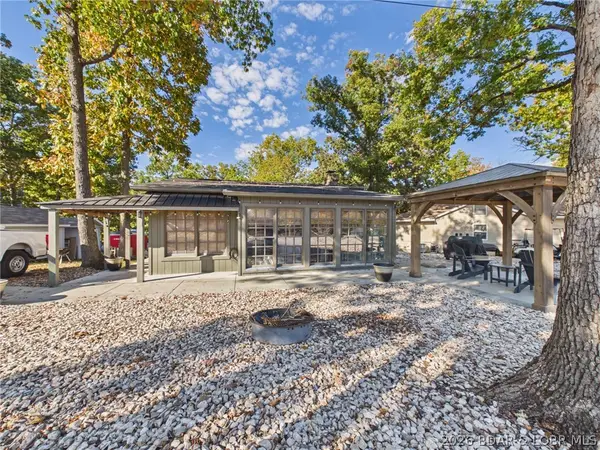 $515,000Active3 beds 1 baths1,362 sq. ft.
1652 Cup Tree Road, Gravois Mills, MO 65037
MLS# 3589316Listed by: WEICHERT, REALTORS - LAURIE REALTY - New
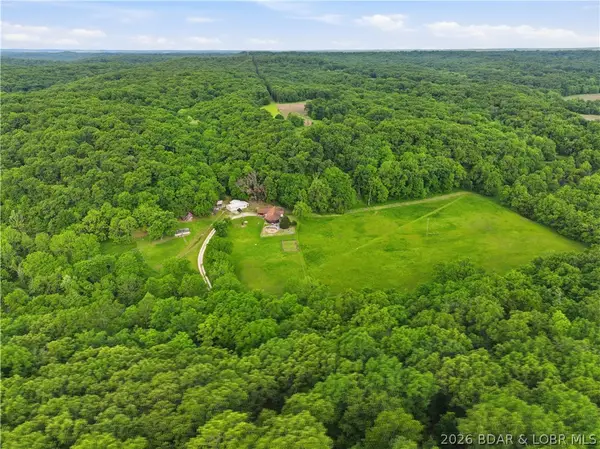 $320,000Active3 beds 2 baths1,956 sq. ft.
33756 Lake Trail Lane, Gravois Mills, MO 65037
MLS# 3591172Listed by: LEHMAN REALTY GROUP, LLC - New
 $699,900Active3 beds 4 baths2,100 sq. ft.
30636 Rapids Hollow, Gravois Mills, MO 65037
MLS# 3591152Listed by: REECENICHOLS REAL ESTATE


Protect your home and budget from life's surprises with an Assurant Home Warranty, backed by a partner that supports you through every step of homeownership. Explore Plans.
© 2026 Better Homes and Gardens Real Estate LLC. An Anywhere Real Estate company. All rights reserved. Better Homes and Gardens® Real Estate is a registered trademark owned by Meredith Operations Corporation, licensed to Better Homes and Gardens Real Estate LLC and used with permission. Better Homes and Gardens Real Estate LLC fully supports the principles of the Fair Housing Act and the Equal Opportunity Act. Listing information is deemed reliable but is not guaranteed accurate.
Each office is independently owned and operated.
Any services or products provided by third parties are not provided by, affiliated with or related to Better Homes and Gardens Real Estate LLC, or its affiliated companies.