
601 Woodson Lane, Greenwood, MO 64034
Local realty services provided by:Better Homes and Gardens Real Estate Kansas City Homes
601 Woodson Lane,Greenwood, MO 64034
$325,000
- 3 Beds
- 3 Baths
- 1,603 sq. ft.
- Single family
- Active
Upcoming open houses
- Sat, Aug 0801:00 pm - 04:00 pm
Listed by: julie robinson
Office: platinum realty llc.
MLS#:2633790
Source:MOKS_HL
Price summary
- Price:$325,000
- Price per sq. ft.:$202.74
About this home
Welcome to this recently remodeled 3 bed 2.5 bath home in the heart of Greenwood! Within walking distance to the elementary school and Hitt Park and just minutes from the Greenwood shopping district. This home features a main level primary suite with a large updated walk-in shower, laminate floors in the living areas, and an extra flex space off the large second bedroom perfect for a home office, playroom, or sitting area. Walk-in pantry added for extra storage space, granite countertops, painted cabinets, and wood laminate floors in the main living areas. Large backyard and deck for outdoor entertainment, an outdoor shed for additional storage. New roof in 2025 with a transferable warranty. Listing agent related to sellers.
Contact an agent
Home facts
- Year built:1991
- Subdivision & Development:Allendale Estates
- Listing ID #:2633790
- Added:1 day(s) ago
- Updated:August 07, 2026 at 11:54 PM
Rooms and interior
- Bedrooms:3
- Total bathrooms:3
- Full bathrooms:2
- Half bathrooms:1
- Rooms Total:10
- Basement:Yes
- Basement Description:Concrete, Unfinished
- Living area:1,603 sq. ft.
Heating and cooling
- Cooling:Electric
- Heating:Natural Gas
Structure and exterior
- Roof:Composition
- Year built:1991
- Building area:1,603 sq. ft.
- Lot area:0.23 Acres
- Lot Features:City Limits, City Lot, Level
- Architectural Style:1.5 Stories
- Construction Materials:Brick Trim, Lap
- Foundation Description:Concrete
Schools
- High school:Lee's Summit West
- Middle school:Summit Lakes
- Elementary school:Greenwood
Utilities
- Water:City/Public - Verify
- Sewer:Public Sewer
Finances and disclosures
- Price:$325,000
- Price per sq. ft.:$202.74
Features and amenities
- Amenities:Painted Cabinets, Pantry
Parking
- Parking description:Attached, Off Street
- Garage:Yes
- Garage spaces:2
 HeartlandMLS©2026. Information Deemed Reliable But Not Guaranteed. This information is being provided by the HeartlandMLS. The listings presented here may or may not be listed by the Broker/Agent operating this website. This information is intended for the personal use of consumers and may not be used for any purpose other than to identify prospective properties consumers may be interested in purchasing. Data <Last Updated August 7, 2026
New listings near 601 Woodson Lane
- Open Sat, 12 to 2pmNew
 $585,000Active3 beds 4 baths3,111 sq. ft.
25302 E 130th Street, Greenwood, MO 64034
MLS# 2634388Listed by: KELLER WILLIAMS PLATINUM PRTNR - New
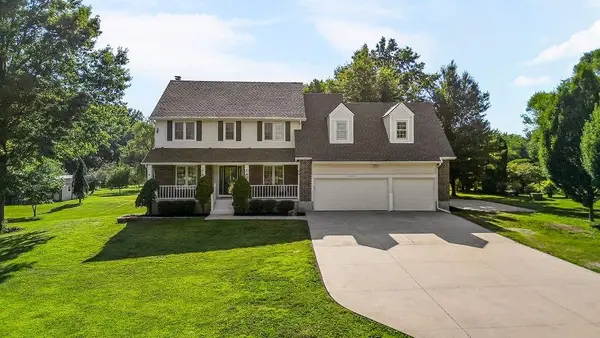 $875,000Active5 beds 4 baths4,303 sq. ft.
14406 S Smart Road, Greenwood, MO 64034
MLS# 2634827Listed by: KELLER WILLIAMS REALTY PARTNERS INC. 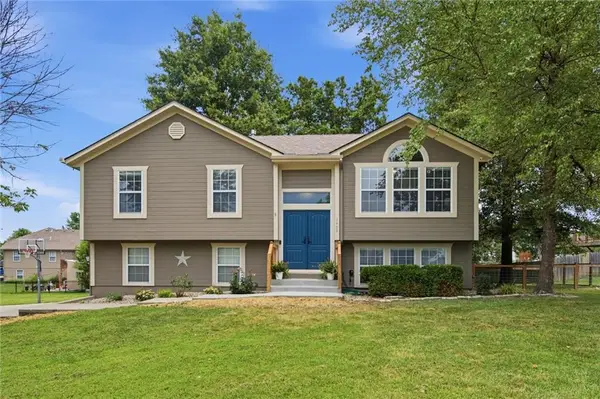 $359,000Pending4 beds 3 baths1,610 sq. ft.
1400 Aspen Drive, Greenwood, MO 64034
MLS# 2632329Listed by: WEICHERT REALTORS - GENERATIONS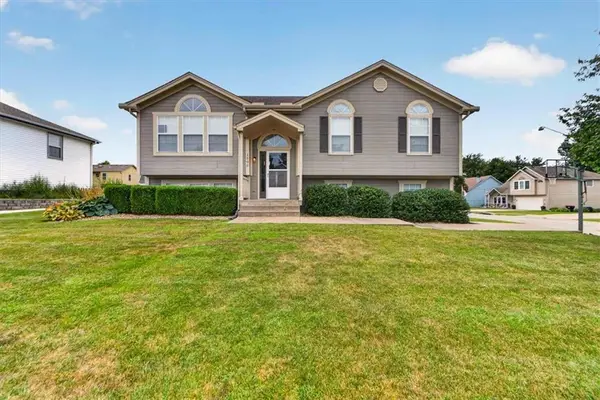 $339,000Pending3 beds 3 baths1,767 sq. ft.
1505 Birch Drive, Greenwood, MO 64034
MLS# 2632391Listed by: RE/MAX ELITE, REALTORS- Open Sat, 9 to 11amNew
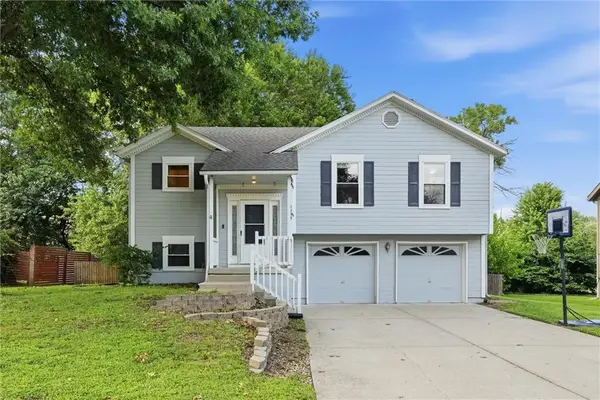 $290,000Active3 beds 2 baths1,326 sq. ft.
1104 Park Drive, Greenwood, MO 64034
MLS# 2633706Listed by: EXP REALTY LLC 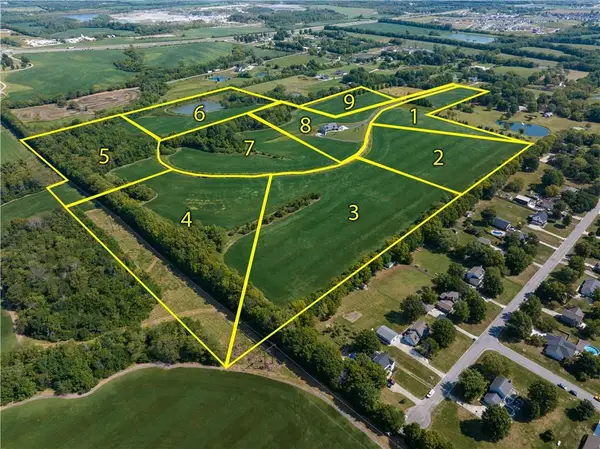 $1,200,000Pending-- beds -- baths
12710 S Harris Road, Greenwood, MO 64034
MLS# 2633531Listed by: ASHER REAL ESTATE LLC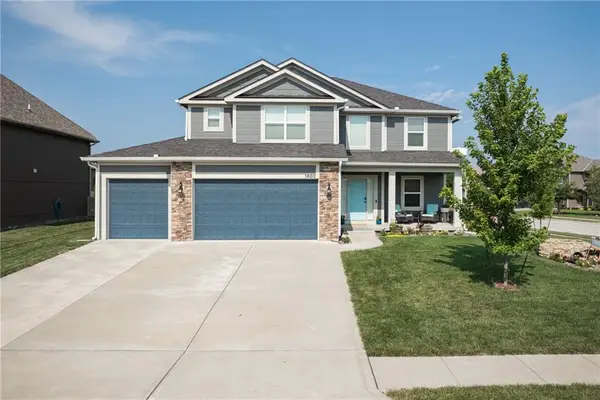 $540,000Active4 beds 5 baths3,277 sq. ft.
1802 Verbena Avenue, Greenwood, MO 64034
MLS# 2630726Listed by: REECENICHOLS - LEES SUMMIT- Open Sat, 11am to 1pm
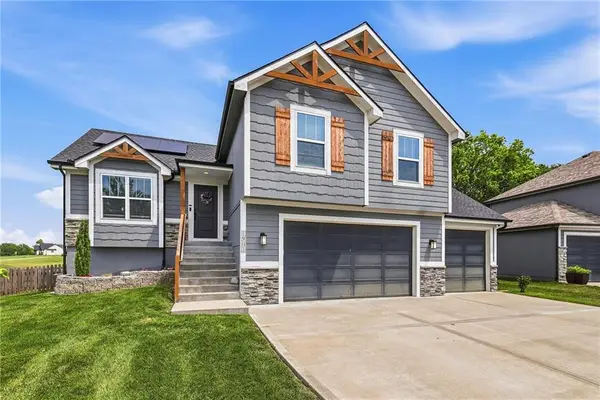 $499,900Active4 beds 4 baths2,268 sq. ft.
1901 Verbena Avenue, Greenwood, MO 64034
MLS# 2631333Listed by: ASHER REAL ESTATE LLC 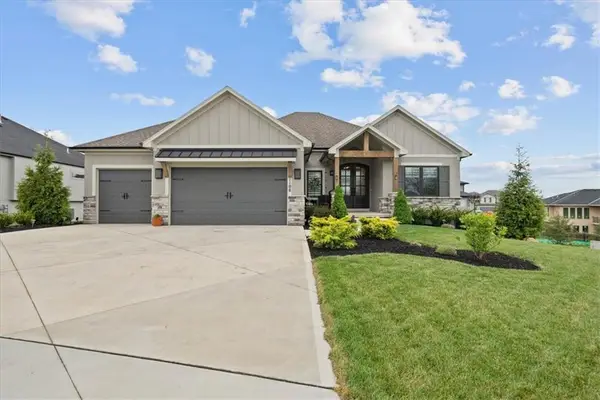 $739,000Active4 beds 4 baths3,143 sq. ft.
1108 Deer Run Drive, Greenwood, MO 64034
MLS# 2632836Listed by: REAL BROKER, LLC


Protect your home and budget from life's surprises with an Assurant Home Warranty, backed by a partner that supports you through every step of homeownership. Explore Plans.
© 2026 Better Homes and Gardens Real Estate LLC. An Anywhere Real Estate company. All rights reserved. Better Homes and Gardens® Real Estate is a registered trademark owned by Meredith Operations Corporation, licensed to Better Homes and Gardens Real Estate LLC and used with permission. Better Homes and Gardens Real Estate LLC fully supports the principles of the Fair Housing Act and the Equal Opportunity Act. Listing information is deemed reliable but is not guaranteed accurate.
Each office is independently owned and operated.
Any services or products provided by third parties are not provided by, affiliated with or related to Better Homes and Gardens Real Estate LLC, or its affiliated companies.