
404 Oakwood Street, Harrisonville, MO 64701
Local realty services provided by:Better Homes and Gardens Real Estate Kansas City Homes
404 Oakwood Street,Harrisonville, MO 64701
$290,000
- 3 Beds
- 3 Baths
- 1,388 sq. ft.
- Single family
- Active
Listed by: sierra hillard
Office: fitz osborn real estate llc.
MLS#:2631310
Source:MOKS_HL
Price summary
- Price:$290,000
- Price per sq. ft.:$208.93
About this home
Welcome home to 404 Oakwood Street in Harrisonville! This well maintained ranch with fresh updates offers the perfect combination of comfort, space, and functionality. Featuring 3 bedrooms and 2 full bathrooms, and easy access to laundry all on the main level perfect for every day living. The newly updated kitchen offers plenty of cabinet space & counter space for entertaining. Fresh paint throughout the living room, kitchen, and hallways creates a bright, inviting atmosphere. The unfinished basement provides endless possibilities and already includes two non-conforming rooms that are ideal for a home office, hobby room, workout space, or guest accommodations. You'll also appreciate the added convenience of a half bath in the basement, making the lower level even more functional for future expansion. This home offers plenty of room to grow!
Contact an agent
Home facts
- Year built:1997
- Subdivision & Development:Oakwood
- Listing ID #:2631310
- Added:4 day(s) ago
- Updated:August 14, 2026 at 10:33 AM
Rooms and interior
- Bedrooms:3
- Total bathrooms:3
- Full bathrooms:2
- Half bathrooms:1
- Rooms Total:9
- Kitchen Description:Dishwasher, Disposal, Microwave
- Basement:Yes
- Basement Description:Concrete, Inside Entrance
- Living area:1,388 sq. ft.
Heating and cooling
- Cooling:Electric
- Heating:Natural Gas
Structure and exterior
- Roof:Composition
- Year built:1997
- Building area:1,388 sq. ft.
- Lot area:0.22 Acres
- Architectural Style:Ranch
- Construction Materials:Board & Batton, Concrete, Vinyl Siding
- Foundation Description:Concrete
Utilities
- Water:City/Public
- Sewer:Public Sewer
Finances and disclosures
- Price:$290,000
- Price per sq. ft.:$208.93
Features and amenities
- Appliances:Dishwasher, Disposal, Microwave
- Amenities:Ceiling Fan(s), Pantry, Stained Cabinets, Walk-In Closet(s)
Parking
- Parking description:Attached, Built-In, Off Street
- Garage:Yes
- Garage spaces:2
 HeartlandMLS©2026. Information Deemed Reliable But Not Guaranteed. This information is being provided by the HeartlandMLS. The listings presented here may or may not be listed by the Broker/Agent operating this website. This information is intended for the personal use of consumers and may not be used for any purpose other than to identify prospective properties consumers may be interested in purchasing. Data <Last Updated August 14, 2026
New listings near 404 Oakwood Street
- Open Fri, 5 to 7pmNew
 $280,000Active3 beds 2 baths1,358 sq. ft.
1802 Parkwood Drive, Harrisonville, MO 64701
MLS# 2632307Listed by: REECENICHOLS - LEES SUMMIT - New
 $675,000Active4 beds 3 baths3,638 sq. ft.
34301 E State Route 2 Highway, Harrisonville, MO 64701
MLS# 2635484Listed by: CROWN REALTY  $573,900Pending4 beds 4 baths2,572 sq. ft.
28414 S State Route Dd Highway, Harrisonville, MO 64701
MLS# 2629997Listed by: RE/MAX HERITAGE- New
 $275,000Active3 beds 2 baths1,540 sq. ft.
1802 Bird Terrace, Harrisonville, MO 64701
MLS# 2635578Listed by: AMERICAN HERITAGE, REALTORS - New
 $230,000Active3 beds 2 baths1,490 sq. ft.
1403 Blueberry Drive, Harrisonville, MO 64701
MLS# 2635564Listed by: EXP REALTY LLC - New
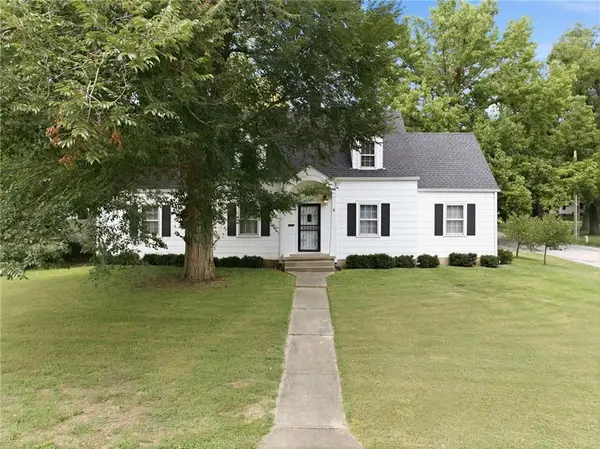 $374,900Active3 beds 2 baths2,030 sq. ft.
1204 E Walnut Street, Harrisonville, MO 64701
MLS# 2633400Listed by: CROWN REALTY - New
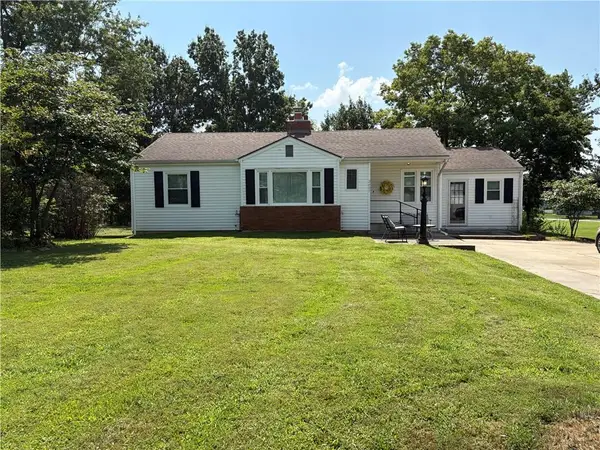 $289,000Active4 beds 2 baths2,210 sq. ft.
2405 E Mechanic Street, Harrisonville, MO 64701
MLS# 2632532Listed by: CROWN REALTY  $300,000Active-- beds -- baths
201-203 Brookridge Drive, Harrisonville, MO 64701
MLS# 2607122Listed by: WALKER & CO. REAL ESTATE $179,000Active3 beds 2 baths1,875 sq. ft.
1104 S Independence N/a, Harrisonville, MO 64701
MLS# 2634376Listed by: COLDWELL BANKER REGAN REALTORS


Protect your home and budget from life's surprises with an Assurant Home Warranty, backed by a partner that supports you through every step of homeownership. Explore Plans.
© 2026 Better Homes and Gardens Real Estate LLC. An Anywhere Real Estate company. All rights reserved. Better Homes and Gardens® Real Estate is a registered trademark owned by Meredith Operations Corporation, licensed to Better Homes and Gardens Real Estate LLC and used with permission. Better Homes and Gardens Real Estate LLC fully supports the principles of the Fair Housing Act and the Equal Opportunity Act. Listing information is deemed reliable but is not guaranteed accurate.
Each office is independently owned and operated.
Any services or products provided by third parties are not provided by, affiliated with or related to Better Homes and Gardens Real Estate LLC, or its affiliated companies.