
1018 S Appleton Avenue, Independence, MO 64053
Local realty services provided by:Better Homes and Gardens Real Estate Kansas City Homes
1018 S Appleton Avenue,Independence, MO 64053
$200,000
- 3 Beds
- 1 Baths
- 1,112 sq. ft.
- Single family
- Active
Upcoming open houses
- Sun, Aug 0901:00 pm - 03:00 pm
Listed by: altura collective team, magali mendoza
Office: 1st class real estate kc
MLS#:2633810
Source:MOKS_HL
Price summary
- Price:$200,000
- Price per sq. ft.:$179.86
About this home
Completely remodeled and move-in ready! This charming 3-bedroom, 1-bath home offers the perfect blend of modern updates and future potential.
Step inside to find a bright, refreshed interior with the convenience of main-floor laundry. The basement is already stubbed for a second bathroom, giving you the opportunity to expand your living space or add value over time.
Enjoy peace of mind with a brand-new roof installed this year, an HVAC system that's less than five years old, and the added confidence of inspections already being completed. Major updates have been taken care of, making this home ready for its next owner.
Whether you're searching for your first home or your next home, this one is ready for you to move right in. Schedule your private showing today!
Contact an agent
Home facts
- Year built:1961
- Subdivision & Development:Timber Lane
- Listing ID #:2633810
- Added:8 day(s) ago
- Updated:August 06, 2026 at 02:22 PM
Rooms and interior
- Bedrooms:3
- Total bathrooms:1
- Full bathrooms:1
- Rooms Total:8
- Basement:Yes
- Basement Description:Stubbed for Bath
- Living area:1,112 sq. ft.
Heating and cooling
- Cooling:Electric
- Heating:Forced Air Gas
Structure and exterior
- Roof:Composition
- Year built:1961
- Building area:1,112 sq. ft.
- Lot area:0.14 Acres
- Architectural Style:Ranch
- Construction Materials:Board & Batton, Brick Trim
Utilities
- Water:City/Public
- Sewer:Public Sewer
Finances and disclosures
- Price:$200,000
- Price per sq. ft.:$179.86
Parking
- Parking description:Carport
 HeartlandMLS©2026. Information Deemed Reliable But Not Guaranteed. This information is being provided by the HeartlandMLS. The listings presented here may or may not be listed by the Broker/Agent operating this website. This information is intended for the personal use of consumers and may not be used for any purpose other than to identify prospective properties consumers may be interested in purchasing. Data <Last Updated August 6, 2026
New listings near 1018 S Appleton Avenue
- New
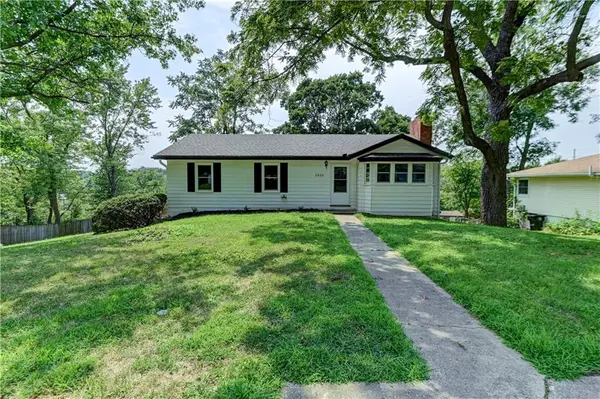 $285,000Active3 beds 2 baths1,360 sq. ft.
2820 Berry Lane, Independence, MO 64057
MLS# 2630596Listed by: REALTY PROFESSIONALS HEARTLAND - New
 $175,000Active4 beds 2 baths1,362 sq. ft.
549 S Huttig Avenue, Independence, MO 64053
MLS# 2633519Listed by: HOMESMART LEGACY - New
 $209,000Active3 beds 2 baths1,800 sq. ft.
10011 & 10009 E 35th Terrace S, Independence, MO 64052
MLS# 2634464Listed by: EXP REALTY LLC - New
 $59,900Active2 beds 2 baths1,400 sq. ft.
15010 E 46th Street S, Independence, MO 64055
MLS# 2635248Listed by: SBD HOUSING SOLUTIONS LLC - New
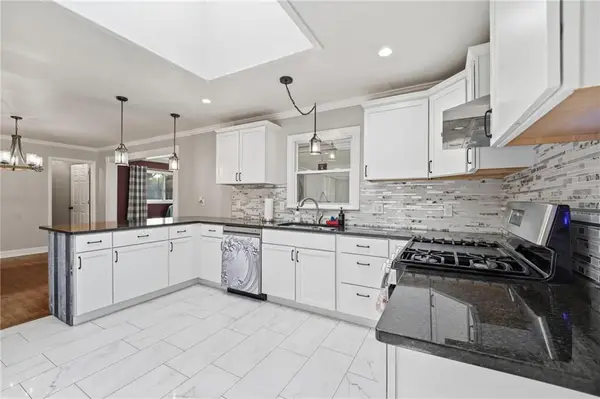 $325,000Active5 beds 3 baths2,838 sq. ft.
3914 S River Boulevard, Independence, MO 64055
MLS# 2634818Listed by: REECENICHOLS- LEAWOOD TOWN CENTER - Open Sat, 1 to 3pmNew
 $230,000Active3 beds 1 baths912 sq. ft.
3016 Porter Road, Independence, MO 64055
MLS# 2635463Listed by: UNITED REAL ESTATE KANSAS CITY - New
 $220,000Active3 beds 2 baths2,004 sq. ft.
9304 E 27th Street S, Independence, MO 64052
MLS# 2634581Listed by: REDFIN CORPORATION - New
 $175,000Active2 beds 1 baths902 sq. ft.
1409 S Kings Highway, Independence, MO 64055
MLS# 2634925Listed by: RE/MAX PREMIER PROPERTIES - New
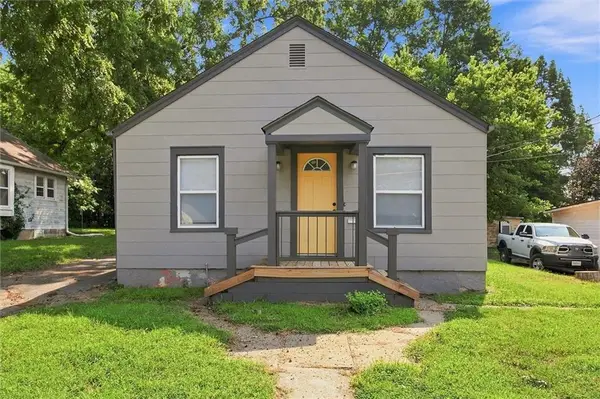 $179,000Active2 beds 1 baths875 sq. ft.
1125 S Dodgion Avenue, Independence, MO 64050
MLS# 2632700Listed by: RE/MAX HERITAGE - New
 $199,950Active3 beds 2 baths1,688 sq. ft.
12124 E 31st Street S, Independence, MO 64052
MLS# 2633457Listed by: REECENICHOLS- LEAWOOD TOWN CENTER


Protect your home and budget from life's surprises with an Assurant Home Warranty, backed by a partner that supports you through every step of homeownership. Explore Plans.
© 2026 Better Homes and Gardens Real Estate LLC. An Anywhere Real Estate company. All rights reserved. Better Homes and Gardens® Real Estate is a registered trademark owned by Meredith Operations Corporation, licensed to Better Homes and Gardens Real Estate LLC and used with permission. Better Homes and Gardens Real Estate LLC fully supports the principles of the Fair Housing Act and the Equal Opportunity Act. Listing information is deemed reliable but is not guaranteed accurate.
Each office is independently owned and operated.
Any services or products provided by third parties are not provided by, affiliated with or related to Better Homes and Gardens Real Estate LLC, or its affiliated companies.