
19108 E 27th St Court, Independence, MO 64057
Local realty services provided by:Better Homes and Gardens Real Estate Kansas City Homes
19108 E 27th St Court,Independence, MO 64057
$319,000
- 3 Beds
- 2 Baths
- 1,759 sq. ft.
- Single family
- Active
Listed by: cynthia chouteau
Office: platinum realty llc.
MLS#:2644039
Source:MOKS_HL
Price summary
- Price:$319,000
- Price per sq. ft.:$181.35
About this home
Welcome to this well-maintained ranch-style home nestled on a quiet cul-de-sac! This inviting home offers a bright, open feel with plenty of natural light throughout. Three bedrooms and two full baths plus a formal dining room that is filled with natural light, while the convenient main-level laundry room is located just off the kitchen. The living room features vaulted ceilings and a cozy fireplace, with access to a covered deck — perfect for relaxing or entertaining. The third garage located at the back of the home provides the perfect space for storing mowers, lawn equipment, recreational items, or all your hobbies. The full basement offers approximately 1,700 square feet ready to be finished, with plumbing already stubbed for a bathroom, giving you plenty of potential to add additional living space and value. Enjoy the benefits of a low-maintenance exterior with vinyl siding, a roof that is approximately 7 years old, and quality windows. A great combination of space, functionality, and future potential in a peaceful cul-de-sac setting!...
Contact an agent
Home facts
- Year built:1993
- Subdivision & Development:Crestview Estates
- Listing ID #:2644039
- Added:1 day(s) ago
- Updated:September 25, 2026 at 04:55 PM
Rooms and interior
- Bedrooms:3
- Total bathrooms:2
- Full bathrooms:2
- Rooms Total:8
- Basement:Yes
- Basement Description:Garage Entrance, Inside Entrance, Unfinished
- Living area:1,759 sq. ft.
Heating and cooling
- Cooling:Electric
- Heating:Natural Gas
Structure and exterior
- Roof:Composition
- Year built:1993
- Building area:1,759 sq. ft.
- Lot area:0.44 Acres
- Architectural Style:Ranch
- Construction Materials:Vinyl Siding
Schools
- High school:Truman
- Middle school:Bridger
- Elementary school:Little Blue
Utilities
- Water:City/Public
- Sewer:Public Sewer
Finances and disclosures
- Price:$319,000
- Price per sq. ft.:$181.35
Parking
- Parking description:Basement
- Garage:Yes
- Garage spaces:3
 HeartlandMLS©2026. Information Deemed Reliable But Not Guaranteed. This information is being provided by the HeartlandMLS. The listings presented here may or may not be listed by the Broker/Agent operating this website. This information is intended for the personal use of consumers and may not be used for any purpose other than to identify prospective properties consumers may be interested in purchasing. Data <Last Updated September 25, 2026
New listings near 19108 E 27th St Court
- New
 $235,000Active3 beds 3 baths1,516 sq. ft.
15600 E 2nd Street S, Independence, MO 64050
MLS# 2644094Listed by: PREMIUM REALTY GROUP LLC - Open Sat, 1 to 3pmNew
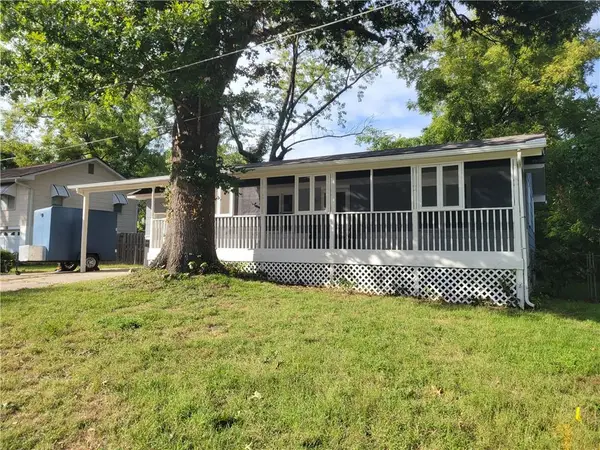 $175,000Active2 beds 1 baths1,680 sq. ft.
9336 E East 25th Terrace South Terrace S, Independence, MO 64052
MLS# 2644034Listed by: PLATINUM REALTY LLC - New
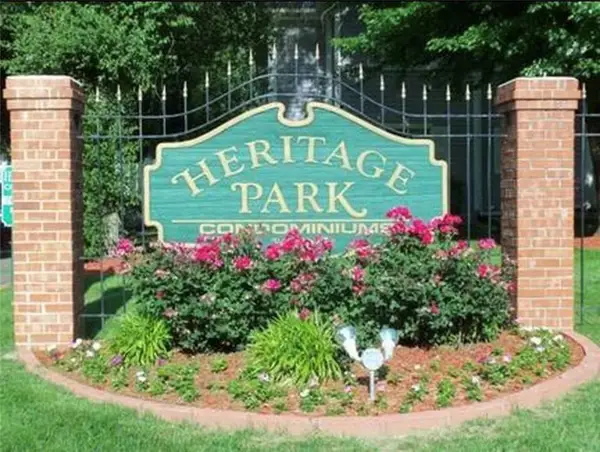 $129,900Active2 beds 2 baths1,240 sq. ft.
4017 S Crysler Avenue #7, Independence, MO 64055
MLS# 2639503Listed by: RE/MAX HERITAGE - New
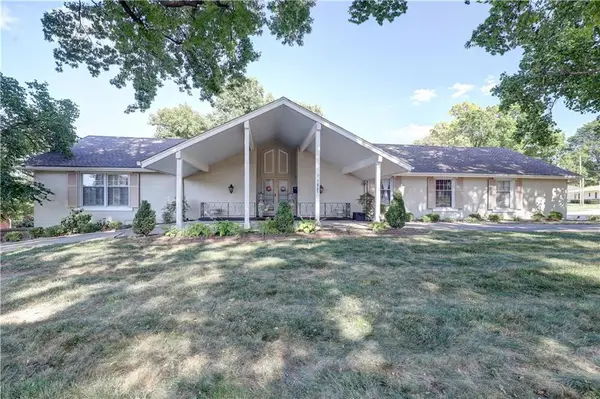 $459,000Active4 beds 4 baths4,620 sq. ft.
3807 S Union Street, Independence, MO 64055
MLS# 2640507Listed by: EXIT REALTY PROFESSIONALS - New
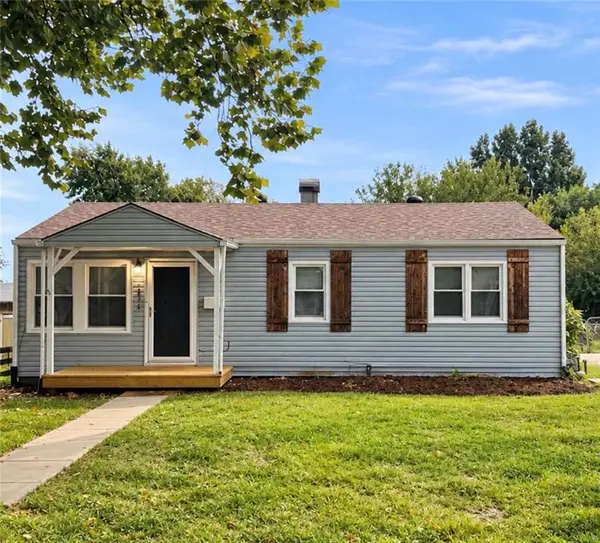 $209,000Active3 beds 1 baths1,224 sq. ft.
1615 N Dodgion Avenue, Independence, MO 64050
MLS# 2643252Listed by: KELLER WILLIAMS PLATINUM PRTNR - New
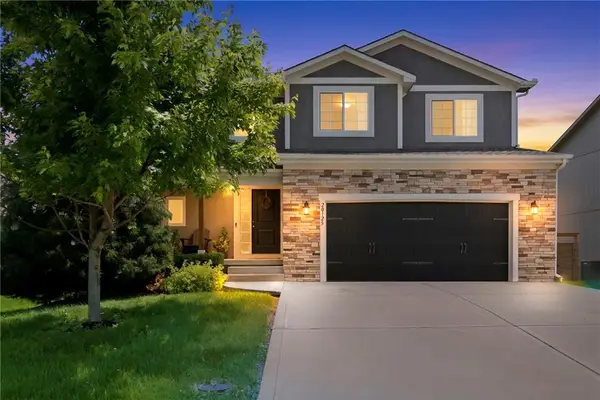 $370,900Active4 beds 3 baths2,446 sq. ft.
20125 E 24th Terrace Court S, Independence, MO 64057
MLS# 2643327Listed by: COMPASS REALTY GROUP - New
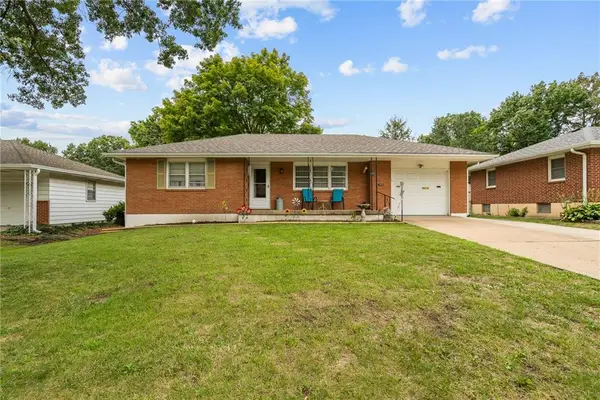 $195,000Active2 beds 2 baths1,014 sq. ft.
13213 E 44th Street S, Independence, MO 64055
MLS# 2643403Listed by: WORTH CLARK REALTY - New
 $78,000Active2 beds 1 baths696 sq. ft.
8716 E Roberts Street, Independence, MO 64053
MLS# 2643950Listed by: REAL BROKER, LLC - New
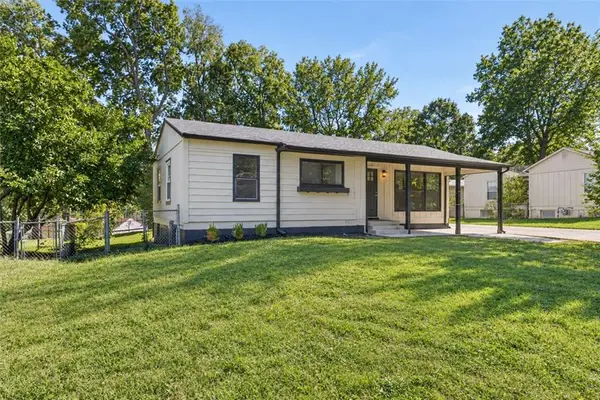 $219,000Active3 beds 2 baths1,100 sq. ft.
501 N Seminole Drive, Independence, MO 64056
MLS# 2643977Listed by: REECENICHOLS - LEES SUMMIT


Protect your home and budget from life's surprises with an Assurant Home Warranty, backed by a partner that supports you through every step of homeownership. Explore Plans.
© 2026 Better Homes and Gardens Real Estate LLC. An Anywhere Real Estate company. All rights reserved. Better Homes and Gardens® Real Estate is a registered trademark owned by Meredith Operations Corporation, licensed to Better Homes and Gardens Real Estate LLC and used with permission. Better Homes and Gardens Real Estate LLC fully supports the principles of the Fair Housing Act and the Equal Opportunity Act. Listing information is deemed reliable but is not guaranteed accurate.
Each office is independently owned and operated.
Any services or products provided by third parties are not provided by, affiliated with or related to Better Homes and Gardens Real Estate LLC, or its affiliated companies.